
582 Roberts Road, Pleasant Grove, NC 27592
Local realty services provided by:Better Homes and Gardens Real Estate Paracle
582 Roberts Road,Willow Springs, NC 27592
$335,000
- 3 Beds
- 3 Baths
- 1,444 sq. ft.
- Single family
- Pending
Listed by: dustin bennett
Office: exp realty llc.
MLS#:10181961
Source:RD
Price summary
- Price:$335,000
- Price per sq. ft.:$231.99
- Monthly HOA dues:$15
About this home
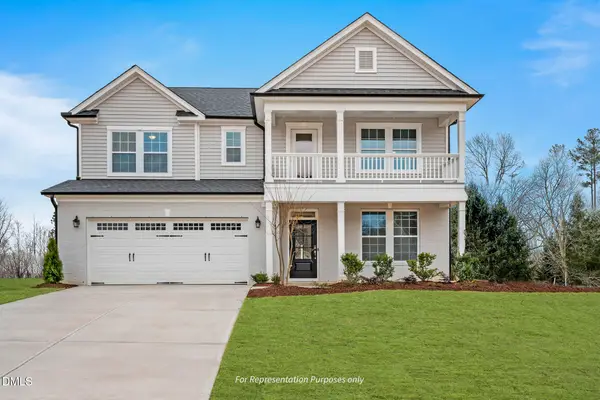
Welcome to this charming three-bedroom, two-and-a-half-bath single-family residence nestled in the desirable Willow Ridge community of Willow Springs, NC. This home offers comfortable living spaces with thoughtful design, providing ample room for daily living and entertaining. The property sits on an expansive 3.2 acre lot, offering exceptional outdoor space and privacy for residents to enjoy. With a single-car garage and well-appointed interior, this residence combines convenience with practical functionality. Discover the perfect blend of comfort and space in this welcoming Willow Ridge home. Conveniently located near I-40 and new 540 expansion.
Contact an agent
Home facts
- Year built:2018
- Subdivision & Development:Willow Ridge
- Listing ID #:10181961
- Added:60 day(s) ago
- Updated:September 22, 2026 at 07:43 AM
Rooms and interior
- Bedrooms:3
- Total bathrooms:3
- Full bathrooms:2
- Rooms Total:12
- Flooring:Carpet, Vinyl
- Bathrooms Description:Double Vanity
- Kitchen Description:Dishwasher, Electric Range, Microwave, Refrigerator
- Living area:1,444 sq. ft.
Heating and cooling
- Cooling:Ceiling Fan(s), Central Air, Electric
- Heating:Forced Air
- Central air:Yes
Structure and exterior
- Roof:Shingle
- Year built:2018
- Building area:1,444 sq. ft.
- Lot area:3.16 Acres
- Architectural Style:Traditional
- Construction Materials:Vinyl Siding
- Exterior Features:Deck, Rain Gutters, Storage
- Levels:Two
Schools
- High school:Johnston - West Johnston High
- Middle school:Johnston - McGees Crossroads Middle
- Elementary school:Johnston - Dixon Road Elementary
Utilities
- Water:Community Water
- Sewer:Septic Tank
Finances and disclosures
- Price:$335,000
- Price per sq. ft.:$231.99
- Tax amount:$1,786
Features and amenities
- Laundry features:Laundry Room
Parking
- Parking description:Attached, Concrete, Driveway, Garage, Garage Faces Front, Parking Pad
- Garage:Yes
- Garage spaces:1
 Listings marked with a Doorify MLS icon are provided courtesy of the Doorify MLS, of North Carolina, Internet Data Exchange Database. Brokers make an effort to deliver accurate information, but buyers should independently verify any information on which they will rely in a transaction. The listing broker shall not be responsible for any typographical errors, misinformation, or misprints, and they shall be held totally harmless from any damages arising from reliance upon this data. This data is provided exclusively for consumers’ personal, non-commercial use. Copyright 2026 Doorify MLS of North Carolina. All rights reserved.
New listings near 582 Roberts Road
- New
 $594,700Active4 beds 4 baths3,035 sq. ft.
138 Stonewheel Ave, Angier, NC 27501
MLS# 10193914Listed by: NEW HOME INC LLC - New
 $349,900Active3 beds 3 baths1,893 sq. ft.
576 Highview Drive, Benson, NC 27504
MLS# 10193832Listed by: EASTWOOD CONSTRUCTION LLC - New
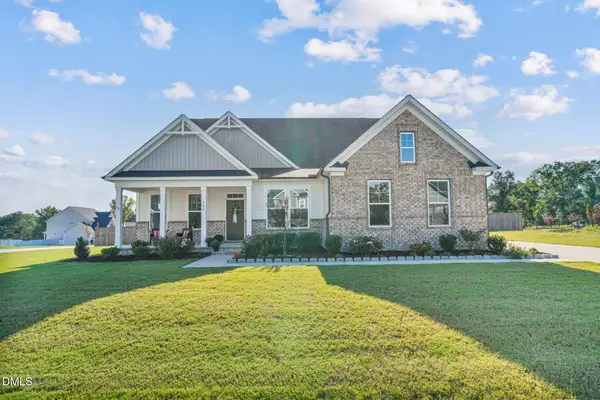 $674,990Active4 beds 4 baths3,534 sq. ft.
140 Morningside Lane, Angier, NC 27501
MLS# 10193547Listed by: EXP REALTY - New
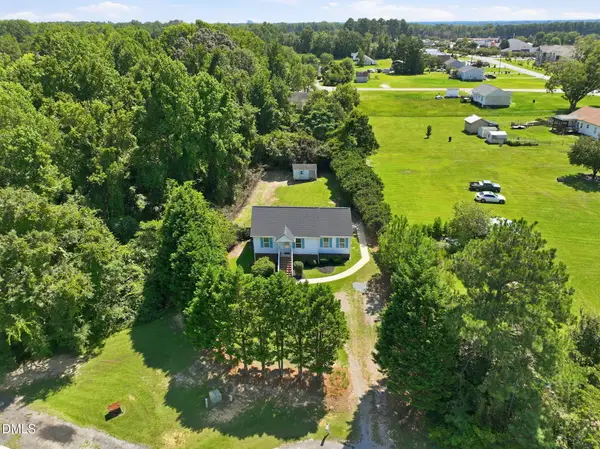 $259,900Active3 beds 2 baths1,091 sq. ft.
204 Dustin Drive, Benson, NC 27504
MLS# 10193518Listed by: REALTY ONE GROUP ASPIRE - New
 $299,900Active3 beds 1 baths1,153 sq. ft.
6209 Old Fairground Road, Benson, NC 27504
MLS# 10193353Listed by: COLDWELL BANKER HPW - New
 $574,700Active4 beds 3 baths2,699 sq. ft.
184 Stonewheel Ave, Angier, NC 27501
MLS# 10193269Listed by: NEW HOME INC LLC - New
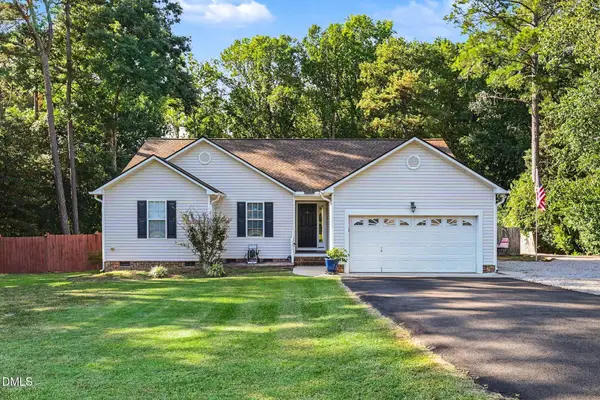 $415,000Active3 beds 2 baths1,646 sq. ft.
326 Wagon Trail, Willow Springs, NC 27592
MLS# 10193293Listed by: MARK SPAIN REAL ESTATE - New
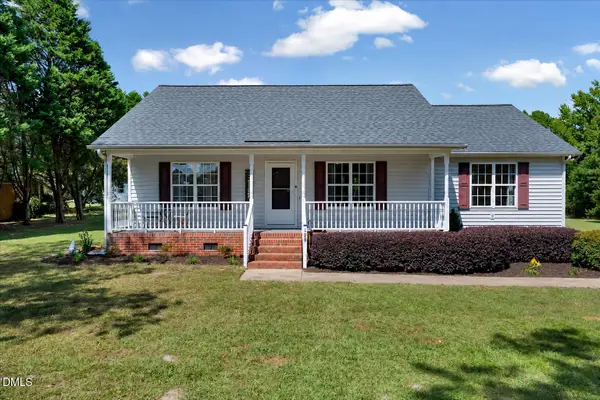 $395,000Active3 beds 2 baths1,430 sq. ft.
128 Edmondson Drive, Willow Springs, NC 27592
MLS# 10193160Listed by: EXP REALTY, LLC - C - New
 $584,700Active4 beds 3 baths2,710 sq. ft.
162 Stonewheel Ave, Angier, NC 27501
MLS# 10193117Listed by: NEW HOME INC LLC - New
 $584,700Active4 beds 3 baths3,011 sq. ft.
112 Stonewheel Ave, Angier, NC 27501
MLS# 10193067Listed by: NEW HOME INC LLC


Protect your home and budget from life's surprises with an Assurant Home Warranty, backed by a partner that supports you through every step of homeownership. Explore Plans.
© 2026 Better Homes and Gardens Real Estate LLC. An Anywhere Real Estate company. All rights reserved. Better Homes and Gardens® Real Estate is a registered trademark owned by Meredith Operations Corporation, licensed to Better Homes and Gardens Real Estate LLC and used with permission. Better Homes and Gardens Real Estate LLC fully supports the principles of the Fair Housing Act and the Equal Opportunity Act. Listing information is deemed reliable but is not guaranteed accurate.
Each office is independently owned and operated.
Any services or products provided by third parties are not provided by, affiliated with or related to Better Homes and Gardens Real Estate LLC, or its affiliated companies.