
101 Pearce Street, Princeton, NC 27569
Local realty services provided by:Better Homes and Gardens Real Estate Elliott Coastal Living
101 Pearce Street,Princeton, NC 27569
$324,858
- 3 Beds
- 3 Baths
- 1,800 sq. ft.
- Single family
- Active
Upcoming open houses
- Sat, Sep 2611:00 am - 01:00 pm
- Sun, Sep 2702:00 pm - 04:00 pm
- Sat, Oct 0311:00 am - 01:00 pm
Listed by: beth hines
Office: re/max southland realty ii
MLS#:100601149
Source:NC_CCAR
Price summary
- Price:$324,858
- Price per sq. ft.:$180.48
About this home
ASK ABOUT $5,000 BUILDER CONCESSION PLUS BLINDS AND REFRIGERATOR!!
MOVE-IN READY, AWARD-WINNING & JUST A SHORT WALK TO DOWNTOWN PRINCETON! The Hastings Plan at Pinecroft stands out with 3 bedrooms, a versatile upstairs loft, a quartz island kitchen with a separate beverage center, and a full covered front porch reinforced for a porch swing. A 2026 Johnston County Parade of Homes Winner, this home pairs classic Southern style with thoughtful features--and a piece of Princeton history built right in.
An electric fireplace anchors the spacious family room, showcasing a distinctive mantel crafted from reclaimed wood from the historic Hastings-McKinney home. Beautiful laminate flooring extends throughout the majority of the home, complementing the bright, open layout and inviting gathering spaces.
The kitchen brings together quartz countertops, a tile backsplash, beautiful cabinetry, a center island, and stainless steel appliances. A walk-in pantry provides generous storage, while the separate beverage center offers a convenient spot to serve refreshments without crowding the main kitchen workspace.
Upstairs, the spacious owner's suite features dual vanities, a soaking tub, a separate shower with a built-in seat, and a generous walk-in closet. Two additional spacious bedrooms offer room for family or guests, while the loft provides flexible space for a second sitting area, work, or hobbies. A conveniently located laundry room completes the second floor.
Outside, the full covered front porch and side porch give you inviting places to relax and enjoy the neighborhood. Add your own porch swing to take advantage of the reinforced front porch and make yourself at home. A signature wagon-wheel driveway and rear-entry garage complete the home's distinctive curb appeal.
Pinecroft's sidewalks, sodded lawns, playground, community fire pit, and gathering spaces bring front porch living beyond your doorstep. With Downtown Princeton just a short walk away, the Hastings Plan offers local character, everyday convenience, and plenty of reasons to stay awhile....
Contact an agent
Home facts
- Year built:2026
- Subdivision & Development:Pinecroft
- Listing ID #:100601149
- Added:21 day(s) ago
- Updated:September 25, 2026 at 04:55 PM
Rooms and interior
- Bedrooms:3
- Total bathrooms:3
- Full bathrooms:2
- Half bathrooms:1
- Rooms Total:7
- Flooring:Carpet, Laminate, Vinyl
- Bathrooms Description:Walk-in Shower
- Kitchen Description:Dishwasher, Kitchen Island, Pantry, Range
- Bedroom Description:Walk-In Closet(s)
- Living area:1,800 sq. ft.
Heating and cooling
- Cooling:Central Air
- Heating:Electric, Fireplace(s), Heat Pump, Heating
- Central air:Yes
Structure and exterior
- Roof:Shingle
- Year built:2026
- Building area:1,800 sq. ft.
- Lot area:0.16 Acres
- Lot Features:Level
- Construction Materials:Vinyl Siding, Wood Frame
- Exterior Features:Covered, Patio, Porch
- Foundation Description:Slab
- Levels:2 Story
Schools
- High school:Princeton
- Middle school:Princeton
- Elementary school:Princeton Elementary School
Utilities
- Water:County Water, Water Connected
- Sewer:Sewer Connected
Finances and disclosures
- Price:$324,858
- Price per sq. ft.:$180.48
Features and amenities
- Appliances:Dishwasher, Range
- Laundry features:Laundry Room, Washer Hookup
- Amenities:Ceiling Fan(s), Playground, Solid Surface, Street Lights, Walk-In Closet(s)
Parking
- Total parking spaces:2
- Parking description:Attached, Attached Garage, Covered, Garage, Garage Door Opener, Parking Pad, Paved
- Garage:Yes
- Garage spaces:2

New listings near 101 Pearce Street
- New
 $399,900Active4 beds 3 baths2,550 sq. ft.
116 Pendergrass Drive, Princeton, NC 27569
MLS# 100605666Listed by: RE/MAX SOUTHLAND REALTY II  $29,900Pending2.08 Acres
0 Talton Road, Princeton, NC 27569
MLS# 100604293Listed by: REDPOINT REAL ESTATE, LLC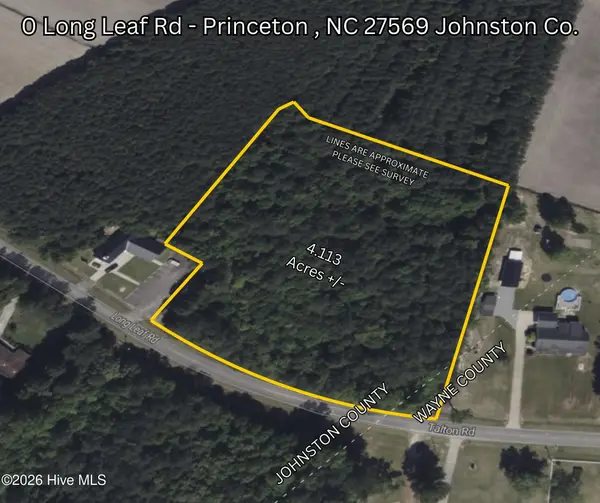 $120,000Pending4.11 Acres
0 Long Leaf Road, Princeton, NC 27569
MLS# 100604296Listed by: REDPOINT REAL ESTATE, LLC- New
 $349,000Active3 beds 2 baths1,836 sq. ft.
6751 Hickory Crossroads Road, Princeton, NC 27569
MLS# 100604281Listed by: THE THOMAS PARKER REALTY GROUP  $229,900Pending3 beds 1 baths1,459 sq. ft.
5262 Us 70, Princeton, NC 27569
MLS# 100604064Listed by: EXP REALTY LLC - C- New
 $450,000Active4 beds 3 baths3,467 sq. ft.
706 Tuscany Circle, Princeton, NC 27569
MLS# 100603793Listed by: RE/MAX COMPLETE - New
 $299,900Active3 beds 2 baths1,618 sq. ft.
52 Flatland Drive, Princeton, NC 27569
MLS# 10192816Listed by: RE/MAX SOUTHLAND REALTY II - Open Sat, 11am to 1pm
 $249,900Active2 beds 2 baths1,000 sq. ft.
281 Pearce Street, Princeton, NC 27569
MLS# 100603019Listed by: RE/MAX SOUTHLAND REALTY II  $315,000Active4 beds 3 baths1,811 sq. ft.
412 S Walnut Street, Princeton, NC 27569
MLS# 10192273Listed by: THE THOMAS PARKER REALTY GROUP- Open Sun, 2 to 4pm
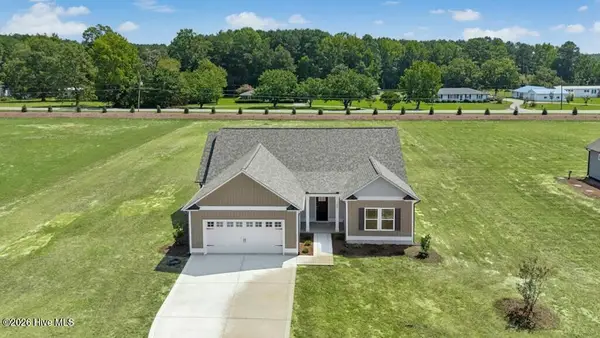 $324,800Active3 beds 2 baths1,561 sq. ft.
165 Huckleberry Bush Lane, Princeton, NC 27569
MLS# 100602216Listed by: CAROLINA REALTY


Protect your home and budget from life's surprises with an Assurant Home Warranty, backed by a partner that supports you through every step of homeownership. Explore Plans.
© 2026 Better Homes and Gardens Real Estate LLC. An Anywhere Real Estate company. All rights reserved. Better Homes and Gardens® Real Estate is a registered trademark owned by Meredith Operations Corporation, licensed to Better Homes and Gardens Real Estate LLC and used with permission. Better Homes and Gardens Real Estate LLC fully supports the principles of the Fair Housing Act and the Equal Opportunity Act. Listing information is deemed reliable but is not guaranteed accurate.
Each office is independently owned and operated.
Any services or products provided by third parties are not provided by, affiliated with or related to Better Homes and Gardens Real Estate LLC, or its affiliated companies.