
102 Spumante Court, Princeton, NC 27569
Local realty services provided by:Better Homes and Gardens Real Estate Paracle
102 Spumante Court,Princeton, NC 27569
$414,900
- 3 Beds
- 3 Baths
- 2,432 sq. ft.
- Single family
- Active
Listed by: beth hines, kerlyn madeliene fiallos
Office: re/max southland realty ii
MLS#:10188318
Source:RD
Price summary
- Price:$414,900
- Price per sq. ft.:$170.6
- Monthly HOA dues:$40
About this home
$10,000 Use as you choose buyer incentive! - Meticulously maintained 2023 built home offering over 2,400 sq ft and situated on a desirable cul-de-sac lot in a wonderful pool community. From the moment you step inside, the inviting open floor plan creates a warm and functional space for everyday living and entertaining, with a formal dining room adding flexibility and privacy. The spacious kitchen is the heart of the home, featuring a large granite island, stainless steel appliances, and a refrigerator that conveys. The first-floor primary suite provides a private retreat, while three additional bedrooms and a dedicated office are thoughtfully located upstairs. Outside, enjoy the large covered front patio or relax on the spacious screened-in back patio overlooking the private backyard. A 6-ft wood privacy fence, with black chain-link fencing along the rear, provides added privacy. The epoxy coated garage floor offers easy maintenance and durability. Beautifully cared for and move-in ready, this home offers the ideal combination of comfort, functionality, privacy, and value....
Contact an agent
Home facts
- Year built:2023
- Subdivision & Development:Gander Lake
- Listing ID #:10188318
- Added:46 day(s) ago
- Updated:October 10, 2026 at 03:31 PM
Rooms and interior
- Bedrooms:3
- Total bathrooms:3
- Full bathrooms:2
- Rooms Total:12
- Flooring:Carpet, Laminate, Vinyl
- Dining Description:Dining L
- Bathrooms Description:Walk-In Shower, Whirlpool Tub
- Kitchen Description:Dishwasher, Free-Standing Electric Range, Microwave, Refrigerator, Stainless Steel Appliance(s), Water Heater
- Living area:2,432 sq. ft.
Heating and cooling
- Cooling:Heat Pump
- Heating:Heat Pump
Structure and exterior
- Roof:Shingle
- Year built:2023
- Building area:2,432 sq. ft.
- Lot area:0.78 Acres
- Lot Features:Cul-de-sac, Front Yard, Private, Wooded
- Architectural Style:Craftsman, Traditional
- Construction Materials:Stone, Vinyl Siding
- Exterior Features:Fenced Yard, Front Porch, Private Yard, Rain Gutters, Rear Porch, Screened
- Foundation Description:Slab
- Levels:Bi-Level
Schools
- High school:Wayne - Charles B Aycock High School
- Middle school:Wayne - Norwayne Middle School
- Elementary school:Wayne - Northwest Elementary School
Utilities
- Water:Public
- Sewer:Septic Tank
Finances and disclosures
- Price:$414,900
- Price per sq. ft.:$170.6
- Tax amount:$2,928
Features and amenities
- Laundry features:Laundry Room
Parking
- Parking description:Attached, Garage Faces Front
- Garage:Yes
- Garage spaces:3
 Listings marked with a Doorify MLS icon are provided courtesy of the Doorify MLS, of North Carolina, Internet Data Exchange Database. Brokers make an effort to deliver accurate information, but buyers should independently verify any information on which they will rely in a transaction. The listing broker shall not be responsible for any typographical errors, misinformation, or misprints, and they shall be held totally harmless from any damages arising from reliance upon this data. This data is provided exclusively for consumers’ personal, non-commercial use. Copyright 2026 Doorify MLS of North Carolina. All rights reserved.
New listings near 102 Spumante Court
- New
 $319,900Active3 beds 2 baths1,305 sq. ft.
536 Madison Avenue, Princeton, NC 27569
MLS# 100609419Listed by: EXP REALTY LLC - C - Open Sun, 2 to 4pmNew
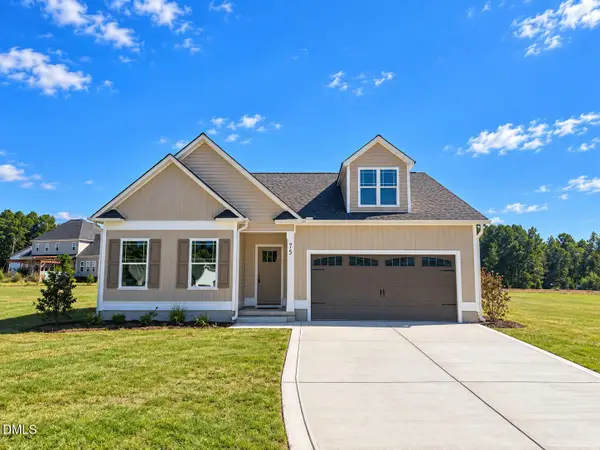 $329,840Active3 beds 2 baths1,736 sq. ft.
75 Huckleberry Bush Lane, Princeton, NC 27569
MLS# 10196984Listed by: CAROLINA REALTY - New
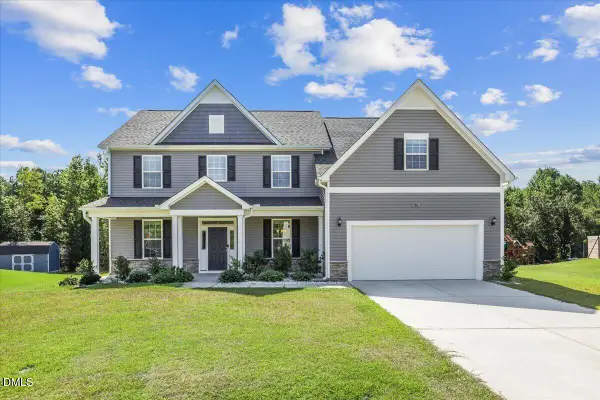 $450,000Active5 beds 3 baths3,467 sq. ft.
706 Tuscany Circle, Princeton, NC 27569
MLS# 10196920Listed by: REMAX COMPLETE - New
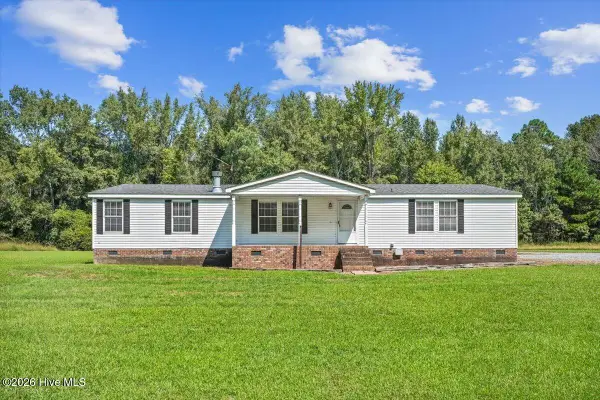 $385,000Active3 beds 2 baths2,024 sq. ft.
4351 Rains Crossroads Road, Princeton, NC 27569
MLS# 100608554Listed by: HTR SOUTHERN PROPERTIES  $245,000Pending12.1 Acres
0 Holt Road, Princeton, NC 27569
MLS# 10196282Listed by: RE/MAX SOUTHLAND REALTY II- New
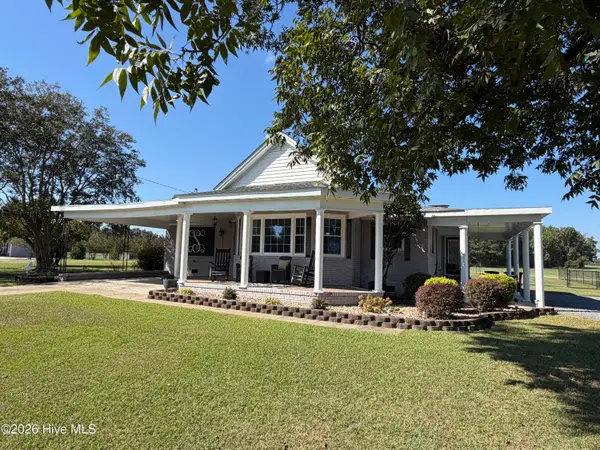 $434,900Active3 beds 2 baths2,397 sq. ft.
2186 Progressive Church Road, Princeton, NC 27569
MLS# 100607860Listed by: STATEWIDE REALTY - New
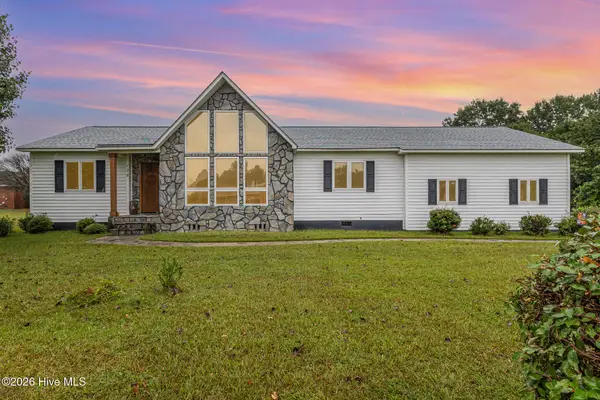 $270,000Active3 beds 2 baths1,567 sq. ft.
128 Linda Street, Princeton, NC 27569
MLS# 100607688Listed by: EXP REALTY LLC - C 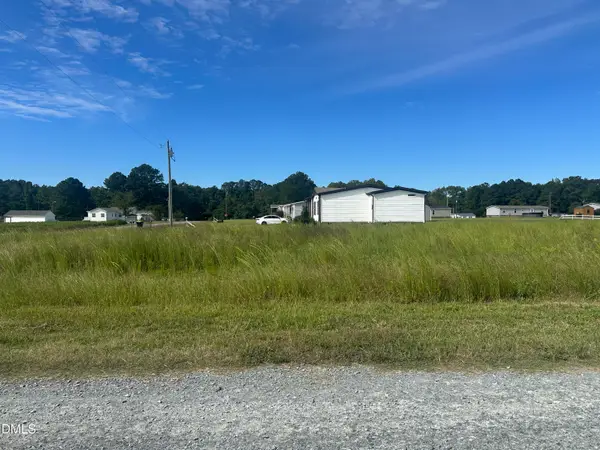 $89,900Active1.42 Acres
77 Old Daughtry Road, Princeton, NC 27569
MLS# 10195043Listed by: HOMETOWNE REALTY- Open Sat, 2 to 4pm
 $399,900Active4 beds 3 baths2,550 sq. ft.
116 Pendergrass Drive, Princeton, NC 27569
MLS# 10194361Listed by: RE/MAX SOUTHLAND REALTY II  $29,900Pending2.08 Acres
0 Talton Road, Princeton, NC 27569
MLS# 100604293Listed by: REDPOINT REAL ESTATE, LLC


Protect your home and budget from life's surprises with an Assurant Home Warranty, backed by a partner that supports you through every step of homeownership. Explore Plans.
© 2026 Better Homes and Gardens Real Estate LLC. An Anywhere Real Estate company. All rights reserved. Better Homes and Gardens® Real Estate is a registered trademark owned by Meredith Operations Corporation, licensed to Better Homes and Gardens Real Estate LLC and used with permission. Better Homes and Gardens Real Estate LLC fully supports the principles of the Fair Housing Act and the Equal Opportunity Act. Listing information is deemed reliable but is not guaranteed accurate.
Each office is independently owned and operated.
Any services or products provided by third parties are not provided by, affiliated with or related to Better Homes and Gardens Real Estate LLC, or its affiliated companies.