
125 Tedpace Street, Princeton, NC 27569
Local realty services provided by:Better Homes and Gardens Real Estate Native American Group
Listed by: tammy register
Office: exp realty llc. - c
MLS#:100596331
Source:NC_CCAR
Price summary
- Price:$399,900
- Price per sq. ft.:$191.25
About this home
Where can you find a home this LOADED with extras, meticulously kept & wholeheartedly loved since the day it was born? Right here at 125 Ted Pace St., and let us tell you why! Tucked into a charming one street neighborhood of carefully crafted homes, this is the kind of setting that immediately feels special. And this home fits right in! From the moment you walk through the door, you'll see it hasn't simply been maintained, it's been continually improved. Engineered hardwoods flow throughout most of the home, complemented by 9' ceilings, detailed trim, shutter blinds & a cozy gas fireplace. The kitchen delivers with granite, tile backsplash, island, gas range with double oven & upgraded faucet. Upstairs comes a great surprise! A beautifully FINISHED BONUS w/dedicated mini-split HVAC, custom wood accent wall & storage. Office, media room, gym, game room...you decide!
Then step outside, because this backyard deserves its own introduction! Relax on the refreshed screened porch, gather around a firepit on the paver patio or spread out in the HUGE fenced backyard. Lush landscaping features decorative curbing, river rock & timed lighting to illuminate the beauty of this home! The 10x20 detached building w/epoxy floor & rear lean-to adds fantastic workshop/storage space.
Even the side-load GARAGE is loaded with epoxy flooring, Lifestyle retractable screen & WiFi myQ opener/camera! Add an extended drive, crawlspace dehumidifier, twice-yearly HVAC service, quarterly pest service, septic pumped within the last 3 years & gas connections to the range, fireplace AND outdoor grill. NO HOA! Loved, LOADED & made better year after year! 125 Ted Pace is ready for its next chapter!...
Contact an agent
Home facts
- Year built:2015
- Subdivision & Development:Williams Farm
- Listing ID #:100596331
- Added:44 day(s) ago
- Updated:September 28, 2026 at 08:36 AM
Rooms and interior
- Bedrooms:3
- Total bathrooms:2
- Full bathrooms:2
- Rooms Total:9
- Flooring:Carpet, Tile, Vinyl
- Dining Description:Eat-in Kitchen
- Bathrooms Description:Walk-in Shower
- Kitchen Description:Dishwasher, Double Oven, Eat-in Kitchen, Gas Range, Kitchen Island, Pantry, Refrigerator
- Bedroom Description:Master Downstairs, Walk-In Closet(s)
- Living area:2,091 sq. ft.
Heating and cooling
- Cooling:Central Air, Heat Pump, Zoned
- Heating:Electric, Fireplace(s), Heat Pump, Heating, Propane, Zoned
- Central air:Yes
Structure and exterior
- Roof:Shingle
- Year built:2015
- Building area:2,091 sq. ft.
- Lot area:0.8 Acres
- Lot Features:Interior Lot, Level, Open Lot, Rural
- Construction Materials:Stone, Vinyl Siding, Wood Frame
- Exterior Features:Covered, Deck, Patio, Porch, Screened
- Foundation Description:Crawl Space
- Levels:1.5 Story
Schools
- High school:North Johnston
- Middle school:North Johnston
- Elementary school:Pine Level Elementary School
Utilities
- Water:County Water, Water Connected
Finances and disclosures
- Price:$399,900
- Price per sq. ft.:$191.25
Features and amenities
- Appliances:Dishwasher, Double Oven, Refrigerator
- Laundry features:Laundry Room, Washer Hookup
- Amenities:Blinds/Shades, Ceiling Fan(s), Tray Ceiling(s), Walk-In Closet(s)
Parking
- Total parking spaces:8
- Parking description:Attached, Attached Garage, Concrete, Garage, Garage Door Opener, Off Street, On Site, Paved, Secured
- Garage:Yes
- Garage spaces:2

New listings near 125 Tedpace Street
- New
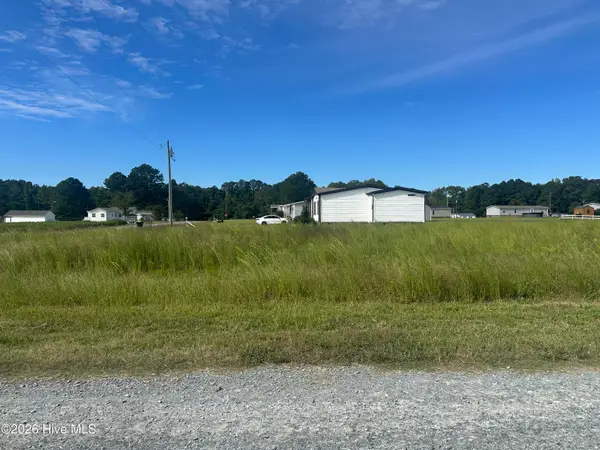 $89,900Active1.42 Acres
77 Old Daughtry Road, Princeton, NC 27569
MLS# 100606334Listed by: HOMETOWNE REALTY - New
 $399,900Active4 beds 3 baths2,550 sq. ft.
116 Pendergrass Drive, Princeton, NC 27569
MLS# 100605666Listed by: RE/MAX SOUTHLAND REALTY II  $29,900Pending2.08 Acres
0 Talton Road, Princeton, NC 27569
MLS# 100604293Listed by: REDPOINT REAL ESTATE, LLC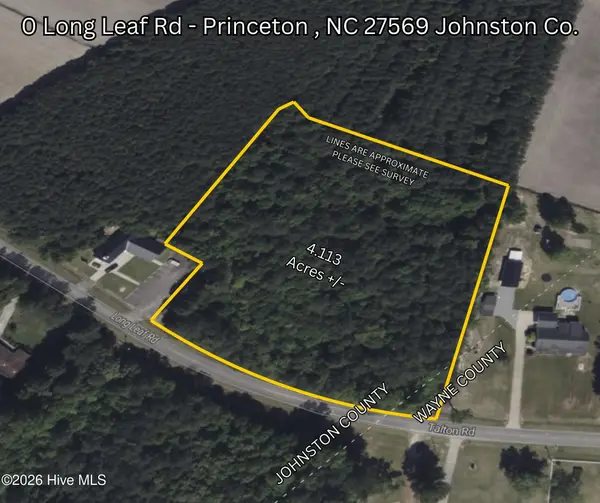 $120,000Pending4.11 Acres
0 Long Leaf Road, Princeton, NC 27569
MLS# 100604296Listed by: REDPOINT REAL ESTATE, LLC- New
 $349,000Active3 beds 2 baths1,836 sq. ft.
6751 Hickory Crossroads Road, Princeton, NC 27569
MLS# 100604281Listed by: THE THOMAS PARKER REALTY GROUP  $229,900Pending3 beds 1 baths1,459 sq. ft.
5262 Us 70, Princeton, NC 27569
MLS# 100604064Listed by: EXP REALTY LLC - C $450,000Active4 beds 3 baths3,467 sq. ft.
706 Tuscany Circle, Princeton, NC 27569
MLS# 100603793Listed by: RE/MAX COMPLETE $299,900Active3 beds 2 baths1,618 sq. ft.
52 Flatland Drive, Princeton, NC 27569
MLS# 10192816Listed by: RE/MAX SOUTHLAND REALTY II- Open Sat, 11am to 1pm
 $249,900Active2 beds 2 baths1,000 sq. ft.
281 Pearce Street, Princeton, NC 27569
MLS# 100603019Listed by: RE/MAX SOUTHLAND REALTY II  $315,000Active4 beds 3 baths1,811 sq. ft.
412 S Walnut Street, Princeton, NC 27569
MLS# 10192273Listed by: THE THOMAS PARKER REALTY GROUP


Protect your home and budget from life's surprises with an Assurant Home Warranty, backed by a partner that supports you through every step of homeownership. Explore Plans.
© 2026 Better Homes and Gardens Real Estate LLC. An Anywhere Real Estate company. All rights reserved. Better Homes and Gardens® Real Estate is a registered trademark owned by Meredith Operations Corporation, licensed to Better Homes and Gardens Real Estate LLC and used with permission. Better Homes and Gardens Real Estate LLC fully supports the principles of the Fair Housing Act and the Equal Opportunity Act. Listing information is deemed reliable but is not guaranteed accurate.
Each office is independently owned and operated.
Any services or products provided by third parties are not provided by, affiliated with or related to Better Homes and Gardens Real Estate LLC, or its affiliated companies.