
211 Pendergrass Drive, Princeton, NC 27569
Local realty services provided by:Better Homes and Gardens Real Estate Paracle
211 Pendergrass Drive,Princeton, NC 27569
$297,900
- 3 Beds
- 2 Baths
- 1,371 sq. ft.
- Single family
- Active
Upcoming open houses
- Sat, Sep 2602:00 pm - 04:00 pm
- Sun, Sep 2702:00 pm - 04:00 pm
- Sat, Oct 0302:00 pm - 04:00 pm
Listed by: beth hines
Office: re/max southland realty ii
MLS#:10185056
Source:RD
Price summary
- Price:$297,900
- Price per sq. ft.:$217.29
- Monthly HOA dues:$25
About this home
WELCOME HOME TO THE TIMBERLAKE A PLAN AT PENDERGRASS! Situated on a spacious .93-ACRE HOMESITE in the PRINCETON SCHOOL DISTRICT, this thoughtfully designed home offers 1,371 SQUARE FEET with 3 BEDROOMS, 2 BATHS, an OPEN-CONCEPT LAYOUT, and beautiful finishes throughout. A welcoming ENTRY FOYER leads into the spacious FAMILY ROOM featuring a cozy FIREPLACE and an easy flow into the KITCHEN and DINING AREA. The stylish kitchen features QUARTZ COUNTERTOPS, a spacious ISLAND, TILE BACKSPLASH, STAINLESS STEEL APPLIANCES, PANTRY, and plenty of cabinet and prep space—creating a functional gathering place for everyday living and entertaining. The OWNER'S SUITE is a relaxing retreat featuring a TRAY CEILING and LARGE WALK-IN CLOSET. The en-suite bath is beautifully appointed with a DUAL QUARTZ VANITY, WALK-IN SHOWER, SEPARATE SOAKING TUB, and PRIVATE WATER CLOSET. Two additional bedrooms offer comfortable space for family, guests, or a home office and share a full bath featuring a QUARTZ VANITY. Additional features include a convenient COAT CLOSET, dedicated LAUNDRY ROOM, ATTACHED 2-CAR GARAGE, and COVERED FRONT AND REAR PORCHES—perfect for enjoying the peaceful setting and spacious homesite. Located in the desirable PENDERGRASS COMMUNITY with convenient access to MAJOR HIGHWAYS for an easy commute, the Timberlake A combines MODERN FINISHES, SMART DESIGN, and the extra outdoor space of a .93-ACRE LOT—all within the PRINCETON SCHOOL DISTRICT!...
Contact an agent
Home facts
- Year built:2026
- Subdivision & Development:Pendergrass
- Listing ID #:10185056
- Added:47 day(s) ago
- Updated:September 24, 2026 at 03:54 PM
Rooms and interior
- Bedrooms:3
- Total bathrooms:2
- Full bathrooms:2
- Rooms Total:7
- Flooring:Carpet, Laminate, Vinyl
- Dining Description:Kitchen/Dining Room Combination
- Bathrooms Description:Bathtub/Shower Combination, Double Vanity, Separate Shower, Soaking Tub, Walk-In Shower, Water Closet
- Kitchen Description:Dishwasher, Electric Oven, Electric Range, Free-Standing Electric Oven, Free-Standing Electric Range, Free-Standing Range, Microwave, Oven, Range, Stainless Steel Appliance(s), Water Heater
- Living area:1,371 sq. ft.
Heating and cooling
- Cooling:Ceiling Fan(s), Central Air, Electric
- Central air:Yes
Structure and exterior
- Roof:Shingle
- Year built:2026
- Building area:1,371 sq. ft.
- Lot area:0.93 Acres
- Lot Features:Landscaped, Level
- Architectural Style:Ranch
- Construction Materials:Vinyl Siding
- Exterior Features:Covered, Front Porch, Patio, Porch, Rain Gutters, Rear Porch
- Foundation Description:Slab
- Levels:One
Schools
- High school:Johnston - Princeton Middle High
- Middle school:Johnston - Princeton Middle High
- Elementary school:Johnston - Princeton Elementary
Utilities
- Water:Public
- Sewer:Septic Tank
Finances and disclosures
- Price:$297,900
- Price per sq. ft.:$217.29
Features and amenities
- Laundry features:Electric Dryer Hookup, Laundry Room, Washer Hookup
Parking
- Parking description:Attached, Covered, Driveway, Garage, Garage Door Opener, Garage Faces Front, Paved
- Garage:Yes
- Garage spaces:2
 Listings marked with a Doorify MLS icon are provided courtesy of the Doorify MLS, of North Carolina, Internet Data Exchange Database. Brokers make an effort to deliver accurate information, but buyers should independently verify any information on which they will rely in a transaction. The listing broker shall not be responsible for any typographical errors, misinformation, or misprints, and they shall be held totally harmless from any damages arising from reliance upon this data. This data is provided exclusively for consumers’ personal, non-commercial use. Copyright 2026 Doorify MLS of North Carolina. All rights reserved.
New listings near 211 Pendergrass Drive
- New
 $399,900Active4 beds 3 baths2,550 sq. ft.
116 Pendergrass Drive, Princeton, NC 27569
MLS# 10194361Listed by: RE/MAX SOUTHLAND REALTY II  $29,900Pending2.08 Acres
0 Talton Road, Princeton, NC 27569
MLS# 100604293Listed by: REDPOINT REAL ESTATE, LLC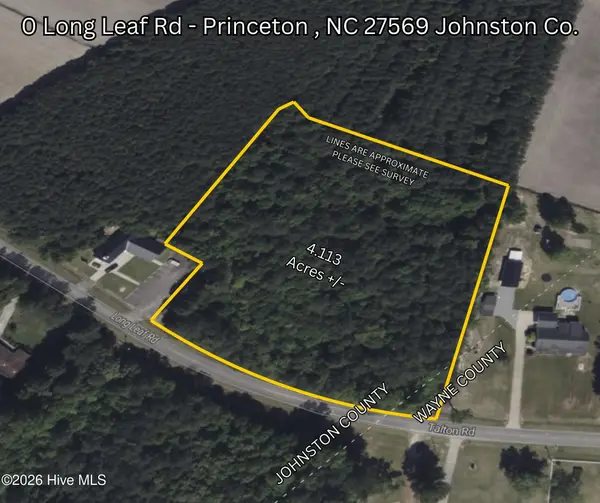 $120,000Pending4.11 Acres
0 Long Leaf Road, Princeton, NC 27569
MLS# 100604296Listed by: REDPOINT REAL ESTATE, LLC- New
 $229,900Active3 beds 1 baths1,459 sq. ft.
5262 Us Hwy 70, Princeton, NC 27569
MLS# 10193076Listed by: EXP REALTY, LLC - C - New
 $450,000Active4 beds 3 baths3,467 sq. ft.
706 Tuscany Circle, Princeton, NC 27569
MLS# 100603793Listed by: RE/MAX COMPLETE - New
 $299,900Active3 beds 2 baths1,618 sq. ft.
52 Flatland Drive, Princeton, NC 27569
MLS# 10192816Listed by: RE/MAX SOUTHLAND REALTY II  $349,000Active3 beds 2 baths1,836 sq. ft.
6751 Hickory Crossroads Road, Princeton, NC 27569
MLS# 10192395Listed by: THE THOMAS PARKER REALTY GROUP- Open Sat, 11am to 1pm
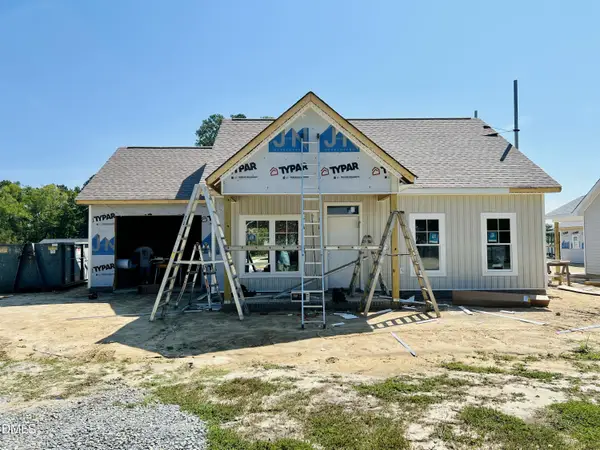 $249,900Active2 beds 2 baths1,000 sq. ft.
281 Pearce Street, Princeton, NC 27569
MLS# 10192286Listed by: RE/MAX SOUTHLAND REALTY II  $315,000Active4 beds 3 baths1,811 sq. ft.
412 S Walnut Street, Princeton, NC 27569
MLS# 10192273Listed by: THE THOMAS PARKER REALTY GROUP $324,800Active3 beds 2 baths1,555 sq. ft.
165 Huckleberry Bush Lane, Princeton, NC 27569
MLS# 10191356Listed by: CAROLINA REALTY


Protect your home and budget from life's surprises with an Assurant Home Warranty, backed by a partner that supports you through every step of homeownership. Explore Plans.
© 2026 Better Homes and Gardens Real Estate LLC. An Anywhere Real Estate company. All rights reserved. Better Homes and Gardens® Real Estate is a registered trademark owned by Meredith Operations Corporation, licensed to Better Homes and Gardens Real Estate LLC and used with permission. Better Homes and Gardens Real Estate LLC fully supports the principles of the Fair Housing Act and the Equal Opportunity Act. Listing information is deemed reliable but is not guaranteed accurate.
Each office is independently owned and operated.
Any services or products provided by third parties are not provided by, affiliated with or related to Better Homes and Gardens Real Estate LLC, or its affiliated companies.