
403 S Pearl Street, Princeton, NC 27569
Local realty services provided by:Better Homes and Gardens Real Estate Metro Brokers
403 S Pearl Street,Princeton, NC 27569
$264,900
- 3 Beds
- 3 Baths
- 1,811 sq. ft.
- Single family
- Active
Listed by: beth hines
Office: re/max southland realty ii
MLS#:100576039
Source:NC_CCAR
Price summary
- Price:$264,900
- Price per sq. ft.:$146.27
About this home
SELLER OFFERING $5,000 CONCESSION TOWARD CLOSING COSTS!!
Beautiful BRICK Ranch full of CHARACTER in a highly desirable Princeton location! This clean, move-in-ready home offers over 1800 SF with 3 bedrooms, 2.5 baths with one bath having updated Tile Shower, REAL Hardwood floors, and a functional layout with both a spacious family room and an additional den/flex room for extra living, office, or hobby space. The kitchen is bright and inviting, and the refrigerator conveys. Outside, enjoy an established homesite with mature landscaping, a beautiful setting, carport, and detached garage offering great storage, parking, or workshop potential. Conveniently located in the charming small town of Princeton with easy access to local schools, shopping, dining, and major routes. A wonderful opportunity for a well-maintained brick ranch in a sought-after area!
Contact an agent
Home facts
- Year built:1956
- Subdivision & Development:Not In Subdivision
- Listing ID #:100576039
- Added:140 day(s) ago
- Updated:October 09, 2026 at 10:46 AM
Rooms and interior
- Bedrooms:3
- Total bathrooms:3
- Full bathrooms:2
- Half bathrooms:1
- Rooms Total:7
- Flooring:Tile
- Bathrooms Description:Walk-in Shower
- Kitchen Description:Pantry, Refrigerator
- Bedroom Description:Master Downstairs
- Living area:1,811 sq. ft.
Heating and cooling
- Cooling:Central Air
- Heating:Electric, Heat Pump, Heating
- Central air:Yes
Structure and exterior
- Roof:Shingle
- Year built:1956
- Building area:1,811 sq. ft.
- Lot area:0.46 Acres
- Lot Features:Level
- Construction Materials:Brick, Brick Veneer, Wood Frame
- Exterior Features:Covered, Open, Patio, Porch
- Foundation Description:Crawl Space
- Levels:1 Story
Schools
- High school:Princeton
- Middle school:Princeton
- Elementary school:Princeton
Utilities
- Water:Water Connected
- Sewer:Sewer Connected
Finances and disclosures
- Price:$264,900
- Price per sq. ft.:$146.27
Features and amenities
- Appliances:Dryer, Refrigerator, Washer
- Laundry features:Dryer, Laundry Room, Washer
- Amenities:Bookcases, Ceiling Fan(s)
Parking
- Total parking spaces:4
- Parking description:Attached, Attached Garage, Concrete, Covered, Detached, Garage, On Site
- Garage:Yes
- Garage spaces:1
- Carport spaces:1

New listings near 403 S Pearl Street
- Open Sun, 2 to 4pmNew
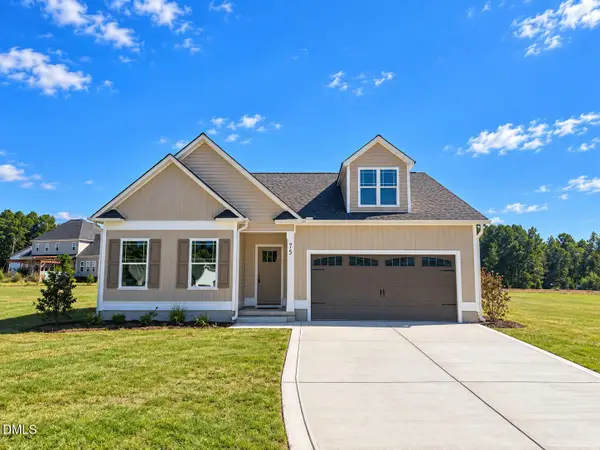 $329,840Active3 beds 2 baths1,736 sq. ft.
75 Huckleberry Bush Lane, Princeton, NC 27569
MLS# 10196984Listed by: CAROLINA REALTY - New
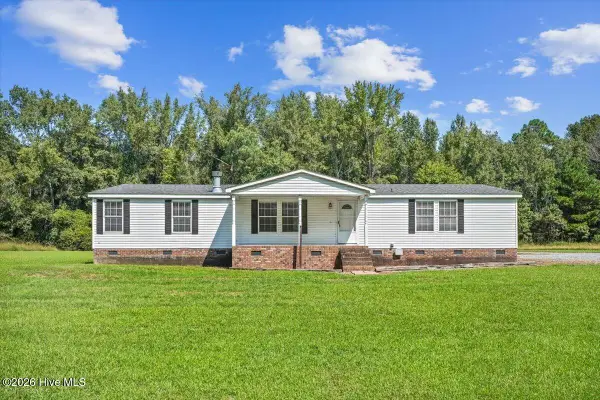 $385,000Active3 beds 2 baths2,024 sq. ft.
4351 Rains Crossroads Road, Princeton, NC 27569
MLS# 100608554Listed by: HTR SOUTHERN PROPERTIES  $245,000Pending12.1 Acres
0 Holt Road, Princeton, NC 27569
MLS# 10196282Listed by: RE/MAX SOUTHLAND REALTY II- New
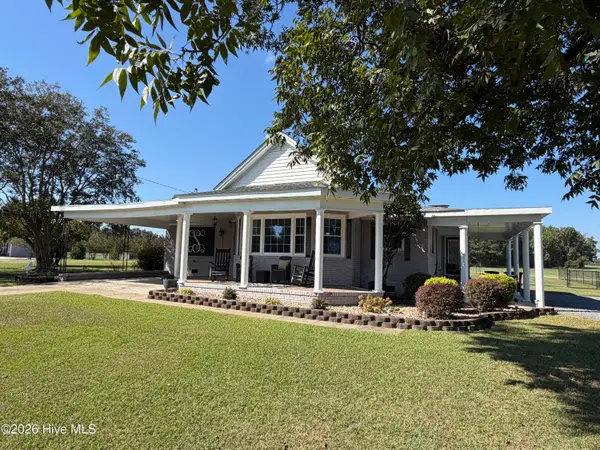 $434,900Active3 beds 2 baths2,397 sq. ft.
2186 Progressive Church Road, Princeton, NC 27569
MLS# 100607860Listed by: STATEWIDE REALTY - New
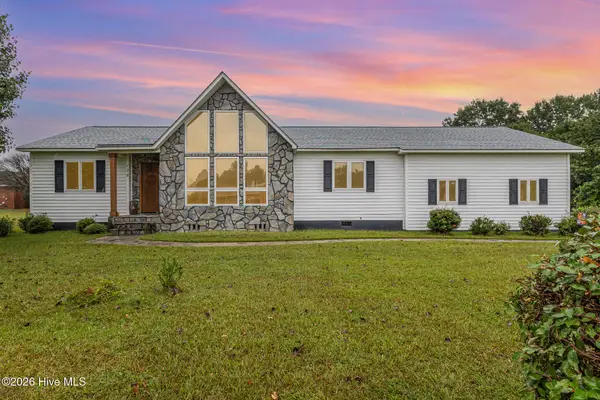 $270,000Active3 beds 2 baths1,567 sq. ft.
128 Linda Street, Princeton, NC 27569
MLS# 100607688Listed by: EXP REALTY LLC - C 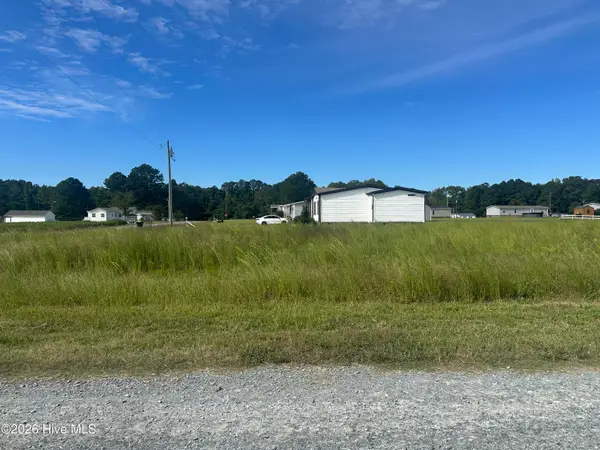 $89,900Active1.42 Acres
77 Old Daughtry Road, Princeton, NC 27569
MLS# 100606334Listed by: HOMETOWNE REALTY- Open Sat, 2 to 4pm
 $399,900Active4 beds 3 baths2,550 sq. ft.
116 Pendergrass Drive, Princeton, NC 27569
MLS# 100605666Listed by: RE/MAX SOUTHLAND REALTY II  $29,900Pending2.08 Acres
0 Talton Road, Princeton, NC 27569
MLS# 100604293Listed by: REDPOINT REAL ESTATE, LLC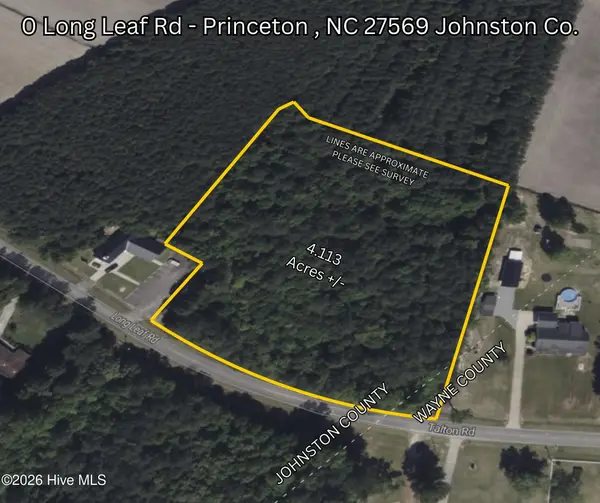 $120,000Pending4.11 Acres
0 Long Leaf Road, Princeton, NC 27569
MLS# 100604296Listed by: REDPOINT REAL ESTATE, LLC $349,000Active3 beds 2 baths1,836 sq. ft.
6751 Hickory Crossroads Road, Princeton, NC 27569
MLS# 100604281Listed by: THE THOMAS PARKER REALTY GROUP


Protect your home and budget from life's surprises with an Assurant Home Warranty, backed by a partner that supports you through every step of homeownership. Explore Plans.
© 2026 Better Homes and Gardens Real Estate LLC. An Anywhere Real Estate company. All rights reserved. Better Homes and Gardens® Real Estate is a registered trademark owned by Meredith Operations Corporation, licensed to Better Homes and Gardens Real Estate LLC and used with permission. Better Homes and Gardens Real Estate LLC fully supports the principles of the Fair Housing Act and the Equal Opportunity Act. Listing information is deemed reliable but is not guaranteed accurate.
Each office is independently owned and operated.
Any services or products provided by third parties are not provided by, affiliated with or related to Better Homes and Gardens Real Estate LLC, or its affiliated companies.