
64 Pendergrass Drive, Princeton, NC 27569
Local realty services provided by:Better Homes and Gardens Real Estate Paracle
64 Pendergrass Drive,Princeton, NC 27569
$389,900
- 4 Beds
- 3 Baths
- 2,480 sq. ft.
- Single family
- Active
Upcoming open houses
- Sat, Oct 1002:00 pm - 04:00 pm
- Sun, Oct 1102:00 pm - 04:00 pm
- Sat, Oct 1702:00 pm - 04:00 pm
- Sun, Oct 1802:00 pm - 04:00 pm
- Sat, Oct 2402:00 pm - 04:00 pm
- Sun, Oct 2502:00 pm - 04:00 pm
- Sat, Oct 3102:00 pm - 04:00 pm
Listed by: beth hines
Office: re/max southland realty ii
MLS#:10177579
Source:RD
Price summary
- Price:$389,900
- Price per sq. ft.:$157.22
- Monthly HOA dues:$25
About this home
Welcome to the Colton C Plan in Pendergrass, a thoughtfully designed two-story home that perfectly blends spacious living, modern finishes, and everyday functionality. Offering 4 bedrooms, 2.5 bathrooms, this inviting floor plan provides the ideal setting for both everyday living and entertaining. A welcoming foyer opens to a formal Dining Room before leading into the spacious Family Room featuring a cozy fireplace. The Family Room flows seamlessly into the beautifully appointed Kitchen complete with solid stone countertops, a tile backsplash, stainless steel appliances, a pantry, and a sunny Breakfast Nook, creating the perfect gathering space for family and friends. A convenient half bath is also located on the main level. Upstairs, the spacious Owner's Suite offers a relaxing retreat with dual vanities, a soaking tub, walk-in shower, and a large walk-in closet. Three additional bedrooms provide ample space for family, guests, or a home office, while the hall bathroom features dual vanities for added convenience. The upstairs laundry room is centrally located, making everyday chores a breeze. Additional highlights include an attached two-car garage and covered front and rear porches, providing the perfect spaces to enjoy your morning coffee, unwind after a long day, or entertain guests outdoors. Located in the desirable Pendergrass community, the Colton C Plan offers quality craftsmanship, stylish finishes, and a functional layout designed to fit today's lifestyle. Don't miss your opportunity to make this beautiful new home yours!...
Contact an agent
Home facts
- Year built:2026
- Subdivision & Development:Pendergrass
- Listing ID #:10177579
- Added:98 day(s) ago
- Updated:October 08, 2026 at 04:05 PM
Rooms and interior
- Bedrooms:4
- Total bathrooms:3
- Full bathrooms:2
- Rooms Total:9
- Flooring:Carpet, Laminate, Vinyl
- Dining Description:Kitchen/Dining Room Combination, Living/Dining Room Combination
- Bathrooms Description:Bathtub/Shower Combination, Double Vanity, Separate Shower, Soaking Tub, Walk-In Shower
- Kitchen Description:Dishwasher, Electric Oven, Electric Range, Electric Water Heater, Free-Standing Electric Oven, Free-Standing Electric Range, Free-Standing Range, Microwave, Oven, Range, Stainless Steel Appliance(s), Water Heater
- Living area:2,480 sq. ft.
Heating and cooling
- Cooling:Ceiling Fan(s), Central Air, Electric
- Heating:Electric, Fireplace(s), Heat Pump
- Central air:Yes
Structure and exterior
- Roof:Shingle
- Year built:2026
- Building area:2,480 sq. ft.
- Lot area:0.92 Acres
- Lot Features:Landscaped, Level
- Architectural Style:Traditional, Transitional
- Construction Materials:Vinyl Siding
- Exterior Features:Covered, Front Porch, Patio, Rain Gutters, Rear Porch
- Foundation Description:Slab
- Levels:Two
Schools
- High school:Johnston - Princeton Middle High
- Middle school:Johnston - Princeton Middle High
- Elementary school:Johnston - Princeton Elementary
Utilities
- Water:Public
- Sewer:Septic Tank
Finances and disclosures
- Price:$389,900
- Price per sq. ft.:$157.22
Features and amenities
- Laundry features:Electric Dryer Hookup, Laundry Room, Upper Level, Washer Hookup
Parking
- Parking description:Attached, Covered, Driveway, Garage, Garage Door Opener, Garage Faces Front, Paved
- Garage:Yes
- Garage spaces:2
 Listings marked with a Doorify MLS icon are provided courtesy of the Doorify MLS, of North Carolina, Internet Data Exchange Database. Brokers make an effort to deliver accurate information, but buyers should independently verify any information on which they will rely in a transaction. The listing broker shall not be responsible for any typographical errors, misinformation, or misprints, and they shall be held totally harmless from any damages arising from reliance upon this data. This data is provided exclusively for consumers’ personal, non-commercial use. Copyright 2026 Doorify MLS of North Carolina. All rights reserved.
New listings near 64 Pendergrass Drive
- Open Sun, 2 to 4pmNew
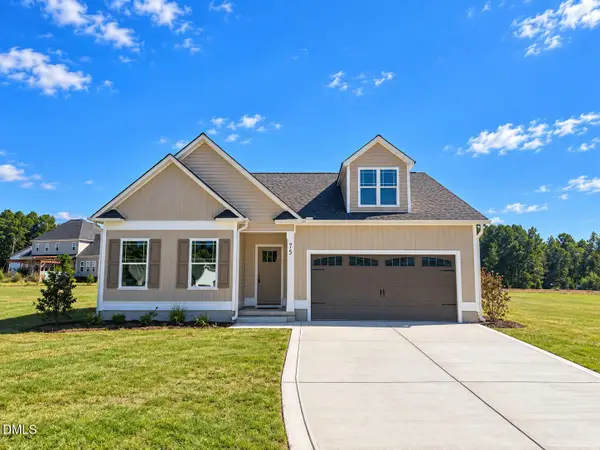 $329,840Active3 beds 2 baths1,736 sq. ft.
75 Huckleberry Bush Lane, Princeton, NC 27569
MLS# 10196984Listed by: CAROLINA REALTY - New
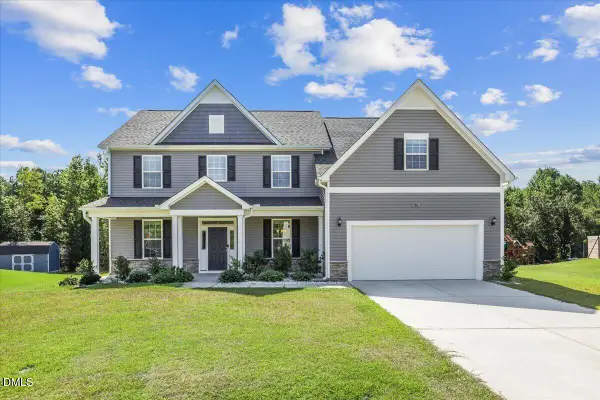 $450,000Active5 beds 3 baths3,467 sq. ft.
706 Tuscany Circle, Princeton, NC 27569
MLS# 10196920Listed by: REMAX COMPLETE - New
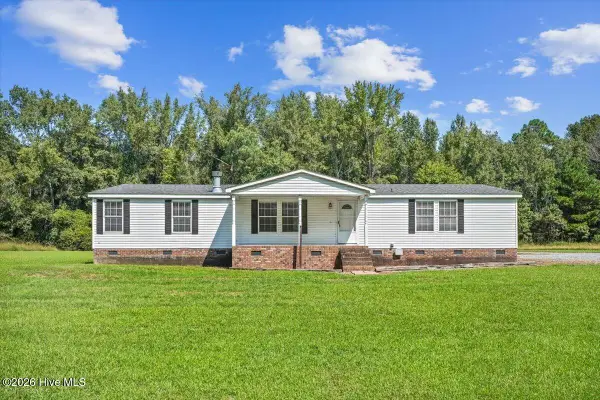 $385,000Active3 beds 2 baths2,024 sq. ft.
4351 Rains Crossroads Road, Princeton, NC 27569
MLS# 100608554Listed by: HTR SOUTHERN PROPERTIES - New
 $245,000Active12.1 Acres
0 Holt Road, Princeton, NC 27569
MLS# 10196282Listed by: RE/MAX SOUTHLAND REALTY II - New
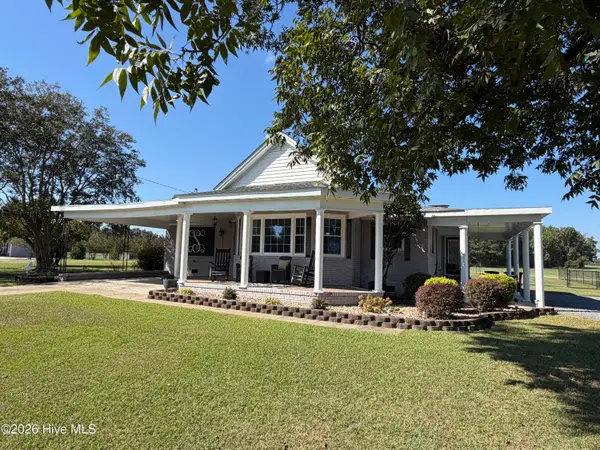 $434,900Active3 beds 2 baths2,397 sq. ft.
2186 Progressive Church Road, Princeton, NC 27569
MLS# 100607860Listed by: STATEWIDE REALTY - New
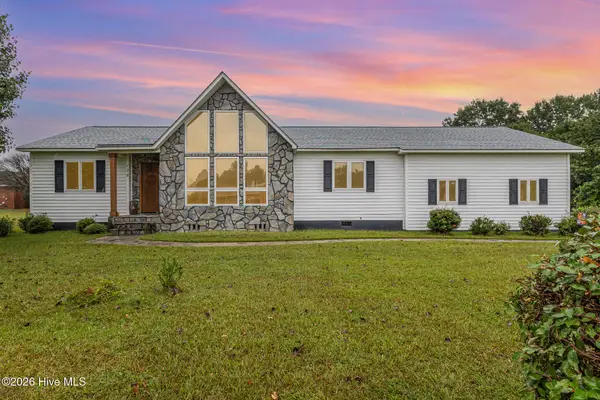 $270,000Active3 beds 2 baths1,567 sq. ft.
128 Linda Street, Princeton, NC 27569
MLS# 100607688Listed by: EXP REALTY LLC - C 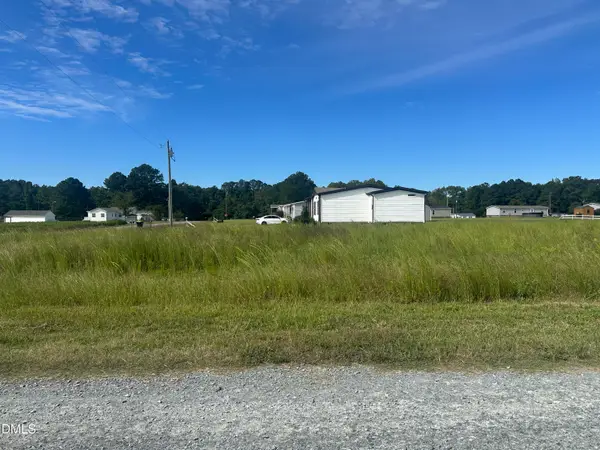 $89,900Active1.42 Acres
77 Old Daughtry Road, Princeton, NC 27569
MLS# 10195043Listed by: HOMETOWNE REALTY- Open Sat, 2 to 4pm
 $399,900Active4 beds 3 baths2,550 sq. ft.
116 Pendergrass Drive, Princeton, NC 27569
MLS# 10194361Listed by: RE/MAX SOUTHLAND REALTY II  $29,900Pending2.08 Acres
0 Talton Road, Princeton, NC 27569
MLS# 100604293Listed by: REDPOINT REAL ESTATE, LLC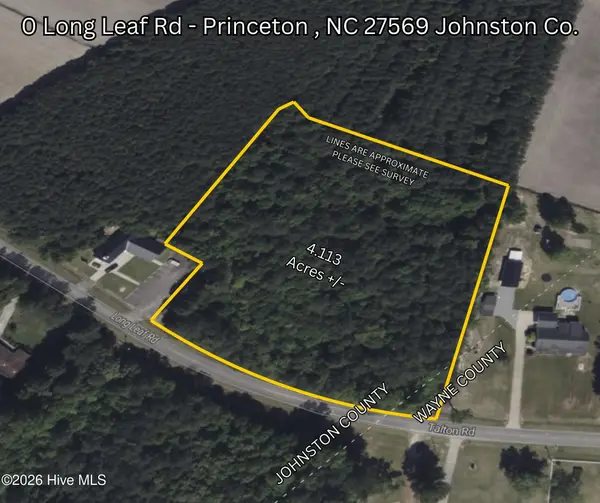 $120,000Pending4.11 Acres
0 Long Leaf Road, Princeton, NC 27569
MLS# 100604296Listed by: REDPOINT REAL ESTATE, LLC


Protect your home and budget from life's surprises with an Assurant Home Warranty, backed by a partner that supports you through every step of homeownership. Explore Plans.
© 2026 Better Homes and Gardens Real Estate LLC. An Anywhere Real Estate company. All rights reserved. Better Homes and Gardens® Real Estate is a registered trademark owned by Meredith Operations Corporation, licensed to Better Homes and Gardens Real Estate LLC and used with permission. Better Homes and Gardens Real Estate LLC fully supports the principles of the Fair Housing Act and the Equal Opportunity Act. Listing information is deemed reliable but is not guaranteed accurate.
Each office is independently owned and operated.
Any services or products provided by third parties are not provided by, affiliated with or related to Better Homes and Gardens Real Estate LLC, or its affiliated companies.