
90 Pendergrass Drive, Princeton, NC 27569
Local realty services provided by:Better Homes and Gardens Real Estate Elliott Coastal Living
90 Pendergrass Drive,Princeton, NC 27569
$368,250
- 4 Beds
- 3 Baths
- 2,294 sq. ft.
- Single family
- Pending
Listed by: beth hines
Office: re/max southland realty ii
MLS#:100596016
Source:NC_CCAR
Price summary
- Price:$368,250
- Price per sq. ft.:$160.53
About this home
The Garrett II Plan in Pendergrass offers a spacious and thoughtfully designed two-story layout. The welcoming entry foyer leads past the formal dining room and into the generous family room featuring a gas fireplace. The adjoining kitchen is designed for everyday living and entertaining with quartz countertops, a large island, tile backsplash, gas range, pantry, and abundant cabinet space.
Upstairs, the private owner's suite includes dual walk-in closets and a well-appointed bathroom with a dual quartz vanity, walk-in shower, separate soaking tub, and private water closet. Three additional bedrooms offer plenty of space for family, guests, or a home office and share a full bathroom.
Additional features include a downstairs half bath, convenient mudroom, upstairs laundry room, attached two-car garage, and covered front and rear porches. Located in the desirable Pendergrass community with convenient access to Princeton schools and major highways for an easy commute.
Contact an agent
Home facts
- Year built:2026
- Subdivision & Development:Pendergrass
- Listing ID #:100596016
- Added:45 day(s) ago
- Updated:September 28, 2026 at 08:36 AM
Rooms and interior
- Bedrooms:4
- Total bathrooms:3
- Full bathrooms:2
- Half bathrooms:1
- Rooms Total:8
- Flooring:Laminate, Vinyl
- Bathrooms Description:Walk-in Shower
- Kitchen Description:Dishwasher, Gas Range, Kitchen Island, Pantry, Range
- Bedroom Description:Walk-In Closet(s)
- Living area:2,294 sq. ft.
Heating and cooling
- Cooling:Central Air
- Heating:Electric, Fireplace(s), Heat Pump, Heating
- Central air:Yes
Structure and exterior
- Roof:Shingle
- Year built:2026
- Building area:2,294 sq. ft.
- Lot area:0.92 Acres
- Lot Features:Level
- Construction Materials:Vinyl Siding, Wood Frame
- Exterior Features:Covered, Patio, Porch
- Foundation Description:Slab
- Levels:2 Story
Schools
- High school:Princeton
- Middle school:Princeton
- Elementary school:Princeton Elementary School
Utilities
- Water:County Water
Finances and disclosures
- Price:$368,250
- Price per sq. ft.:$160.53
Features and amenities
- Appliances:Dishwasher, Range
- Laundry features:Laundry Room, Washer Hookup
- Amenities:Ceiling Fan(s), Solid Surface, Street Lights, Tray Ceiling(s), Walk-In Closet(s)
Parking
- Total parking spaces:2
- Parking description:Attached, Attached Garage, Covered, Garage, Garage Door Opener, Paved
- Garage:Yes
- Garage spaces:2

New listings near 90 Pendergrass Drive
- New
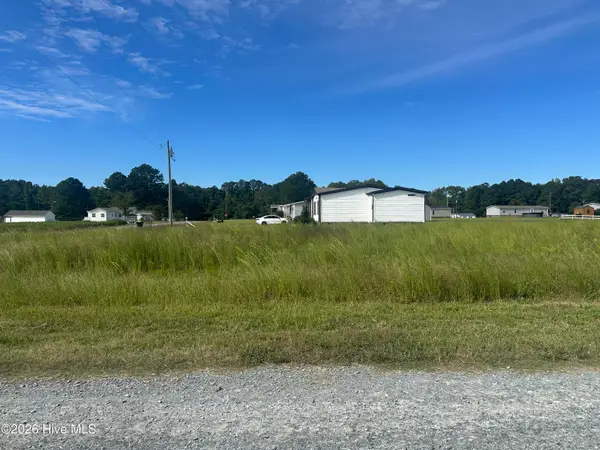 $89,900Active1.42 Acres
77 Old Daughtry Road, Princeton, NC 27569
MLS# 100606334Listed by: HOMETOWNE REALTY - New
 $399,900Active4 beds 3 baths2,550 sq. ft.
116 Pendergrass Drive, Princeton, NC 27569
MLS# 100605666Listed by: RE/MAX SOUTHLAND REALTY II  $29,900Pending2.08 Acres
0 Talton Road, Princeton, NC 27569
MLS# 100604293Listed by: REDPOINT REAL ESTATE, LLC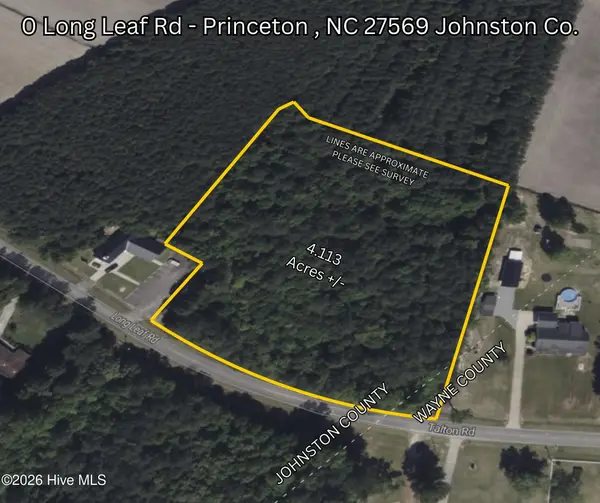 $120,000Pending4.11 Acres
0 Long Leaf Road, Princeton, NC 27569
MLS# 100604296Listed by: REDPOINT REAL ESTATE, LLC- New
 $349,000Active3 beds 2 baths1,836 sq. ft.
6751 Hickory Crossroads Road, Princeton, NC 27569
MLS# 100604281Listed by: THE THOMAS PARKER REALTY GROUP  $229,900Pending3 beds 1 baths1,459 sq. ft.
5262 Us 70, Princeton, NC 27569
MLS# 100604064Listed by: EXP REALTY LLC - C $450,000Active4 beds 3 baths3,467 sq. ft.
706 Tuscany Circle, Princeton, NC 27569
MLS# 100603793Listed by: RE/MAX COMPLETE $299,900Active3 beds 2 baths1,618 sq. ft.
52 Flatland Drive, Princeton, NC 27569
MLS# 10192816Listed by: RE/MAX SOUTHLAND REALTY II- Open Sat, 11am to 1pm
 $249,900Active2 beds 2 baths1,000 sq. ft.
281 Pearce Street, Princeton, NC 27569
MLS# 100603019Listed by: RE/MAX SOUTHLAND REALTY II  $315,000Active4 beds 3 baths1,811 sq. ft.
412 S Walnut Street, Princeton, NC 27569
MLS# 10192273Listed by: THE THOMAS PARKER REALTY GROUP


Protect your home and budget from life's surprises with an Assurant Home Warranty, backed by a partner that supports you through every step of homeownership. Explore Plans.
© 2026 Better Homes and Gardens Real Estate LLC. An Anywhere Real Estate company. All rights reserved. Better Homes and Gardens® Real Estate is a registered trademark owned by Meredith Operations Corporation, licensed to Better Homes and Gardens Real Estate LLC and used with permission. Better Homes and Gardens Real Estate LLC fully supports the principles of the Fair Housing Act and the Equal Opportunity Act. Listing information is deemed reliable but is not guaranteed accurate.
Each office is independently owned and operated.
Any services or products provided by third parties are not provided by, affiliated with or related to Better Homes and Gardens Real Estate LLC, or its affiliated companies.