
333 Walston Street, Princeville, NC 27886
Local realty services provided by:Better Homes and Gardens Real Estate Paracle
333 Walston Street,Princeville, NC 27886
$169,999
- 3 Beds
- 2 Baths
- 1,320 sq. ft.
- Single family
- Active
Listed by: lisa rivera
Office: the avalon realty group llc.
MLS#:10178534
Source:RD
Price summary
- Price:$169,999
- Price per sq. ft.:$128.79
About this home
Welcome home to **333 Walston St in Princeville, NC**, a beautifully maintained 3-bedroom, 2-bath home built in 2025 and still feeling fresh, modern, and move-in ready. From the moment you walk in, the open-concept living and dining area creates a warm and welcoming feel, offering a comfortable space for relaxing, everyday living, and entertaining. The galley kitchen is both stylish and functional, featuring granite countertops, stainless steel appliances, and a clean modern design that makes great use of the space. The bedrooms are thoughtfully laid out, and the spacious primary suite features its own ensuite bath, creating a peaceful place to unwind. Step outside and enjoy the large backyard, offering plenty of room for pets, play, gardening, cookouts, or creating your own outdoor retreat. With its newer construction, immaculate condition, and inviting layout, this home is ready for its next owner to move right in and make it their own.
Contact an agent
Home facts
- Year built:2025
- Subdivision & Development:Not in a Subdivision
- Listing ID #:10178534
- Added:97 day(s) ago
- Updated:October 13, 2026 at 03:51 PM
Rooms and interior
- Bedrooms:3
- Total bathrooms:2
- Full bathrooms:2
- Rooms Total:6
- Flooring:Wood
- Kitchen Description:Dishwasher, Electric Range, Free-Standing Electric Range, Free-Standing Range, Free-Standing Refrigerator, Ice Maker, Microwave, Range, Refrigerator, Stainless Steel Appliance(s)
- Living area:1,320 sq. ft.
Heating and cooling
- Cooling:Ceiling Fan(s), Central Air
- Central air:Yes
Structure and exterior
- Roof:Architectural Shingle
- Year built:2025
- Building area:1,320 sq. ft.
- Lot area:0.27 Acres
- Architectural Style:Bungalow, Ranch
- Construction Materials:Brick, Vinyl Siding
- Exterior Features:Covered, Deck, Front Porch, Porch
- Foundation Description:Block, Raised
- Levels:One
Schools
- High school:Edgecombe County Schools
- Middle school:Edgecombe County Schools
- Elementary school:Edgecombe County Schools
Utilities
- Water:Public
- Sewer:Public Sewer
Finances and disclosures
- Price:$169,999
- Price per sq. ft.:$128.79
- Tax amount:$3,352
Features and amenities
- Laundry features:In Unit
 Listings marked with a Doorify MLS icon are provided courtesy of the Doorify MLS, of North Carolina, Internet Data Exchange Database. Brokers make an effort to deliver accurate information, but buyers should independently verify any information on which they will rely in a transaction. The listing broker shall not be responsible for any typographical errors, misinformation, or misprints, and they shall be held totally harmless from any damages arising from reliance upon this data. This data is provided exclusively for consumers’ personal, non-commercial use. Copyright 2026 Doorify MLS of North Carolina. All rights reserved.
New listings near 333 Walston Street
- New
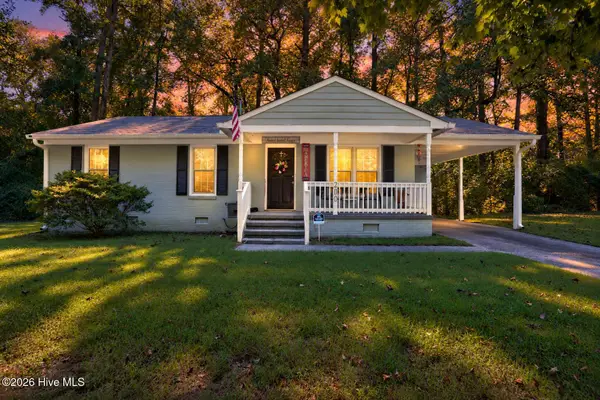 $159,500Active3 beds 1 baths1,037 sq. ft.
200 Geddie Avenue, Princeville, NC 27886
MLS# 100609138Listed by: EXP REALTY LLC - C 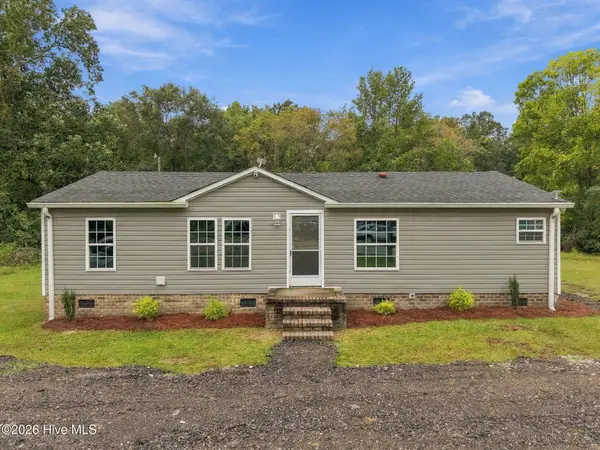 $142,500Active3 beds 2 baths1,541 sq. ft.
318 S Main Street, Princeville, NC 27886
MLS# 100606505Listed by: KELLER WILLIAMS REALTY POINTS EAST $179,900Active4 beds 2 baths2,052 sq. ft.
631 King Avenue, Princeville, NC 27886
MLS# 100605780Listed by: THRESHOLD REAL ESTATE LLC $45,000Pending0.58 Acres
106 Carney Street, Princeville, NC 27886
MLS# 100600716Listed by: SELECT PREMIUM PROPERTIES INC. $137,500Active3 beds 2 baths1,792 sq. ft.
602 Newton Avenue, Princeville, NC 27886
MLS# 10183814Listed by: COLDWELL BANKER HPW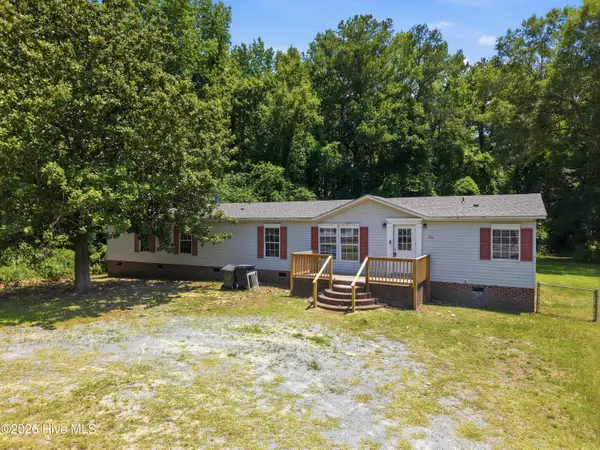 $175,000Pending4 beds 3 baths2,128 sq. ft.
304 Mullins Street, Princeville, NC 27886
MLS# 100590952Listed by: BERKSHIRE HATHAWAY HOMESERVICES PRIME PROPERTIES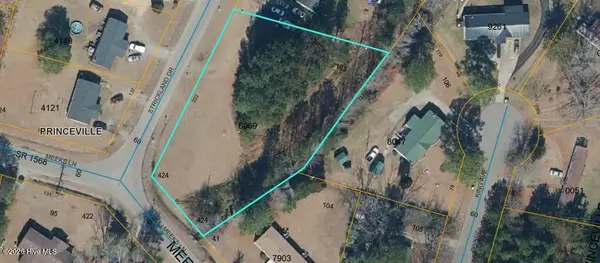 $20,000Pending0.76 Acres
508 Strickland Drive, Princeville, NC 27886
MLS# 100580731Listed by: TARBORO REALTY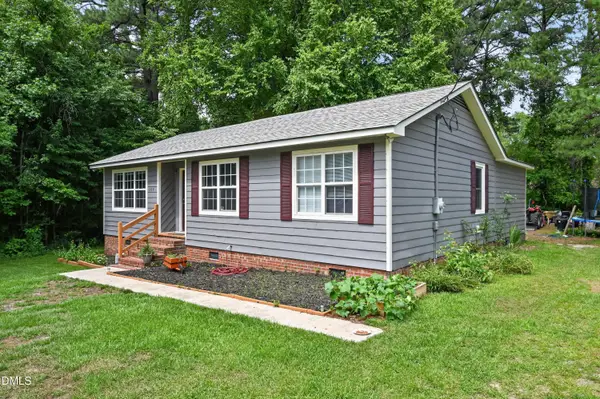 $136,000Active3 beds 2 baths1,313 sq. ft.
109 Snowden Street, Princeville, NC 27886
MLS# 10171668Listed by: YOLANDA MARTIN HOMES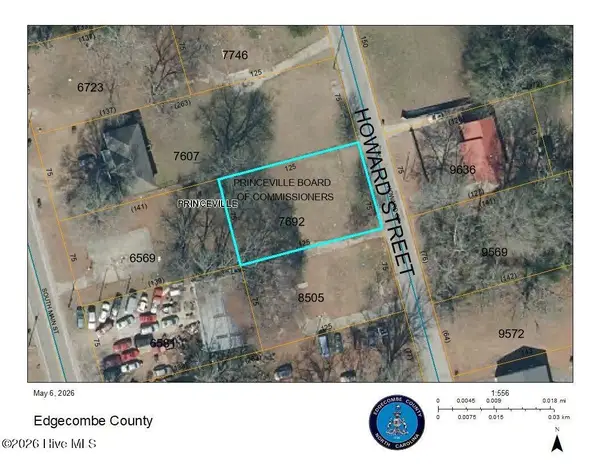 $7,000Active0.22 Acres
308 Howard Street, Princeville, NC 27886
MLS# 100571981Listed by: RIGGS REALTY GROUP


Protect your home and budget from life's surprises with an Assurant Home Warranty, backed by a partner that supports you through every step of homeownership. Explore Plans.
© 2026 Better Homes and Gardens Real Estate LLC. An Anywhere Real Estate company. All rights reserved. Better Homes and Gardens® Real Estate is a registered trademark owned by Meredith Operations Corporation, licensed to Better Homes and Gardens Real Estate LLC and used with permission. Better Homes and Gardens Real Estate LLC fully supports the principles of the Fair Housing Act and the Equal Opportunity Act. Listing information is deemed reliable but is not guaranteed accurate.
Each office is independently owned and operated.
Any services or products provided by third parties are not provided by, affiliated with or related to Better Homes and Gardens Real Estate LLC, or its affiliated companies.