
485 Wilson Road, Providence, NC 27315
Local realty services provided by:Better Homes and Gardens Real Estate Paracle
Listed by: isabella grace hope
Office: choice residential real estate
MLS#:10182190
Source:RD
Price summary
- Price:$299,000
- Price per sq. ft.:$174.63
About this home
Enjoy peaceful country living on 3.01 private acres! This beautifully maintained 3-bedroom, 2-bath home was built in 2025 and offers the perfect blend of comfort, functionality, and privacy. The open-concept floor plan features a spacious kitchen with a large center island, ideal for cooking, gathering, and entertaining. The primary suite includes a walk-in closet and private en suite bath, while abundant natural light creates a warm and inviting atmosphere throughout. The wooded backyard provides a serene setting with privacy and room to enjoy the outdoors. Additional features include a large utility room with a sink, mudroom area, and space for freezer storage, along with an insulated storage shed offering excellent additional space for storage, hobbies, or equipment. Conveniently located near Highway 86, this private retreat provides easy access to Greensboro, Burlington, and Danville while maintaining the peaceful setting of rural living.
Contact an agent
Home facts
- Year built:2025
- Subdivision & Development:Not in a Subdivision
- Listing ID #:10182190
- Added:91 day(s) ago
- Updated:October 23, 2026 at 03:56 PM
Rooms and interior
- Bedrooms:3
- Total bathrooms:2
- Full bathrooms:2
- Rooms Total:1
- Flooring:Luxury Vinyl, Plank, Vinyl, Wood
- Dining Description:Eat-in Kitchen, Living/Dining Room Combination
- Bathrooms Description:Double Vanity, Walk-In Shower
- Kitchen Description:Dishwasher, Electric Oven, Electric Range, Free-Standing Electric Oven, Free-Standing Electric Range, Free-Standing Range, Free-Standing Refrigerator, Microwave, Range, Refrigerator, Stainless Steel Appliance(s)
- Living area:1,712 sq. ft.
Heating and cooling
- Cooling:Ceiling Fan(s), Central Air
- Heating:Forced Air
- Central air:Yes
Structure and exterior
- Roof:Shingle
- Year built:2025
- Building area:1,712 sq. ft.
- Lot area:3.01 Acres
- Lot Features:Back Yard, Wooded
- Architectural Style:Ranch
- Construction Materials:Brick, Vinyl Siding
- Exterior Features:Fenced Yard, Private Yard, Rain Gutters, Storage
- Foundation Description:Brick/Mortar, Raised
- Levels:One
Schools
- High school:Caswell - Bartlett Yancey High School
- Middle school:Caswell - N L Dillard Middle School
- Elementary school:Caswell - North Elementary School
Utilities
- Water:Private, Well
- Sewer:Septic Tank
Finances and disclosures
- Price:$299,000
- Price per sq. ft.:$174.63
- Tax amount:$202
Features and amenities
- Laundry features:Inside, Laundry Room, Main Level, Sink
Parking
- Parking description:Gravel, Parking Pad
 Listings marked with a Doorify MLS icon are provided courtesy of the Doorify MLS, of North Carolina, Internet Data Exchange Database. Brokers make an effort to deliver accurate information, but buyers should independently verify any information on which they will rely in a transaction. The listing broker shall not be responsible for any typographical errors, misinformation, or misprints, and they shall be held totally harmless from any damages arising from reliance upon this data. This data is provided exclusively for consumers’ personal, non-commercial use. Copyright 2026 Doorify MLS of North Carolina. All rights reserved.
New listings near 485 Wilson Road
- New
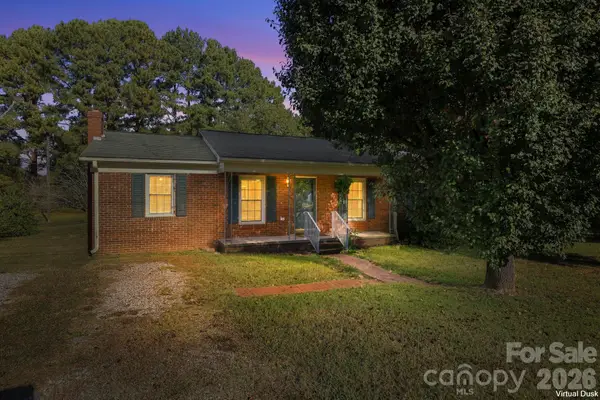 $270,000Active3 beds 2 baths1,350 sq. ft.
1140 Upper Palmer Road, Salisbury, NC 28146
MLS# 4426041Listed by: LANTERN REALTY & DEVELOPMENT, LLC - New
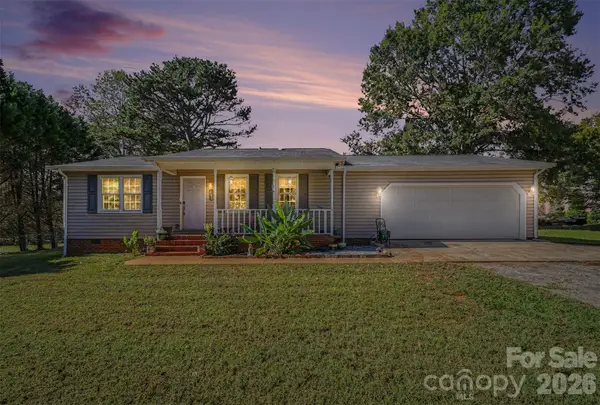 $260,000Active2 beds 2 baths1,282 sq. ft.
2040 Providence Church Road, Salisbury, NC 28146
MLS# 4403254Listed by: CENTURY 21 ECHELON - New
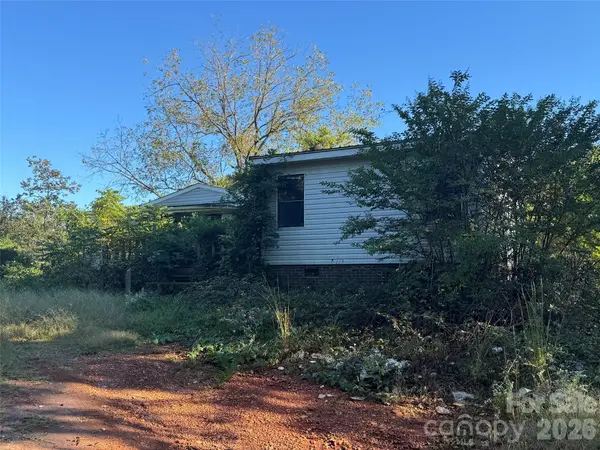 $40,000Active1.24 Acres
135 Buccaneer Circle, Salisbury, NC 28146
MLS# 4436288Listed by: TMR REALTY, INC. - New
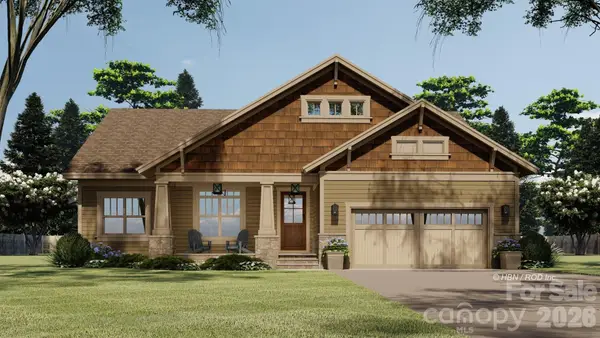 $456,000Active4 beds 2 baths1,829 sq. ft.
1212 Sunset Pointe Drive, Salisbury, NC 28146
MLS# 4435922Listed by: CENTER POINT PROPERTIES LLC - New
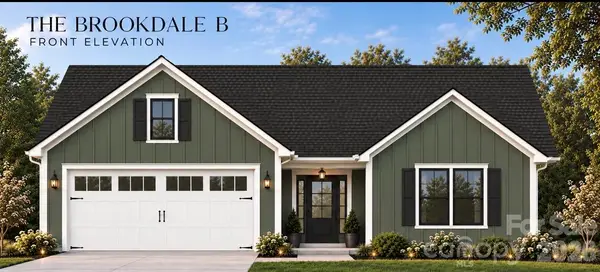 $399,500Active3 beds 2 baths1,561 sq. ft.
Lot 1 Dunns Mountain Road #1, Salisbury, NC 28146
MLS# 4429456Listed by: LANTERN REALTY & DEVELOPMENT LLC 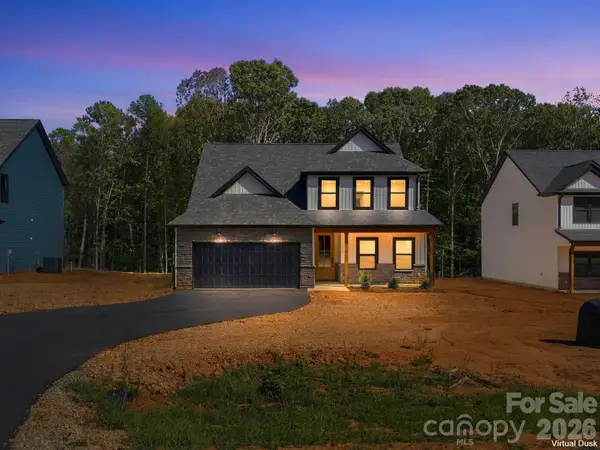 $530,000Active4 beds 4 baths2,470 sq. ft.
375 Lake Farm Drive, Salisbury, NC 28146
MLS# 4431618Listed by: RESILIENT REALTY LLC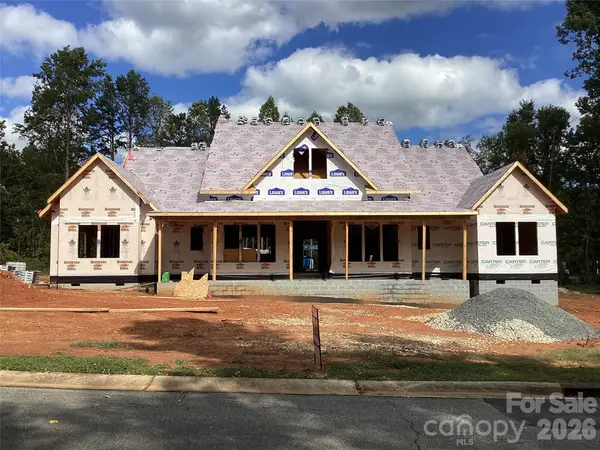 $869,999Active4 beds 4 baths3,534 sq. ft.
1249 Oak Grove Lane #23, Salisbury, NC 28146
MLS# 4433121Listed by: RBJ REALTY LLC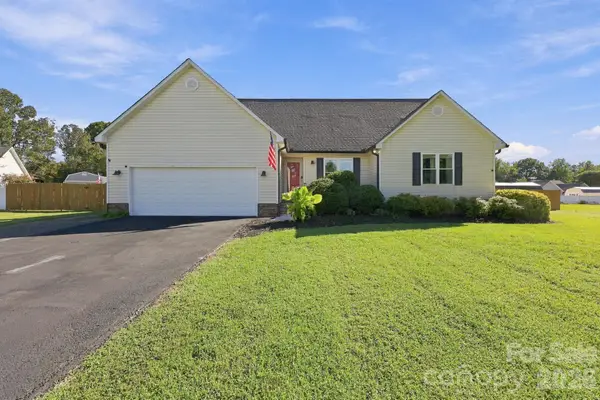 $368,000Active3 beds 3 baths1,953 sq. ft.
245 Castle Keep Road, Salisbury, NC 28146
MLS# 4433031Listed by: LANTERN REALTY & DEVELOPMENT, LLC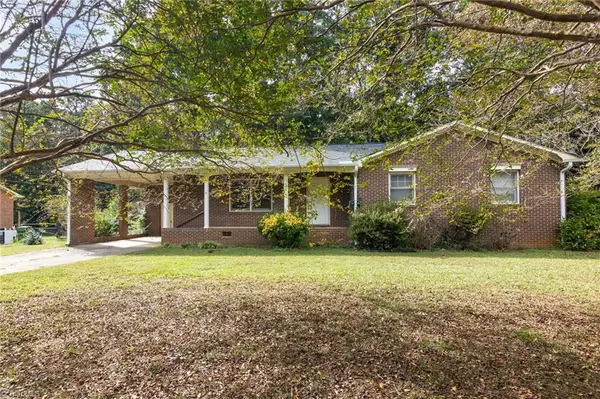 $239,000Active3 beds 2 baths1,442 sq. ft.
220 Bradford Drive, Salisbury, NC 28146
MLS# 1238075Listed by: REDFIN CORPORATION $159,900Active2 beds 2 baths1,200 sq. ft.
230 Squirrel Run, Salisbury, NC 28146
MLS# 1238250Listed by: WALLACE REALTY COMPANY


Protect your home and budget from life's surprises with an Assurant Home Warranty, backed by a partner that supports you through every step of homeownership. Explore Plans.
© 2026 Better Homes and Gardens Real Estate LLC. An Anywhere Real Estate company. All rights reserved. Better Homes and Gardens® Real Estate is a registered trademark owned by Meredith Operations Corporation, licensed to Better Homes and Gardens Real Estate LLC and used with permission. Better Homes and Gardens Real Estate LLC fully supports the principles of the Fair Housing Act and the Equal Opportunity Act. Listing information is deemed reliable but is not guaranteed accurate.
Each office is independently owned and operated.
Any services or products provided by third parties are not provided by, affiliated with or related to Better Homes and Gardens Real Estate LLC, or its affiliated companies.