
105 Berwick Drive, Raeford, NC 28376
Local realty services provided by:Better Homes and Gardens Real Estate Paracle
105 Berwick Drive,Raeford, NC 28376
$210,000
- 3 Beds
- 2 Baths
- 1,044 sq. ft.
- Single family
- Active
Listed by: dark horse group powered by lpt realty, faith baskin
Office: lpt realty llc.
MLS#:LP770562
Source:RD
Price summary
- Price:$210,000
- Price per sq. ft.:$201.15
About this home
105 Berwick Drive is a cute starter or investment property! Located just a short drive from Fort Bragg, this 3 bed 2 bath home is in a perfect spot. It is convenient to many locations, including the new shopping center being built by Gillis Hill. This home includes a large, fully fenced in yard, new LVP throughout, and no HOA to worry about. The open concept, one story living is full of potential to make your own! Schedule your tour today!
Contact an agent
Home facts
- Year built:1993
- Listing ID #:LP770562
- Added:1 day(s) ago
- Updated:October 10, 2026 at 03:31 PM
Rooms and interior
- Bedrooms:3
- Total bathrooms:2
- Full bathrooms:2
- Rooms Total:5
- Flooring:Hardwood, Laminate, Vinyl
- Dining Description:Kitchen/Dining Room Combination
- Kitchen Description:Refrigerator
- Living area:1,044 sq. ft.
Structure and exterior
- Year built:1993
- Building area:1,044 sq. ft.
- Lot Features:Cleared
- Construction Materials:Brick Veneer, Wood Siding
- Levels:One
Utilities
- Sewer:Septic Tank
Finances and disclosures
- Price:$210,000
- Price per sq. ft.:$201.15
Parking
- Parking description:Attached
- Garage:Yes
- Garage spaces:1
 Listings marked with a Doorify MLS icon are provided courtesy of the Doorify MLS, of North Carolina, Internet Data Exchange Database. Brokers make an effort to deliver accurate information, but buyers should independently verify any information on which they will rely in a transaction. The listing broker shall not be responsible for any typographical errors, misinformation, or misprints, and they shall be held totally harmless from any damages arising from reliance upon this data. This data is provided exclusively for consumers’ personal, non-commercial use. Copyright 2026 Doorify MLS of North Carolina. All rights reserved.
New listings near 105 Berwick Drive
- Coming Soon
 $350,000Coming Soon4 beds 3 baths2,377 sq. ft.
190 Courtland Drive, Raeford, NC 28376
MLS# LP769658Listed by: RE/MAX CHOICE - Coming Soon
 $270,000Coming Soon3 beds 2 baths1,402 sq. ft.
235 Chestnut Drive, Raeford, NC 28376
MLS# LP728057Listed by: RE/MAX CHOICE - Coming Soon
 $260,000Coming Soon4 beds 2 baths1,619 sq. ft.
113 Meherrin Loop, Raeford, NC 28376
MLS# LP724698Listed by: KELLER WILLIAMS REALTY (FAYETTEVILLE) - New
 $199,000Active3 beds 2 baths1,630 sq. ft.
316 Mcdougald Drive, Raeford, NC 28376
MLS# 770607Listed by: EPIQUE REALTY - New
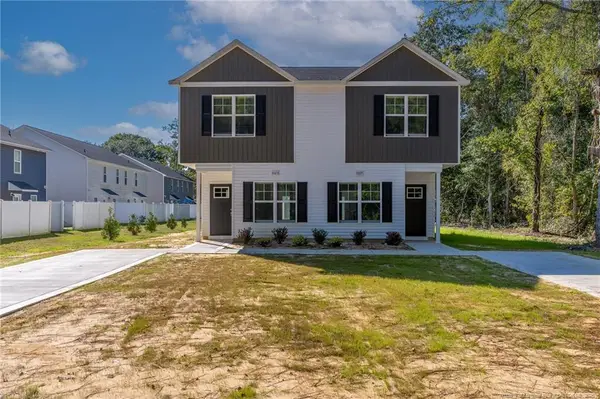 $394,000Active-- beds -- baths
1023 1027 Stevens Street, Raeford, NC 28376
MLS# LP770651Listed by: BHHS ALL AMERICAN HOMES #2 - New
 $385,900Active6 beds 4 baths3,216 sq. ft.
119 Turney Street, Raeford, NC 28376
MLS# LP770765Listed by: EXIT REALTY PREFERRED - New
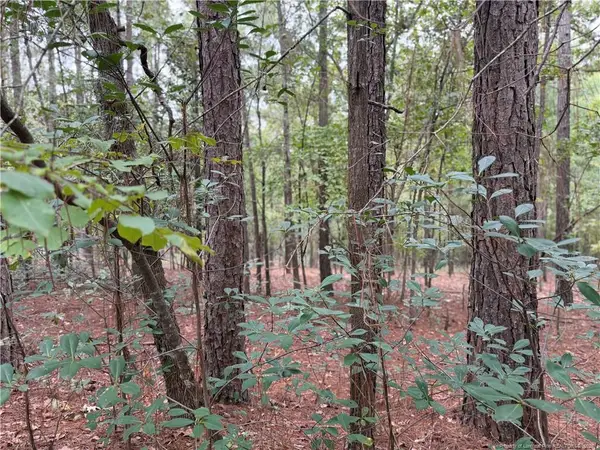 $42,500Active0.46 Acres
Lot 7a Mumford Road, Raeford, NC 28376
MLS# LP770671Listed by: CONNELL REAL ESTATE - New
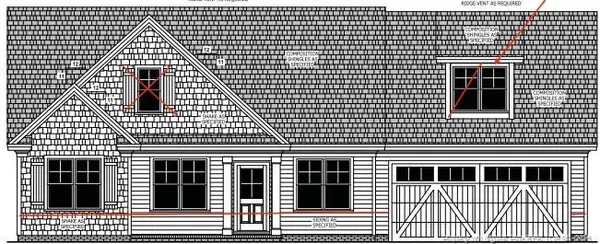 $364,900Active4 beds 2 baths2,012 sq. ft.
2310 Montrose (lot 11) Road, Raeford, NC 28376
MLS# LP770756Listed by: COLDWELL BANKER ADVANTAGE - FAYETTEVILLE - New
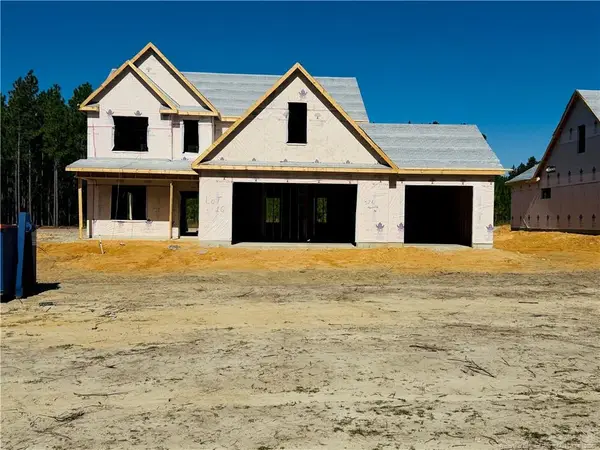 $419,900Active4 beds 4 baths2,509 sq. ft.
2326 Montrose (lot 10) Road, Raeford, NC 28376
MLS# LP770757Listed by: COLDWELL BANKER ADVANTAGE - FAYETTEVILLE - New
 $279,999Active3 beds 2 baths1,529 sq. ft.
209 Meherrin Loop, Raeford, NC 28376
MLS# LP770760Listed by: FATHOM REALTY NC, LLC FAY.


Protect your home and budget from life's surprises with an Assurant Home Warranty, backed by a partner that supports you through every step of homeownership. Explore Plans.
© 2026 Better Homes and Gardens Real Estate LLC. An Anywhere Real Estate company. All rights reserved. Better Homes and Gardens® Real Estate is a registered trademark owned by Meredith Operations Corporation, licensed to Better Homes and Gardens Real Estate LLC and used with permission. Better Homes and Gardens Real Estate LLC fully supports the principles of the Fair Housing Act and the Equal Opportunity Act. Listing information is deemed reliable but is not guaranteed accurate.
Each office is independently owned and operated.
Any services or products provided by third parties are not provided by, affiliated with or related to Better Homes and Gardens Real Estate LLC, or its affiliated companies.