
108 Kestrel Court, Raeford, NC 28376
Local realty services provided by:Better Homes and Gardens Real Estate Lifestyle Property Partners
108 Kestrel Court,Raeford, NC 28376
$250,000
- 3 Beds
- 2 Baths
- 1,601 sq. ft.
- Single family
- Active
Listed by: jennifer m ritchie
Office: everything pines partners llc.
MLS#:100609095
Source:NC_CCAR
Price summary
- Price:$250,000
- Price per sq. ft.:$156.15
About this home
Welcome to 108 Kestrel Court, a well-maintained home tucked away on a spacious 0.46-acre cul-de-sac lot in Falcon Ridge Subdivision. Located in Hoke County with no city taxes and no HOA fees, this property offers comfortable living with a convenient location.
Inside, the open and inviting living room features a vaulted ceiling and gas fireplace, creating a welcoming focal point for everyday living and entertaining. The split-bedroom floor plan provides privacy, with the primary suite situated separately from the additional bedrooms. The primary suite features its own vaulted ceiling, dual-sink vanity, and tub/shower combination. Two additional bedrooms share a second full bathroom.
A dedicated laundry room (washer & dryer are included!) is conveniently located at the garage entrance, adding functionality to the home's layout. Upstairs, a versatile bonus room provides flexible space for a home office, media room, playroom, hobby space, or additional living area.
Outside, enjoy the added privacy and space of the 0.46-acre cul-de-sac lot. With its combination of a practical floor plan, generous lot, and desirable Hoke County location, this home offers a great opportunity to enjoy a quieter residential setting while remaining convenient to Fort Bragg, Fayetteville, Southern Pines, and Downtown Raeford.
Downtown Raeford continues to grow and evolve, with locally owned businesses, restaurants, a downtown bakery, community gatherings, Music on Main, the Hoke County Farmers Market, and seasonal festivals providing opportunities to enjoy the local community.
Come see all that 108 Kestrel Court has to offer!...
Contact an agent
Home facts
- Year built:2007
- Subdivision & Development:Falcon Ridge
- Listing ID #:100609095
- Added:1 day(s) ago
- Updated:October 08, 2026 at 08:57 PM
Rooms and interior
- Bedrooms:3
- Total bathrooms:2
- Full bathrooms:2
- Rooms Total:6
- Flooring:Carpet, Vinyl
- Kitchen Description:Dishwasher, Pantry, Range, Refrigerator
- Bedroom Description:Master Downstairs
- Living area:1,601 sq. ft.
Heating and cooling
- Cooling:Central Air
- Heating:Electric, Heat Pump, Heating
- Central air:Yes
Structure and exterior
- Roof:Shingle
- Year built:2007
- Building area:1,601 sq. ft.
- Lot area:0.46 Acres
- Lot Features:Interior Lot
- Construction Materials:Vinyl Siding, Wood Frame
- Exterior Features:Patio
- Foundation Description:Slab
- Levels:1.5 Story
Schools
- High school:Hoke County High
- Middle school:East Hoke Middle
- Elementary school:Scurlock
Utilities
- Water:County Water, Water Connected
Finances and disclosures
- Price:$250,000
- Price per sq. ft.:$156.15
Features and amenities
- Appliances:Dishwasher, Dryer, Range, Refrigerator, Washer
- Laundry features:Dryer, Laundry Room, Washer
- Amenities:Ceiling Fan(s), Vaulted Ceiling(s)
Parking
- Total parking spaces:2
- Parking description:Attached Garage, Concrete, Garage Door Opener
- Garage:Yes
- Garage spaces:2

New listings near 108 Kestrel Court
- Coming SoonOpen Sun, 3 to 5pm
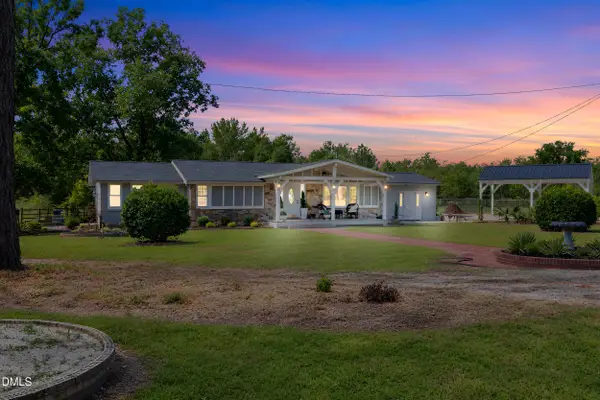 $499,000Coming Soon3 beds 4 baths2,606 sq. ft.
7336 Pittman Gr Ch Road, Raeford, NC 28376
MLS# 10196961Listed by: 8TH DAY REALTY GROUP LLC - Coming Soon
 $350,000Coming Soon4 beds 3 baths2,377 sq. ft.
190 Courtland Drive, Raeford, NC 28376
MLS# LP769658Listed by: RE/MAX CHOICE - Coming Soon
 $270,000Coming Soon3 beds 2 baths1,402 sq. ft.
235 Chestnut Drive, Raeford, NC 28376
MLS# LP728057Listed by: RE/MAX CHOICE - Coming Soon
 $260,000Coming Soon4 beds 2 baths1,619 sq. ft.
113 Meherrin Loop, Raeford, NC 28376
MLS# LP724698Listed by: KELLER WILLIAMS REALTY (FAYETTEVILLE) - New
 $394,000Active-- beds -- baths
947 949 Stevens Street, Raeford, NC 28376
MLS# 770659Listed by: BHHS ALL AMERICAN HOMES #2 - New
 $425,000Active4 beds 4 baths3,133 sq. ft.
359 Bridgehaven Drive, Raeford, NC 28376
MLS# LP770123Listed by: ERA STROTHER REAL ESTATE - New
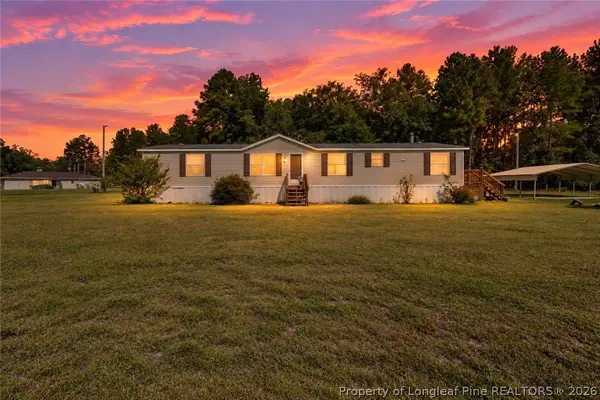 $180,000Active3 beds 2 baths1,907 sq. ft.
179 Grier Drive, Raeford, NC 28376
MLS# 768076Listed by: KELLER WILLIAMS REALTY (FAYETTEVILLE) - New
 $280,000Active3 beds 2 baths1,734 sq. ft.
139 Belle Chase Drive, Raeford, NC 28376
MLS# LP770539Listed by: RE/MAX CHOICE - New
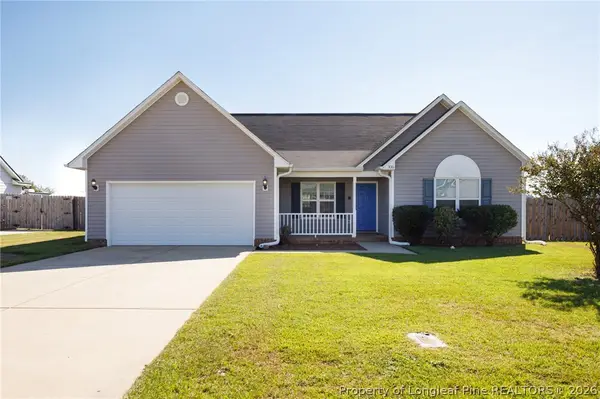 $269,900Active3 beds 2 baths1,479 sq. ft.
335 Gable Drive, Raeford, NC 28376
MLS# 770525Listed by: CENTURY 21 THE REALTY GROUP


Protect your home and budget from life's surprises with an Assurant Home Warranty, backed by a partner that supports you through every step of homeownership. Explore Plans.
© 2026 Better Homes and Gardens Real Estate LLC. An Anywhere Real Estate company. All rights reserved. Better Homes and Gardens® Real Estate is a registered trademark owned by Meredith Operations Corporation, licensed to Better Homes and Gardens Real Estate LLC and used with permission. Better Homes and Gardens Real Estate LLC fully supports the principles of the Fair Housing Act and the Equal Opportunity Act. Listing information is deemed reliable but is not guaranteed accurate.
Each office is independently owned and operated.
Any services or products provided by third parties are not provided by, affiliated with or related to Better Homes and Gardens Real Estate LLC, or its affiliated companies.