
114 Blackburn Farm (lot 24) Drive, Raeford, NC 28371
Local realty services provided by:Better Homes and Gardens Real Estate Paracle
114 Blackburn Farm (lot 24) Drive,Raeford, NC 28371
$335,999
- 4 Beds
- 3 Baths
- 1,990 sq. ft.
- Single family
- Active
Listed by: lauren furr
Office: coldwell banker advantage - fayetteville
MLS#:765034
Source:NC_FRAR
Price summary
- Price:$335,999
- Price per sq. ft.:$168.84
- Monthly HOA dues:$30
About this home
Discover the Benson by Furr Construction, now available in Blackburn Farms, an exciting new community in Hoke County offering spacious homesites of over one acre and the peaceful setting you've been searching for.
Designed with both comfort and functionality in mind, this 4-bedroom, 2.5-bath home welcomes you with a foyer that leads into a formal dining room, creating a natural flow for everyday living and entertaining. The well-appointed kitchen features granite countertops, generous cabinet and prep space, a large center island, and an adjoining breakfast area that opens to the spacious family room, making it easy to stay connected with family and guests.
The second floor is dedicated to the home's private living spaces. The primary suite offers a spacious walk-in closet and an ensuite bath with dual vanities and a separate shower. Three additional bedrooms share a full bathroom, while the upstairs laundry room adds convenience right where you need it most.
Step outside to enjoy the covered rear patio and the extra space that comes with a large homesite, perfect for relaxing or entertaining outdoors. A two-car garage completes this thoughtfully designed home.
Home is currently under construction. Preferred lending through Alpha Mortgage...
Contact an agent
Home facts
- Year built:2026
- Listing ID #:765034
- Added:1 day(s) ago
- Updated:July 09, 2026 at 03:30 PM
Rooms and interior
- Bedrooms:4
- Total bathrooms:3
- Full bathrooms:2
- Half bathrooms:1
- Rooms Total:7
- Flooring:Carpet
- Dining Description:Breakfast Area
- Bathrooms Description:Double Vanity
- Kitchen Description:Dishwasher, Kitchen Island, Microwave, Range
- Bedroom Description:Walk-in Closets
- Living area:1,990 sq. ft.
Heating and cooling
- Cooling:Central Air, Electric
- Heating:Heat Pump
- Central air:Yes
Structure and exterior
- Year built:2026
- Building area:1,990 sq. ft.
- Lot area:0.18 Acres
- Lot Features:Cleared
- Construction Materials:Vinyl Siding
- Exterior Features:Front Porch, Porch
- Levels:2 Story
Schools
- High school:Hoke County High School
- Middle school:Hoke County Schools
Utilities
- Water:Public
- Sewer:Public Sewer
Finances and disclosures
- Price:$335,999
- Price per sq. ft.:$168.84
Features and amenities
- Appliances:Dishwasher, Microwave, Range
- Laundry features:Upper Level
- Amenities:Entrance Foyer, Granite Counters
Parking
- Parking description:Attached, Garage
- Garage:Yes
- Garage spaces:2
New listings near 114 Blackburn Farm (lot 24) Drive
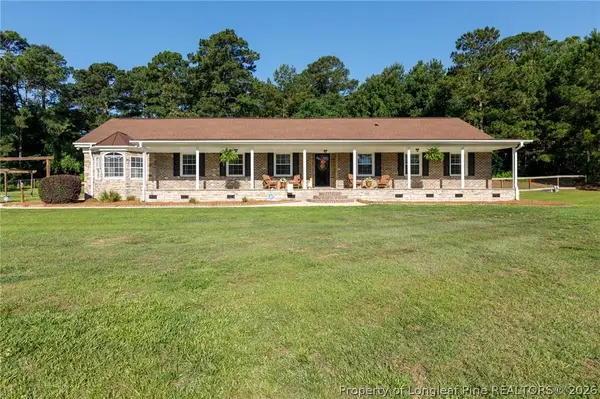 $418,000Pending3 beds 2 baths2,324 sq. ft.
275 Stewarts Creek Road, Raeford, NC 28376
MLS# 763996Listed by: TOWNSEND REAL ESTATE- New
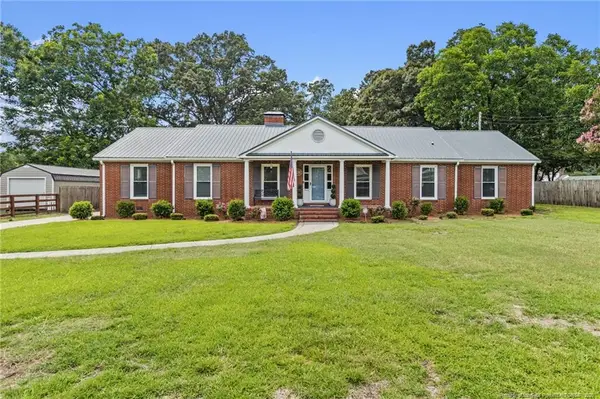 $380,000Active4 beds 5 baths2,455 sq. ft.
407 N Main Street Street, Raeford, NC 28376
MLS# LP765519Listed by: RE/MAX CHOICE - New
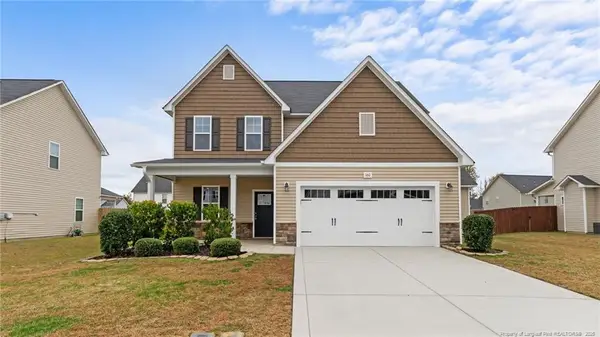 $315,000Active4 beds 3 baths2,262 sq. ft.
160 Chatfield Drive, Raeford, NC 28376
MLS# LP765684Listed by: THE GOLDEN AGENT - New
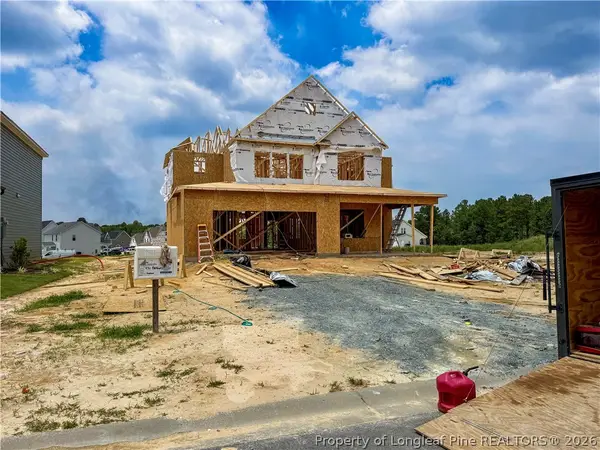 $379,999Active5 beds 3 baths2,543 sq. ft.
849 Union (lot 431) Street, Raeford, NC 28376
MLS# 762596Listed by: COLDWELL BANKER ADVANTAGE - FAYETTEVILLE - New
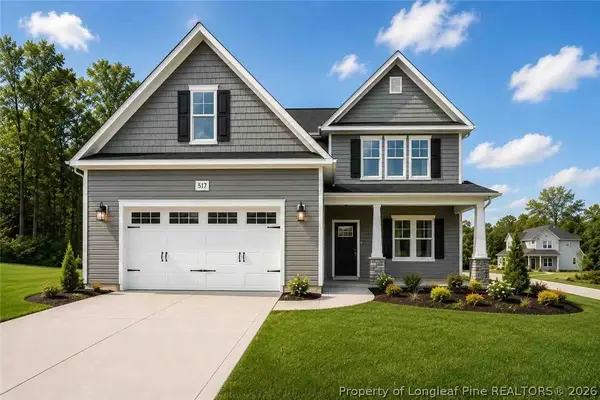 $354,999Active5 beds 4 baths2,469 sq. ft.
108 Blackburn Farm (lot 25) Drive, Raeford, NC 28376
MLS# 765035Listed by: COLDWELL BANKER ADVANTAGE - FAYETTEVILLE - New
 $235,000Active3 beds 2 baths1,580 sq. ft.
118 Pearce Place, Raeford, NC 28376
MLS# 765641Listed by: EXIT REALTY PREFERRED - New
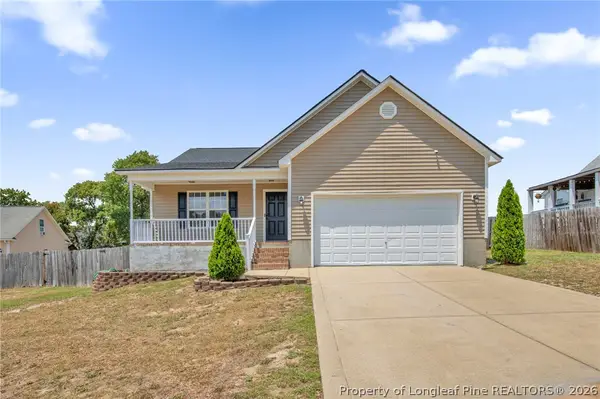 $251,000Active3 beds 2 baths1,446 sq. ft.
130 Ironside Court, Raeford, NC 28376
MLS# 765647Listed by: RE/MAX CHOICE - New
 $302,500Active3 beds 2 baths1,959 sq. ft.
255 Seabiscuit Drive, Raeford, NC 28376
MLS# 765571Listed by: COLDWELL BANKER ADVANTAGE - FAYETTEVILLE - New
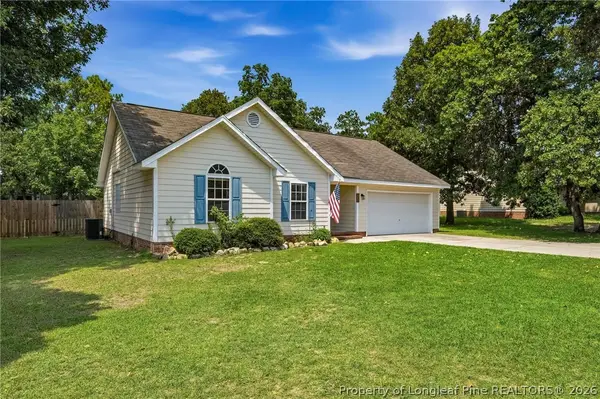 $249,000Active3 beds 2 baths1,332 sq. ft.
238 Proclamation Drive, Raeford, NC 28376
MLS# 764720Listed by: OLD GLORY REALTY - New
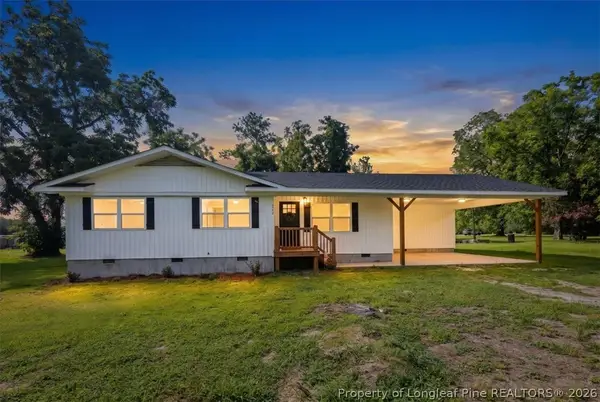 $228,500Active3 beds 2 baths1,371 sq. ft.
310 Saint James Street, Raeford, NC 28376
MLS# 765586Listed by: EXIT REALTY PREFERRED


Protect your home and budget from life's surprises with an Assurant Home Warranty, backed by a partner that supports you through every step of homeownership. Explore Plans.
© 2026 Better Homes and Gardens Real Estate LLC. An Anywhere Real Estate company. All rights reserved. Better Homes and Gardens® Real Estate is a registered trademark owned by Meredith Operations Corporation, licensed to Better Homes and Gardens Real Estate LLC and used with permission. Better Homes and Gardens Real Estate LLC fully supports the principles of the Fair Housing Act and the Equal Opportunity Act. Listing information is deemed reliable but is not guaranteed accurate.
Each office is independently owned and operated.
Any services or products provided by third parties are not provided by, affiliated with or related to Better Homes and Gardens Real Estate LLC, or its affiliated companies.