
165 Mix Trail Lane, Raeford, NC 28376
Local realty services provided by:Better Homes and Gardens Real Estate Paracle
Listed by: mitcheal delvalle
Office: century 21 family realty
MLS#:763073
Source:NC_FRAR
Price summary
- Price:$249,900
- Price per sq. ft.:$176.98
About this home
******* NEW ROOF****** installed 7 Aug 2026. Back on the market at no fault of the seller. Welcome Home to this charming 3-bedroom, 2-bath Ranch style home featuring a spacious bonus room perfect for a home office, playroom, or guest space situated in a cozy Cul-de-sac! This well-maintained property offers an inviting open layout with plenty of natural light, cathedral ceiling, fireplace, a cozy front porch, and a 2-car garage. The large backyard provides plenty of room for entertaining, pets, or outdoor activities. Conveniently located in a desirable neighborhood close to I-295, easy access to Ft. Bragg and Pope AAF, shopping, and dining. Mature fruit producing pear tree in the back yard. This home combines comfort, space, and functionality all in one. Don’t miss your chance to make this beautiful property your own!
Contact an agent
Home facts
- Year built:1998
- Subdivision & Development:ANDERSON PLACE
- Listing ID #:763073
- Added:89 day(s) ago
- Updated:August 19, 2026 at 09:40 PM
Rooms and interior
- Bedrooms:3
- Total bathrooms:2
- Full bathrooms:2
- Rooms Total:6
- Flooring:Carpet, Laminate, Vinyl
- Dining Description:Kitchen/Dining Combo
- Bathrooms Description:Tub Shower
- Kitchen Description:Dishwasher, Kitchen/Dining Combo, Microwave, Refrigerator
- Bedroom Description:Walk-in Closets
- Living area:1,412 sq. ft.
Heating and cooling
- Cooling:Central Air, Electric
- Heating:Electric, Forced Air
- Central air:Yes
Structure and exterior
- Year built:1998
- Building area:1,412 sq. ft.
- Lot area:0.28 Acres
- Lot Features:Cleared, Cul De Sac, Interior Lot, Level
- Architectural Style:Ranch
- Construction Materials:Frame, Vinyl Siding
- Exterior Features:Fence, Front Porch, Patio, Porch, Storage
Schools
- High school:Hoke County High School
- Middle school:Hoke County Schools
- Elementary school:Sandy Grove Elementary
Utilities
- Water:Public
- Sewer:Septic Tank
Finances and disclosures
- Price:$249,900
- Price per sq. ft.:$176.98
Features and amenities
- Appliances:Dishwasher, Microwave, Refrigerator
- Laundry features:Dryer Hookup, In Garage, Main Level, Washer Hookup
- Amenities:Blinds, Cathedral Ceilings, Ceiling Fans, Entrance Foyer, Smoke Detectors, Vaulted Ceilings, Window Treatments
Parking
- Parking description:2 Carport Space(s), Attached, Garage
- Garage:Yes
- Garage spaces:2
- Carport spaces:2
New listings near 165 Mix Trail Lane
- Coming Soon
 $270,000Coming Soon3 beds 2 baths1,402 sq. ft.
235 Chestnut Drive, Raeford, NC 28376
MLS# LP728057Listed by: RE/MAX CHOICE - Coming Soon
 $260,000Coming Soon4 beds 2 baths1,619 sq. ft.
113 Meherrin Loop, Raeford, NC 28376
MLS# LP724698Listed by: KELLER WILLIAMS REALTY (FAYETTEVILLE) - New
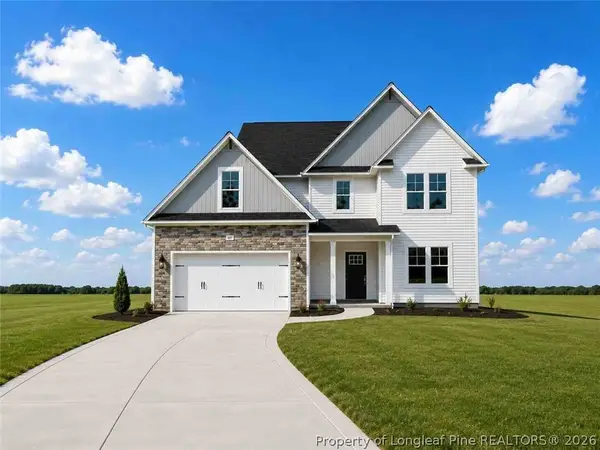 $349,999Active4 beds 3 baths2,358 sq. ft.
506 Brickendon (lot 298) Lane, Raeford, NC 28376
MLS# 765064Listed by: COLDWELL BANKER ADVANTAGE - FAYETTEVILLE - New
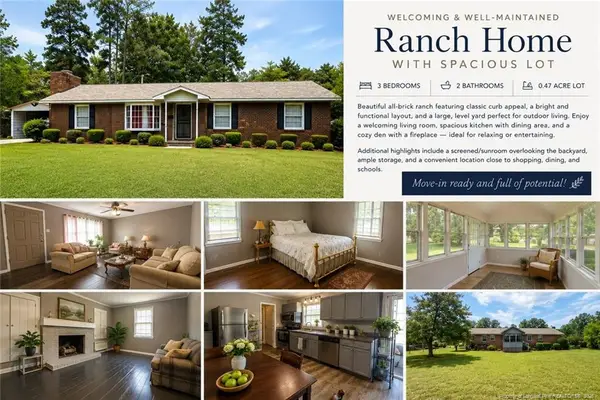 $245,000Active3 beds 2 baths1,485 sq. ft.
823 E Donaldson Avenue, Raeford, NC 28376
MLS# LP768167Listed by: APOSTOLIC REALTY - New
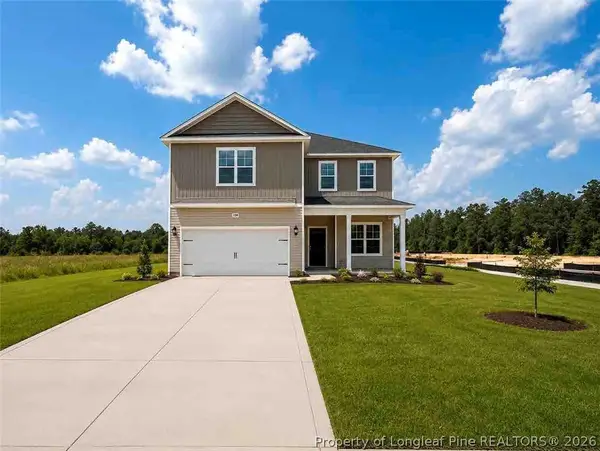 $330,000Active4 beds 3 baths1,990 sq. ft.
492 Brickendon (lot 297) Lane, Raeford, NC 28376
MLS# 765061Listed by: COLDWELL BANKER ADVANTAGE - FAYETTEVILLE - New
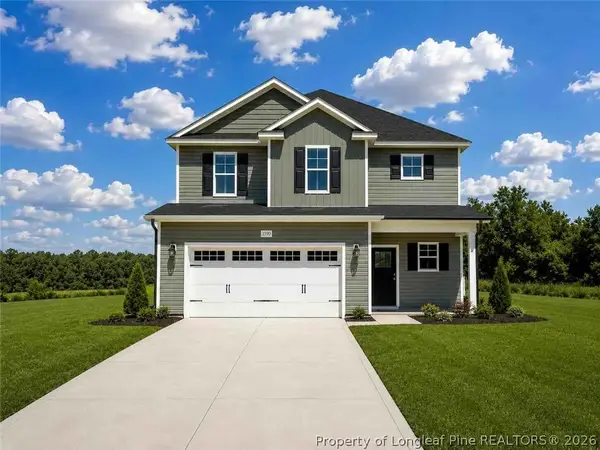 $327,999Active3 beds 3 baths1,888 sq. ft.
482 Brickendon (lot 296) Lane, Raeford, NC 28376
MLS# 765063Listed by: COLDWELL BANKER ADVANTAGE - FAYETTEVILLE - New
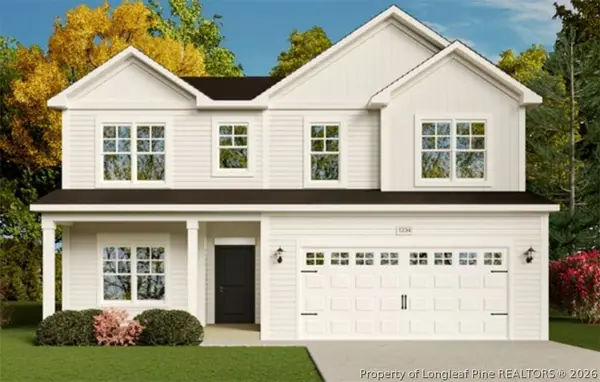 $389,900Active5 beds 3 baths2,983 sq. ft.
431 Brickendon Lane, Raeford, NC 28376
MLS# 768077Listed by: COLDWELL BANKER ADVANTAGE - FAYETTEVILLE - New
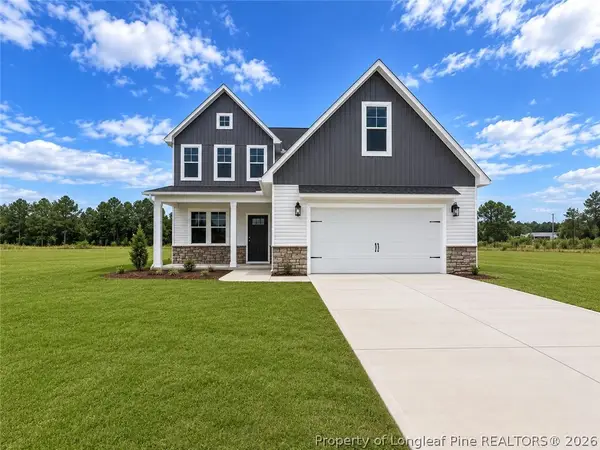 $382,999Active5 beds 4 baths2,548 sq. ft.
740 Union (lot 355) Street, Raeford, NC 28376
MLS# 768202Listed by: COLDWELL BANKER ADVANTAGE - FAYETTEVILLE - New
 $339,536Active3 beds 2 baths1,492 sq. ft.
221 Marlborough Street, Raeford, NC 28376
MLS# LP767911Listed by: REALTY WORLD PROPERTIES OF THE PINES - New
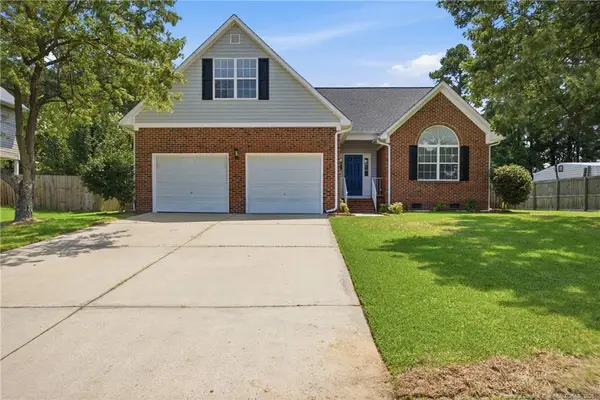 $290,000Active3 beds 2 baths1,731 sq. ft.
106 Timber Ridge Drive, Raeford, NC 28376
MLS# LP768149Listed by: FULL CIRCLE REALTY SOLUTIONS


Protect your home and budget from life's surprises with an Assurant Home Warranty, backed by a partner that supports you through every step of homeownership. Explore Plans.
© 2026 Better Homes and Gardens Real Estate LLC. An Anywhere Real Estate company. All rights reserved. Better Homes and Gardens® Real Estate is a registered trademark owned by Meredith Operations Corporation, licensed to Better Homes and Gardens Real Estate LLC and used with permission. Better Homes and Gardens Real Estate LLC fully supports the principles of the Fair Housing Act and the Equal Opportunity Act. Listing information is deemed reliable but is not guaranteed accurate.
Each office is independently owned and operated.
Any services or products provided by third parties are not provided by, affiliated with or related to Better Homes and Gardens Real Estate LLC, or its affiliated companies.