
170 Steelwood Street, Raeford, NC 28376
Local realty services provided by:Better Homes and Gardens Real Estate Paracle
170 Steelwood Street,Raeford, NC 28376
$402,500
- 5 Beds
- 4 Baths
- 3,034 sq. ft.
- Single family
- Active
Listed by: jennifer ritchie
Office: everything pines partners llc.
MLS#:LP772315
Source:RD
Price summary
- Price:$402,500
- Price per sq. ft.:$132.66
- Monthly HOA dues:$25
About this home
* EXCLUSIVE INCENTIVES! | SUNROOM | MASTER RETREAT w/SITTING AREA *Introducing the CL3034 Plan built by trusted builder, Caviness Land! Brand New home in a Gated Community with playground and jogging trail! This stunning 2-story, 3,034 SF residence offers modern comfort, functional design, and stylish finishes throughout. Entering from the front covered porch, you'll find an inviting Foyer leading to an elegant formal dining room with a coffered ceiling. The main living area includes an expansive Great Room with electric fireplace that is open to a large kitchen, featuring gorgeous, granite countertops and soft-close cabinets. There is also a a beautiful sunroom, just perfect for morning coffee! The sunroom opens onto a covered back porch. The Master Retreat is a dream! It features a trey ceiling and 11x8 sitting area, plus an en suite with dual-sink vanity, linen closet, walk-in shower, private water closet, and large walk-in closet. You'll find 4 more bedrooms, 2 full bathrooms, and a laundry room upstairs. Bedrooms 4 & 5 are optional Office & Media Rooms.Schedule your private tour today! Home Warranty provided by 2-10 Home Buyers Warranty. Exclusive buyer opportunities available! Please contact me for the most up-to-date incentive offerings....
Contact an agent
Home facts
- Year built:2026
- Subdivision & Development:Brookstone Village
- Listing ID #:LP772315
- Added:1 day(s) ago
- Updated:November 13, 2026 at 03:33 PM
Rooms and interior
- Bedrooms:5
- Total bathrooms:4
- Full bathrooms:3
- Rooms Total:9
- Flooring:Carpet, Hardwood, Luxury Vinyl, Tile, Vinyl
- Bathrooms Description:Walk-In Shower, Water Closet
- Kitchen Description:Dishwasher, Disposal, Microwave, Range
- Living area:3,034 sq. ft.
Heating and cooling
- Heating:Heat Pump
Structure and exterior
- Year built:2026
- Building area:3,034 sq. ft.
- Lot area:0.17 Acres
- Lot Features:Interior Lot
- Construction Materials:Stone
- Exterior Features:Covered, Front Porch, Playground, Rear Porch
- Levels:Two
Finances and disclosures
- Price:$402,500
- Price per sq. ft.:$132.66
Features and amenities
- Laundry features:Upper Level
Parking
- Parking description:Attached, Garage Door Opener
- Garage:Yes
- Garage spaces:2
 Listings marked with a Doorify MLS icon are provided courtesy of the Doorify MLS, of North Carolina, Internet Data Exchange Database. Brokers make an effort to deliver accurate information, but buyers should independently verify any information on which they will rely in a transaction. The listing broker shall not be responsible for any typographical errors, misinformation, or misprints, and they shall be held totally harmless from any damages arising from reliance upon this data. This data is provided exclusively for consumers’ personal, non-commercial use. Copyright 2026 Doorify MLS of North Carolina. All rights reserved.
New listings near 170 Steelwood Street
- Coming Soon
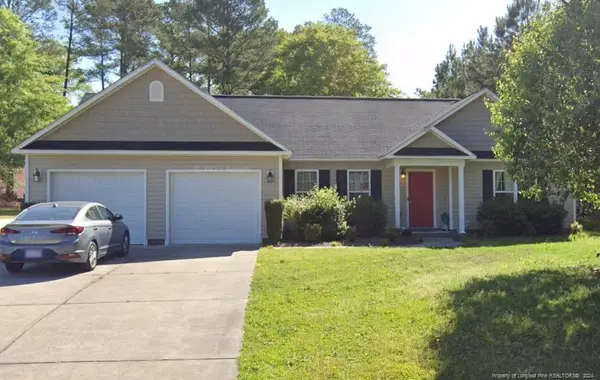
 $240,000Coming Soon3 beds 2 baths1,243 sq. ft.
107 Proclamation Drive, Raeford, NC 28376
MLS# 772172Listed by: COLDWELL BANKER ADVANTAGE - FAYETTEVILLE - Coming Soon
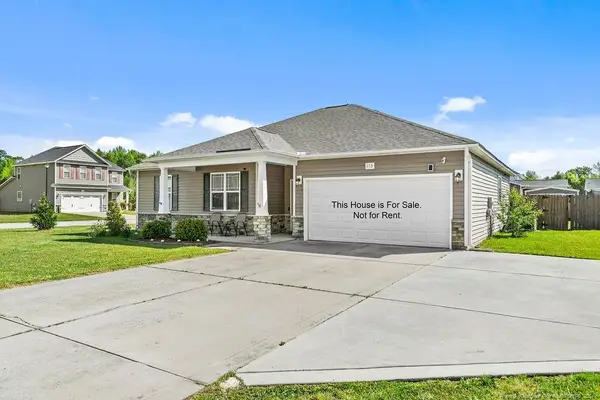
 $270,000Coming Soon3 beds 2 baths1,402 sq. ft.
235 Chestnut Drive, Raeford, NC 28376
MLS# LP728057Listed by: RE/MAX CHOICE - Coming Soon
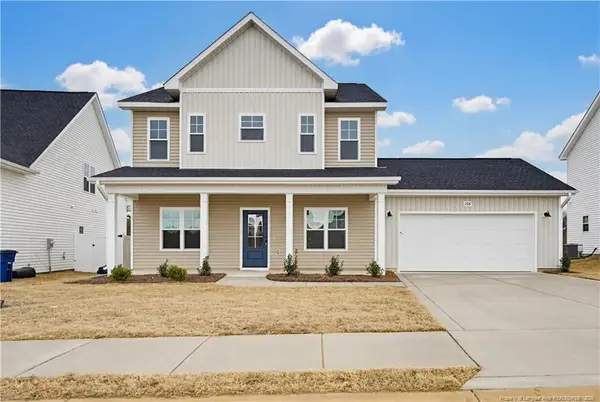
 $260,000Coming Soon4 beds 2 baths1,619 sq. ft.
113 Meherrin Loop, Raeford, NC 28376
MLS# LP724698Listed by: KELLER WILLIAMS REALTY (FAYETTEVILLE) - New
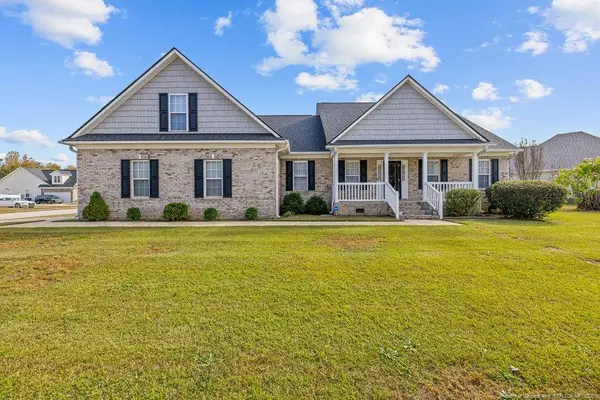
 $349,999Active3 beds 3 baths2,371 sq. ft.
208 Peeler Circle, Raeford, NC 28376
MLS# LP771603Listed by: CAROLINA SUMMIT GROUP #1 - New
 $335,000Active4 beds 4 baths2,563 sq. ft.
117 Tadcaster Court, Raeford, NC 28376
MLS# LP772356Listed by: COLDWELL BANKER ADVANTAGE - YADKIN ROAD - New
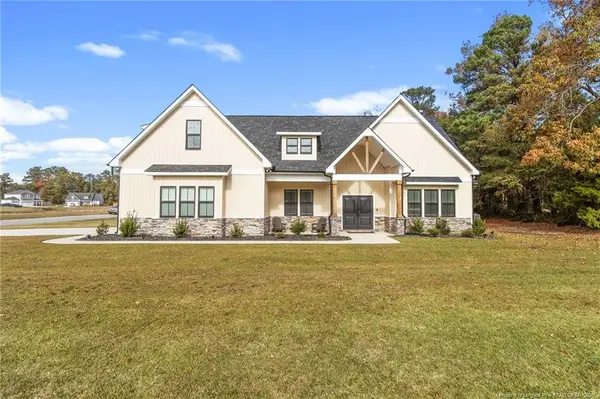 $489,900Active3 beds 4 baths2,795 sq. ft.
124 Havelock Heath Drive, Raeford, NC 28376
MLS# LP772379Listed by: SASQUATCH REAL ESTATE TEAM - New
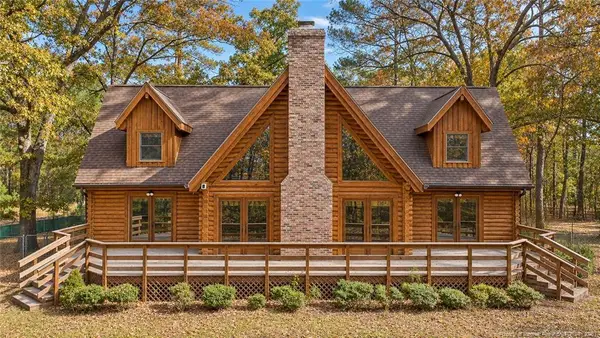 $425,000Active3 beds 3 baths2,534 sq. ft.
366 Bostic Road, Raeford, NC 28376
MLS# LP772429Listed by: EXP REALTY LLC - New
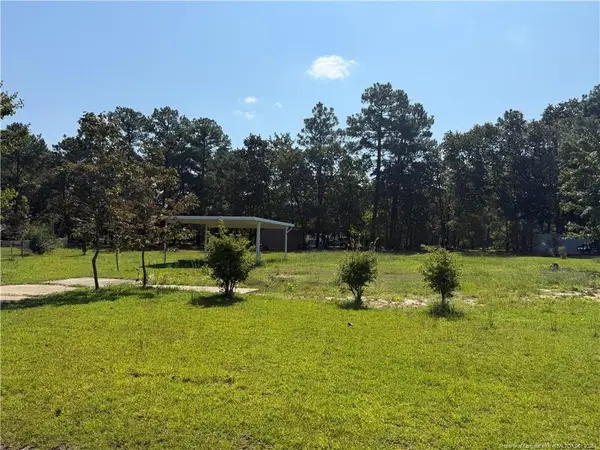 $30,000Active0.53 Acres
306 Manning Drive, Raeford, NC 28376
MLS# LP772376Listed by: CONNELL REAL ESTATE - New
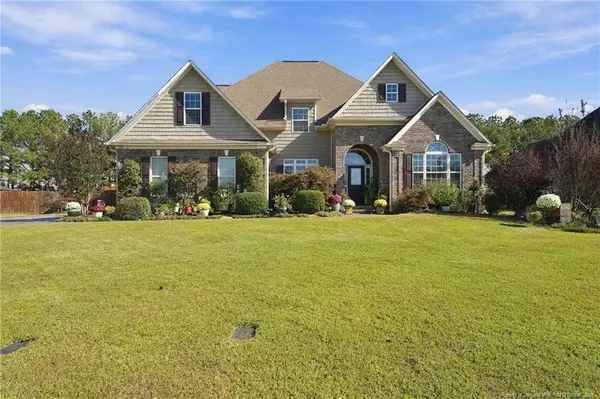 $500,000Active4 beds 3 baths2,807 sq. ft.
160 Oakridge Drive, Raeford, NC 28376
MLS# LP772234Listed by: LIFESTYLE INTERNATIONAL REALTY - New
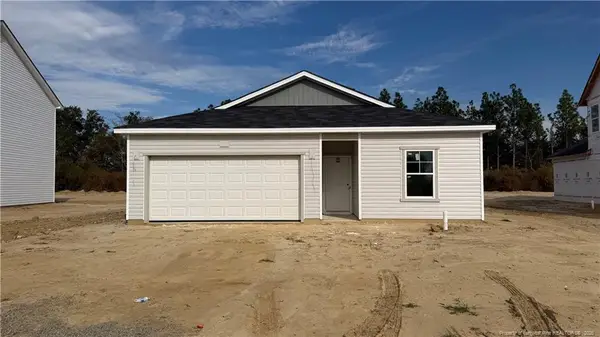 $299,990Active3 beds 2 baths1,504 sq. ft.
346 Tenbury (lot 647) Lane, Raeford, NC 28376
MLS# LP772360Listed by: DREAM FINDERS REALTY, LLC.


Protect your home and budget from life's surprises with an Assurant Home Warranty, backed by a partner that supports you through every step of homeownership. Explore Plans.
© 2026 Better Homes and Gardens Real Estate LLC. An Anywhere Real Estate company. All rights reserved. Better Homes and Gardens® Real Estate is a registered trademark owned by Meredith Operations Corporation, licensed to Better Homes and Gardens Real Estate LLC and used with permission. Better Homes and Gardens Real Estate LLC fully supports the principles of the Fair Housing Act and the Equal Opportunity Act. Listing information is deemed reliable but is not guaranteed accurate.
Each office is independently owned and operated.
Any services or products provided by third parties are not provided by, affiliated with or related to Better Homes and Gardens Real Estate LLC, or its affiliated companies.