
171 Gertie Court, Raeford, NC 28376
Local realty services provided by:Better Homes and Gardens Real Estate Paracle
171 Gertie Court,Raeford, NC 28376
$295,000
- 3 Beds
- 3 Baths
- 1,863 sq. ft.
- Multi-family
- Pending
Listed by: lacrystal graham
Office: lifestyle international realty
MLS#:LP764070
Source:RD
Price summary
- Price:$295,000
- Price per sq. ft.:$158.35
About this home
Welcome home! This beautifully maintained 3-bedroom, 2.5-bath home offers the perfect blend of comfort, updates, and convenience. Tucked away in a neighborhood with easy access to I-295, you'll enjoy a quick commute to downtown Fayetteville, Skibo Road, and surrounding areas. This home will also be near the upcoming Target being built nearby in Camden Commons. Step inside to find luxury vinyl plank flooring throughout the main living areas and an open-concept layout that seamlessly connects the kitchen and living room. The inviting living room features an electric fireplace, creating the perfect space to relax or entertain. The kitchen has been thoughtfully updated with quartz countertops, a stylish tile backsplash, and stainless steel appliances that convey with the home.Upstairs, all three bedrooms provide a functional layout, while the updated bathrooms showcase quartz countertops, updated vanities, and tile flooring. A versatile flex space on the main level offers the perfect opportunity for a formal dining room, home office, or additional living area to fit your needs.The home also includes a front-loading washer and dryer, Ring doorbell system, and a professionally installed REME HALO Zero whole-home air purification system for added convenience.Outside, you'll find a spacious fenced backyard with a peaceful wooded backdrop, offering plenty of room for outdoor entertaining, gardening, pets, or simply enjoying the view. Complete with a two-car garage and main-floor laundry, this move-in-ready home is ready for its next owner....
Contact an agent
Home facts
- Year built:2014
- Listing ID #:LP764070
- Added:52 day(s) ago
- Updated:August 23, 2026 at 07:50 AM
Rooms and interior
- Bedrooms:3
- Total bathrooms:3
- Full bathrooms:2
- Rooms Total:7
- Flooring:Hardwood, Luxury Vinyl, Tile, Vinyl
- Bathrooms Description:Double Vanity, Separate Shower
- Kitchen Description:Dishwasher, Dryer, Microwave, Range, Refrigerator, Washer
- Living area:1,863 sq. ft.
Heating and cooling
- Cooling:Central Air, Electric
- Heating:Heat Pump
- Central air:Yes
Structure and exterior
- Year built:2014
- Building area:1,863 sq. ft.
- Lot area:0.3 Acres
- Lot Features:Cul-de-sac, Level
- Exterior Features:Covered, Patio
- Levels:Two
Utilities
- Sewer:Septic Tank
Finances and disclosures
- Price:$295,000
- Price per sq. ft.:$158.35
Features and amenities
- Laundry features:Main Level
Parking
- Parking description:Attached
- Garage:Yes
- Garage spaces:2
 Listings marked with a Doorify MLS icon are provided courtesy of the Doorify MLS, of North Carolina, Internet Data Exchange Database. Brokers make an effort to deliver accurate information, but buyers should independently verify any information on which they will rely in a transaction. The listing broker shall not be responsible for any typographical errors, misinformation, or misprints, and they shall be held totally harmless from any damages arising from reliance upon this data. This data is provided exclusively for consumers’ personal, non-commercial use. Copyright 2026 Doorify MLS of North Carolina. All rights reserved.
New listings near 171 Gertie Court
- Coming Soon
 $270,000Coming Soon3 beds 2 baths1,402 sq. ft.
235 Chestnut Drive, Raeford, NC 28376
MLS# LP728057Listed by: RE/MAX CHOICE - Coming Soon
 $260,000Coming Soon4 beds 2 baths1,619 sq. ft.
113 Meherrin Loop, Raeford, NC 28376
MLS# LP724698Listed by: KELLER WILLIAMS REALTY (FAYETTEVILLE) - New
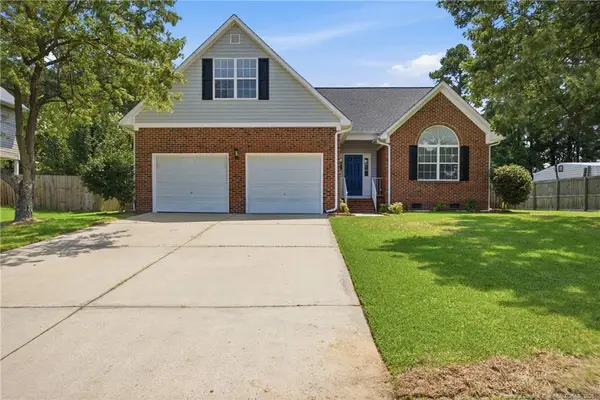 $290,000Active3 beds 2 baths1,731 sq. ft.
106 Timber Ridge Drive, Raeford, NC 28376
MLS# LP768149Listed by: FULL CIRCLE REALTY SOLUTIONS - New
 $321,000Active4 beds 3 baths2,357 sq. ft.
4066 Calloway Road, Raeford, NC 28376
MLS# 10188008Listed by: OPENDOOR BROKERAGE LLC - New
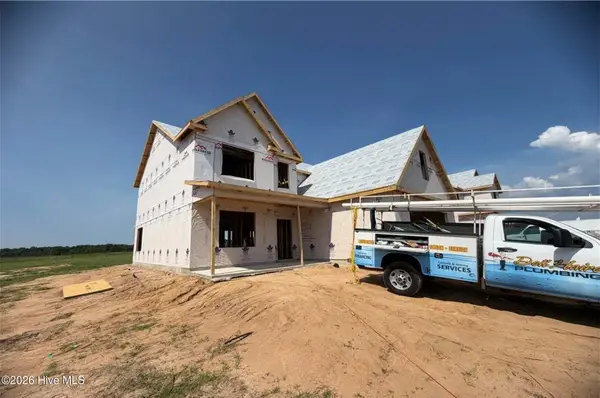 $389,900Active4 beds 3 baths2,509 sq. ft.
1311 Neill Sinclair (lot 3) Road, Raeford, NC 28376
MLS# 100598082Listed by: COLDWELL BANKER ADVANTAGE-FAYETTEVILLE - New
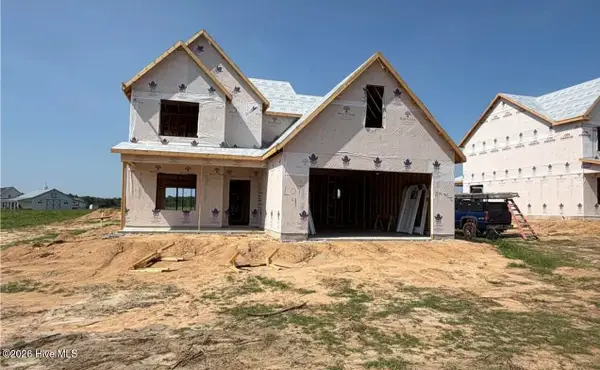 $398,900Active4 beds 4 baths2,613 sq. ft.
1299 Neill Sinclair (lot 4) Road, Raeford, NC 28376
MLS# 100598096Listed by: COLDWELL BANKER ADVANTAGE-FAYETTEVILLE - New
 $350,900Active4 beds 2 baths2,012 sq. ft.
1215 Neill Sinclair (lot 5) Road, Raeford, NC 28376
MLS# 100598104Listed by: COLDWELL BANKER ADVANTAGE-FAYETTEVILLE - New
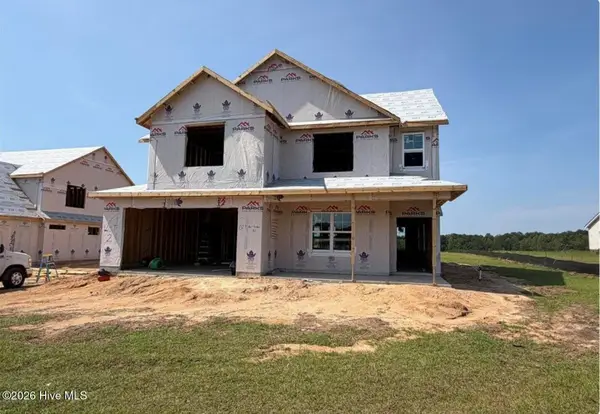 $389,900Active4 beds 4 baths2,535 sq. ft.
1327 Neill Sinclair (lot 2) Road, Raeford, NC 28376
MLS# 100598071Listed by: COLDWELL BANKER ADVANTAGE-FAYETTEVILLE - New
 $44,000Active2 beds 1 baths720 sq. ft.
157 Mystic Lane, Raeford, NC 28376
MLS# 100597971Listed by: SELECT PREMIUM PROPERTIES INC. - New
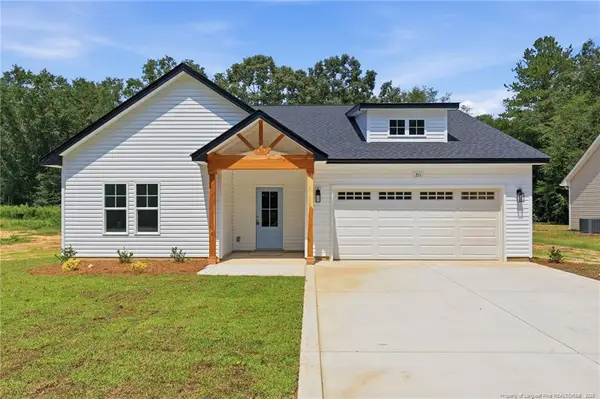 $299,999Active3 beds 2 baths1,759 sq. ft.
211 E 7th Avenue, Raeford, NC 28376
MLS# LP767828Listed by: CAROLINA SUMMIT GROUP #1


Protect your home and budget from life's surprises with an Assurant Home Warranty, backed by a partner that supports you through every step of homeownership. Explore Plans.
© 2026 Better Homes and Gardens Real Estate LLC. An Anywhere Real Estate company. All rights reserved. Better Homes and Gardens® Real Estate is a registered trademark owned by Meredith Operations Corporation, licensed to Better Homes and Gardens Real Estate LLC and used with permission. Better Homes and Gardens Real Estate LLC fully supports the principles of the Fair Housing Act and the Equal Opportunity Act. Listing information is deemed reliable but is not guaranteed accurate.
Each office is independently owned and operated.
Any services or products provided by third parties are not provided by, affiliated with or related to Better Homes and Gardens Real Estate LLC, or its affiliated companies.