
206 Patterson Street, Raeford, NC 28376
Local realty services provided by:Better Homes and Gardens Real Estate Paracle
206 Patterson Street,Raeford, NC 28376
$260,000
- 3 Beds
- 2 Baths
- 1,667 sq. ft.
- Single family
- Active
Listed by: tara long
Office: coldwell banker advantage - fayetteville
MLS#:772040
Source:NC_FRAR
Price summary
- Price:$260,000
- Price per sq. ft.:$155.97
About this home
Welcome to this charming all-brick ranch, offering over 1,600 square feet of comfortable, one-level living! Situated on a gorgeous 0.92 acre corner lot with mature landscaping, this home offers plenty of room to spread out. Inside, you'll find a spacious living room separating the main bedroom from the additional two bedrooms and bathroom. The dining room is open to the living room and connected to a partially open, roomy kitchen, with a separate pantry and a versatile space perfect for a coffee bar! Step outside to relax on the deck overlooking the partially fenced yard, complete with a shed for all your extras. A long driveway with with multiple entrances, an attached single-car garage, and a double carport provide plenty of parking. 206 Patterson St is full of charm, space, and possibilities!
Contact an agent
Home facts
- Year built:1978
- Subdivision & Development:RAEFORD
- Listing ID #:772040
- Added:2 day(s) ago
- Updated:November 05, 2026 at 11:40 PM
Rooms and interior
- Bedrooms:3
- Total bathrooms:2
- Full bathrooms:2
- Rooms Total:6
- Flooring:Carpet, Vinyl
- Dining Description:Living/Dining Room
- Bathrooms Description:Double Vanity, Separate Shower
- Kitchen Description:Dishwasher, Range, Refrigerator
- Basement Description:Crawl Space
- Living area:1,667 sq. ft.
Heating and cooling
- Heating:Gas
Structure and exterior
- Year built:1978
- Building area:1,667 sq. ft.
- Lot area:0.91 Acres
- Lot Features:Wooded
- Architectural Style:Ranch
- Construction Materials:Brick Veneer
- Exterior Features:Corner Lot, Deck, Fence, Propane Tank Leased, Shed
Schools
- High school:Hoke County High School
- Middle school:West Hoke Middle School
Utilities
- Water:Public
- Sewer:Public Sewer
Finances and disclosures
- Price:$260,000
- Price per sq. ft.:$155.97
Features and amenities
- Appliances:Dishwasher, Range, Refrigerator
- Laundry features:Dryer Hookup, Washer Hookup
- Amenities:Ceiling Fans, Smoke Detectors
Parking
- Parking description:2 Carport Space(s), Attached, Detached, Garage
- Garage:Yes
- Garage spaces:1
- Carport spaces:2
New listings near 206 Patterson Street
- Coming Soon
 $309,000Coming Soon3 beds 2 baths2,167 sq. ft.
126 Hosta Drive, Raeford, NC 28376
MLS# LP772074Listed by: X-WAY CONSTRUCTION COMPANY, LLC. - Coming Soon
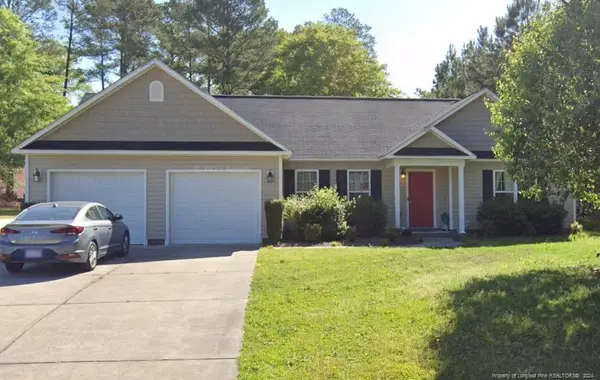 $270,000Coming Soon3 beds 2 baths1,402 sq. ft.
235 Chestnut Drive, Raeford, NC 28376
MLS# LP728057Listed by: RE/MAX CHOICE - Coming Soon
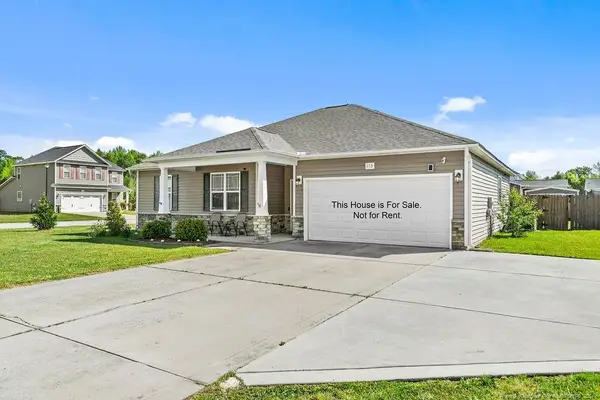 $260,000Coming Soon4 beds 2 baths1,619 sq. ft.
113 Meherrin Loop, Raeford, NC 28376
MLS# LP724698Listed by: KELLER WILLIAMS REALTY (FAYETTEVILLE) - New
 $150,000Active3 beds 2 baths1,372 sq. ft.
1400 Galatia Church Road, Raeford, NC 28376
MLS# LP772141Listed by: RE/MAX CHOICE - New
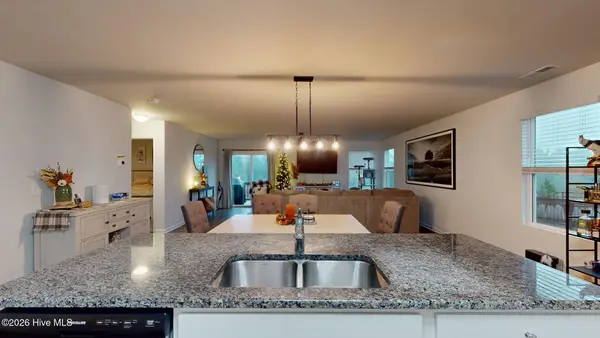 $299,000Active-- beds 2 baths1,725 sq. ft.
287 Desert Orchid Circle, Raeford, NC 28376
MLS# 100615197Listed by: LA BELLE VIE REALTY - New
 $324,990Active4 beds 3 baths2,266 sq. ft.
222 Rothbury Lane, Raeford, NC 28376
MLS# LP772121Listed by: DREAM FINDERS REALTY, LLC. - New
 $331,990Active5 beds 3 baths2,427 sq. ft.
232 Rothbury Lane, Raeford, NC 28376
MLS# LP772122Listed by: DREAM FINDERS REALTY, LLC. - New
 $283,990Active3 beds 2 baths1,519 sq. ft.
200 Rothbury Lane, Raeford, NC 28376
MLS# LP772113Listed by: DREAM FINDERS REALTY, LLC. - New
 $303,990Active3 beds 2 baths1,504 sq. ft.
251 Tenbury (lot 624) Lane, Raeford, NC 28376
MLS# LP772070Listed by: DREAM FINDERS REALTY, LLC. - New
 $289,000Active3 beds 2 baths1,750 sq. ft.
725 Fairfield Circle, Raeford, NC 28376
MLS# LP772055Listed by: COSTELLO REAL ESTATE AND INVESTMENTS


Protect your home and budget from life's surprises with an Assurant Home Warranty, backed by a partner that supports you through every step of homeownership. Explore Plans.
© 2026 Better Homes and Gardens Real Estate LLC. An Anywhere Real Estate company. All rights reserved. Better Homes and Gardens® Real Estate is a registered trademark owned by Meredith Operations Corporation, licensed to Better Homes and Gardens Real Estate LLC and used with permission. Better Homes and Gardens Real Estate LLC fully supports the principles of the Fair Housing Act and the Equal Opportunity Act. Listing information is deemed reliable but is not guaranteed accurate.
Each office is independently owned and operated.
Any services or products provided by third parties are not provided by, affiliated with or related to Better Homes and Gardens Real Estate LLC, or its affiliated companies.