
215 Triple Crown Drive, Raeford, NC 28376
Local realty services provided by:Better Homes and Gardens Real Estate Paracle
215 Triple Crown Drive,Raeford, NC 28376
$305,000
- 3 Beds
- 3 Baths
- 1,977 sq. ft.
- Single family
- Pending
Listed by: #sellingmoore the pg group
Office: carolina summit group #1
MLS#:767966
Source:NC_FRAR
Price summary
- Price:$305,000
- Price per sq. ft.:$154.27
About this home
Welcome to this thoughtfully designed 3-bedroom, 3-bathroom ranch-style home that blends comfort, style, and functionality. The open-concept floorplan invites you in with an abundance of natural light, creating a warm and airy atmosphere perfect for both relaxing and entertaining. You will fall in the love the fenced in back yard space!
The heart of the home features a seamless flow between the living and kitchen areas, ideal for modern living. A versatile bonus room offers endless possibilities, whether you're in need of a home office, playroom, or guest retreat.
Step outside to enjoy the front porch, perfect for morning coffee or evening conversations. With thoughtful touches throughout and plenty of space for everyone, this home offers the best of one-level living with the bonus of extra room to grow.
This home has recently had new paint and new flooring in the main area.
Contact an agent
Home facts
- Year built:2007
- Subdivision & Development:BROOKSIDE
- Listing ID #:767966
- Added:48 day(s) ago
- Updated:October 08, 2026 at 08:47 AM
Rooms and interior
- Bedrooms:3
- Total bathrooms:3
- Full bathrooms:3
- Rooms Total:7
- Flooring:Carpet, Luxury Vinyl Plank, Tile
- Basement Description:Crawl Space
- Living area:1,977 sq. ft.
Heating and cooling
- Cooling:Central Air
- Heating:Heat Pump
- Central air:Yes
Structure and exterior
- Year built:2007
- Building area:1,977 sq. ft.
- Lot area:0.46 Acres
- Construction Materials:Wood Frame
- Levels:1 Story
Schools
- High school:Hoke County High School
- Middle school:Sandy Grove Middle
Utilities
- Water:Public
- Sewer:Septic Tank
Finances and disclosures
- Price:$305,000
- Price per sq. ft.:$154.27
Parking
- Parking description:Attached, Garage
- Garage:Yes
- Garage spaces:2
New listings near 215 Triple Crown Drive
- Coming SoonOpen Sun, 3 to 5pm
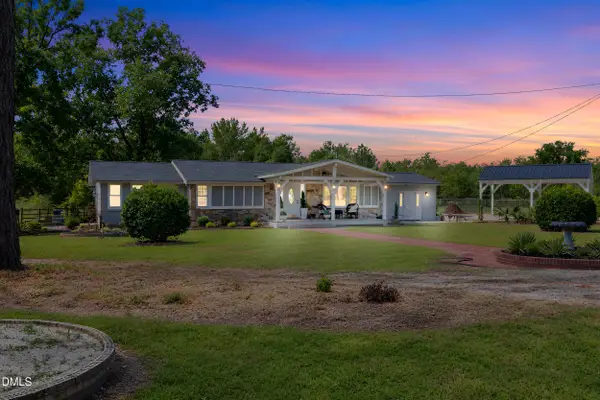 $499,000Coming Soon3 beds 4 baths2,606 sq. ft.
7336 Pittman Gr Ch Road, Raeford, NC 28376
MLS# 10196961Listed by: 8TH DAY REALTY GROUP LLC - Coming Soon
 $350,000Coming Soon4 beds 3 baths2,377 sq. ft.
190 Courtland Drive, Raeford, NC 28376
MLS# LP769658Listed by: RE/MAX CHOICE - Coming Soon
 $270,000Coming Soon3 beds 2 baths1,402 sq. ft.
235 Chestnut Drive, Raeford, NC 28376
MLS# LP728057Listed by: RE/MAX CHOICE - Coming Soon
 $260,000Coming Soon4 beds 2 baths1,619 sq. ft.
113 Meherrin Loop, Raeford, NC 28376
MLS# LP724698Listed by: KELLER WILLIAMS REALTY (FAYETTEVILLE) - New
 $180,000Active3 beds 2 baths1,907 sq. ft.
179 Grier Drive, Raeford, NC 28376
MLS# LP768076Listed by: KELLER WILLIAMS REALTY (FAYETTEVILLE) - New
 $280,000Active3 beds 2 baths1,734 sq. ft.
139 Belle Chase Drive, Raeford, NC 28376
MLS# LP770539Listed by: RE/MAX CHOICE - New
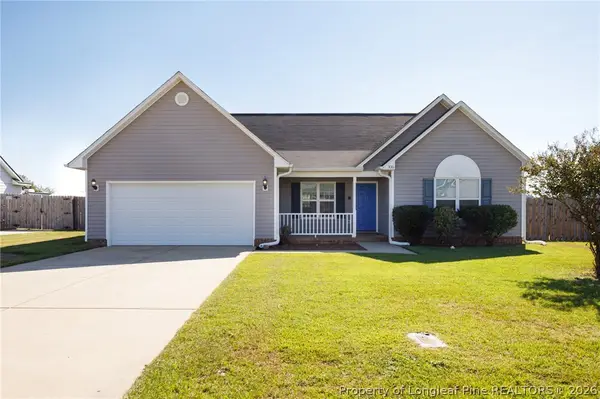 $269,900Active3 beds 2 baths1,479 sq. ft.
335 Gable Drive, Raeford, NC 28376
MLS# 770525Listed by: CENTURY 21 THE REALTY GROUP - New
 $409,900Active4 beds 3 baths2,965 sq. ft.
220 Pink Poplar (lot 130) Place, Raeford, NC 28376
MLS# 770476Listed by: COLDWELL BANKER ADVANTAGE - FAYETTEVILLE - New
 $333,400Active3 beds 3 baths2,427 sq. ft.
123 Rothbury Lane, Raeford, NC 28376
MLS# LP770451Listed by: DREAM FINDERS REALTY, LLC. - New
 $289,000Active2 beds 2 baths1,519 sq. ft.
113 Rothbury Lane, Raeford, NC 28376
MLS# LP770452Listed by: DREAM FINDERS REALTY, LLC.


Protect your home and budget from life's surprises with an Assurant Home Warranty, backed by a partner that supports you through every step of homeownership. Explore Plans.
© 2026 Better Homes and Gardens Real Estate LLC. An Anywhere Real Estate company. All rights reserved. Better Homes and Gardens® Real Estate is a registered trademark owned by Meredith Operations Corporation, licensed to Better Homes and Gardens Real Estate LLC and used with permission. Better Homes and Gardens Real Estate LLC fully supports the principles of the Fair Housing Act and the Equal Opportunity Act. Listing information is deemed reliable but is not guaranteed accurate.
Each office is independently owned and operated.
Any services or products provided by third parties are not provided by, affiliated with or related to Better Homes and Gardens Real Estate LLC, or its affiliated companies.