
226 Laborde Lane, Raeford, NC 28376
Local realty services provided by:Better Homes and Gardens Real Estate Paracle
226 Laborde Lane,Raeford, NC 28376
$352,098
- 4 Beds
- 3 Baths
- 2,234 sq. ft.
- Single family
- Pending
Listed by: jennifer ritchie
Office: everything pines partners llc.
MLS#:760695
Source:NC_FRAR
Price summary
- Price:$352,098
- Price per sq. ft.:$157.61
- Monthly HOA dues:$20.83
About this home
Welcome to the CC2234 Plan, built by trusted builder, Caviness Land! Limited Time Buyer Incentives being offered! $8,500 Closing Cost Credit, helping you save BIG at the closing table! PLUS Blinds Throughout the Home - move in with privacy and style already in place! Take advantage of this great opportunity! Discover your dream home in the welcoming community of Stout Landing, where small town charm meets modern day convenience! This stunning 2-story home offers the perfect blend of comfort, style, and functionality. Step inside to discover LVP flooring throughout the main living areas, combining durability with a sleek, modern look. The office is located near the entrance foyer, along with a convenient half bath. The spacious kitchen features granite countertops, cabinets with soft-close doors, and a spacious center island. The Great Room invites relaxation with its electric fireplace and open-concept design, perfect for entertaining or quiet evenings at home. The luxurious master suite is upstairs and is a true retreat! It has a trey ceiling, dual-sink vanity, private water closet, walk-in shower, and a large walk-in closet. Also upstairs, you'll find a full bath with double-sink vanity, plus 3 more generously sized bedrooms, as well as the Laundry Room. A covered back porch and spacious 3-car garage round out this fabulous home! Don't wait--schedule your tour today and experience it for yourself!...
Contact an agent
Home facts
- Year built:2026
- Listing ID #:760695
- Added:90 day(s) ago
- Updated:July 14, 2026 at 10:54 AM
Rooms and interior
- Bedrooms:4
- Total bathrooms:3
- Full bathrooms:2
- Half bathrooms:1
- Rooms Total:7
- Flooring:Carpet, Luxury Vinyl Plank
- Dining Description:Kitchen/Dining Combo
- Bathrooms Description:Double Vanity, Walk-in Shower
- Kitchen Description:Dishwasher, Disposal, Kitchen/Dining Combo, Microwave, Range
- Bedroom Description:Walk-in Closets
- Living area:2,234 sq. ft.
Heating and cooling
- Heating:Central, Electric, Heat Pump
Structure and exterior
- Year built:2026
- Building area:2,234 sq. ft.
- Lot area:0.23 Acres
- Lot Features:Interior Lot
- Construction Materials:Wood Frame
- Exterior Features:Front Porch, Porch, Rear Porch
- Levels:2 Story
Schools
- High school:Hoke County High School
- Middle school:Sandy Grove Middle
Utilities
- Water:Public
- Sewer:County Sewer
Finances and disclosures
- Price:$352,098
- Price per sq. ft.:$157.61
Features and amenities
- Appliances:Dishwasher, Disposal, Microwave, Range
- Amenities:Ceiling Fans, Granite Counters, Open Concept, Smoke Detectors, Tray Ceilings
Parking
- Parking description:Garage Door Opener
- Garage:Yes
- Garage spaces:3
New listings near 226 Laborde Lane
- New
 $260,000Active3 beds 2 baths1,377 sq. ft.
235 Chestnut Drive, Raeford, NC 28376
MLS# 765853Listed by: COLDWELL BANKER ADVANTAGE - FAYETTEVILLE - New
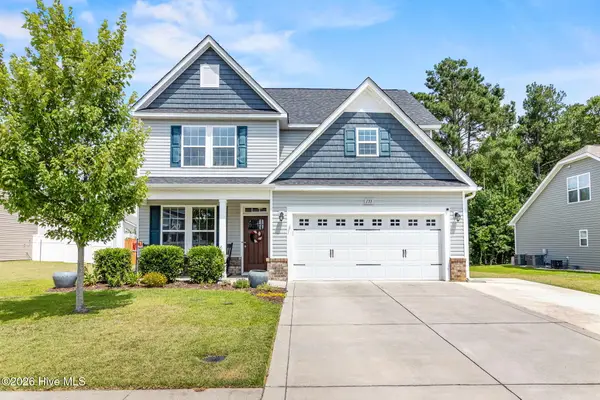 $365,000Active4 beds 3 baths2,502 sq. ft.
133 Bridgehaven Drive, Raeford, NC 28376
MLS# 100588341Listed by: RE/MAX CHOICE - New
 $338,500Active4 beds 4 baths3,525 sq. ft.
225 Harris Avenue, Raeford, NC 28376
MLS# LP765812Listed by: TAB REAL ESTATE, LLC. - New
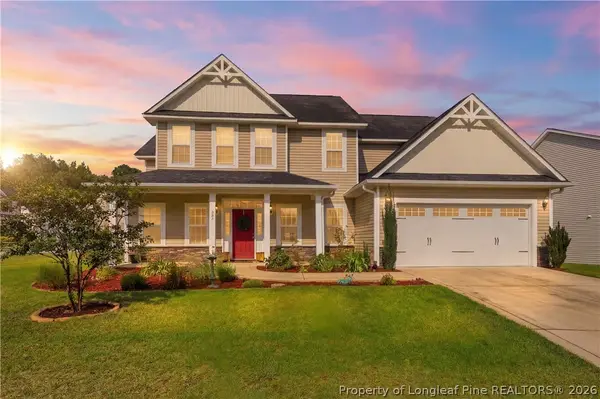 $419,900Active4 beds 4 baths2,981 sq. ft.
297 Bridgehaven Drive, Raeford, NC 28376
MLS# 765806Listed by: CENTURY 21 THE REALTY GROUP  $415,000Pending5 beds 4 baths3,003 sq. ft.
136 Citation Court, Raeford, NC 28376
MLS# 765796Listed by: ERA STROTHER REAL ESTATE- New
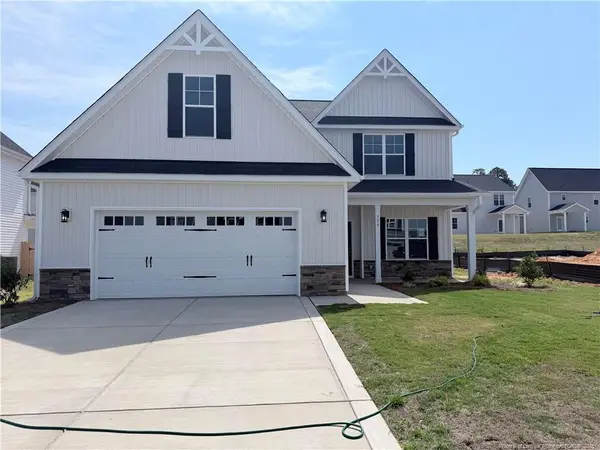 $379,995Active4 beds 4 baths2,433 sq. ft.
316 Marlborough (lot 436) Street, Raeford, NC 28376
MLS# LP765751Listed by: COLDWELL BANKER ADVANTAGE - YADKIN ROAD 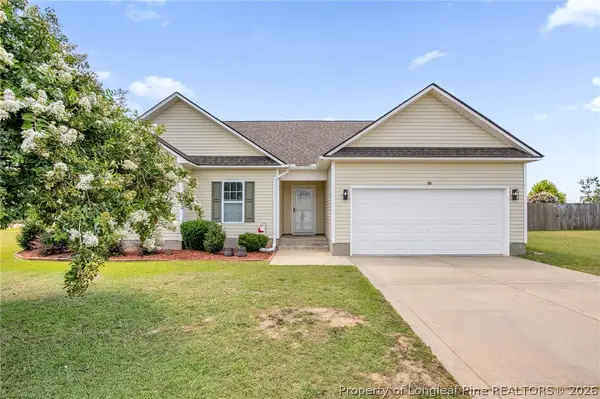 $265,000Pending3 beds 2 baths1,542 sq. ft.
121 Maltese Drive, Raeford, NC 28376
MLS# 765578Listed by: KELLER WILLIAMS REALTY (FAYETTEVILLE)- New
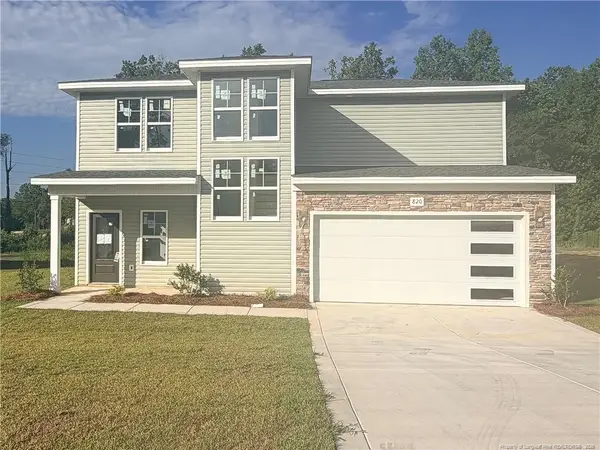 $315,400Active3 beds 3 baths1,900 sq. ft.
820 Southerland Peak Drive, Raeford, NC 28376
MLS# LP765488Listed by: CAROLINA SUMMIT GROUP #1 - New
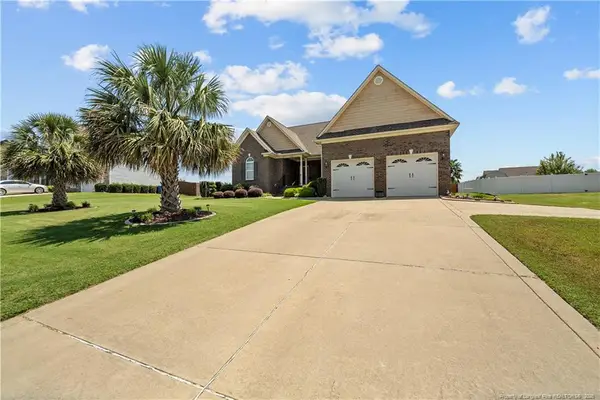 $424,900Active4 beds 3 baths3,205 sq. ft.
605 Oakridge Drive, Raeford, NC 28376
MLS# LP765500Listed by: COLDWELL BANKER ADVANTAGE - YADKIN ROAD 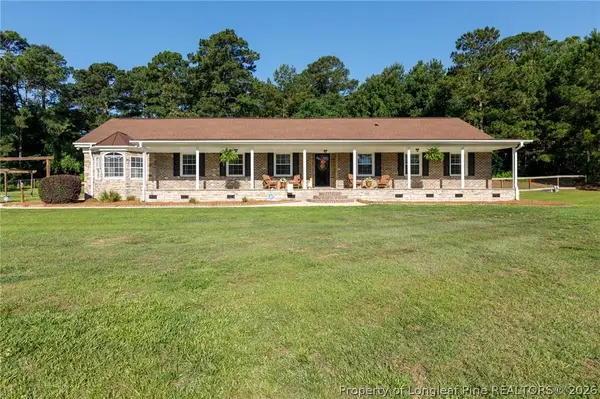 $418,000Pending3 beds 2 baths2,324 sq. ft.
275 Stewarts Creek Road, Raeford, NC 28376
MLS# 763996Listed by: TOWNSEND REAL ESTATE


Protect your home and budget from life's surprises with an Assurant Home Warranty, backed by a partner that supports you through every step of homeownership. Explore Plans.
© 2026 Better Homes and Gardens Real Estate LLC. An Anywhere Real Estate company. All rights reserved. Better Homes and Gardens® Real Estate is a registered trademark owned by Meredith Operations Corporation, licensed to Better Homes and Gardens Real Estate LLC and used with permission. Better Homes and Gardens Real Estate LLC fully supports the principles of the Fair Housing Act and the Equal Opportunity Act. Listing information is deemed reliable but is not guaranteed accurate.
Each office is independently owned and operated.
Any services or products provided by third parties are not provided by, affiliated with or related to Better Homes and Gardens Real Estate LLC, or its affiliated companies.