
340 Peeler (lot 35) Circle, Raeford, NC 28376
Local realty services provided by:Better Homes and Gardens Real Estate Paracle
340 Peeler (lot 35) Circle,Raeford, NC 28376
$306,024
- 4 Beds
- 3 Baths
- 1,906 sq. ft.
- Single family
- Active
Listed by: megan johnson
Office: coldwell banker advantage - fayetteville
MLS#:769033
Source:NC_FRAR
Price summary
- Price:$306,024
- Price per sq. ft.:$160.56
- Monthly HOA dues:$50
About this home
Close before December 31st and take Advantage of HUGH savings and Get up to $10,000 (use as you choose) concessions PLUS up to
1.25% of the purchase price in additional concessions toward Closing Costs w/ the builder's preferred lenders. Welcome to the Lyon
floor plan, a beautiful new construction home located in the Saddle Run subdivision in Hoke County with no city taxes! This spacious
4-bedroom, 2.5-bath home offers a thoughtfully designed layout with modern finishes throughout. The kitchen features granite
countertops, stainless steel appliances, ample cabinet space, and a functional layout perfect for everyday living and entertaining.
Granite countertops continue into the bathrooms for a cohesive, upgraded look. Upstairs, the spacious primary suite features dual
walk-in closets and an en-suite bathroom with dual vanities. Three additional bedrooms and a conveniently located upstairs laundry
room complete the second floor. Additional features include a mudroom, downstairs half bath, two-car garage, and a covered back
porch perfect for relaxing or entertaining....
Contact an agent
Home facts
- Year built:2026
- Subdivision & Development:SADDLE RUN
- Listing ID #:769033
- Added:66 day(s) ago
- Updated:November 12, 2026 at 05:45 PM
Rooms and interior
- Bedrooms:4
- Total bathrooms:3
- Full bathrooms:2
- Half bathrooms:1
- Rooms Total:8
- Flooring:Carpet, Luxury Vinyl Plank
- Dining Description:Kitchen/Dining Combo
- Bathrooms Description:Double Vanity
- Kitchen Description:Dishwasher, Kitchen Island, Kitchen/Dining Combo, Microwave, Range
- Bedroom Description:Walk-in Closets
- Living area:1,906 sq. ft.
Heating and cooling
- Cooling:Central Air, Electric
- Heating:Electric, Forced Air, Heat Pump
- Central air:Yes
Structure and exterior
- Year built:2026
- Building area:1,906 sq. ft.
- Lot area:0.17 Acres
- Lot Features:Cleared
- Construction Materials:Vinyl Siding
- Exterior Features:Patio, Porch
- Levels:2 Story
Schools
- High school:Hoke County High School
- Middle school:East Hoke Middle School
Utilities
- Water:Public
- Sewer:County Sewer
Finances and disclosures
- Price:$306,024
- Price per sq. ft.:$160.56
Features and amenities
- Appliances:Dishwasher, Microwave, Range
- Laundry features:Dryer Hookup, Upper Level, Washer Hookup
- Amenities:Ceiling Fans, Entrance Foyer, Granite Counters, Smoke Detectors, Unfurnished
Parking
- Parking description:Attached, Garage
- Garage:Yes
- Garage spaces:2
New listings near 340 Peeler (lot 35) Circle
- Coming Soon
 $240,000Coming Soon3 beds 2 baths1,243 sq. ft.
107 Proclamation Drive, Raeford, NC 28376
MLS# 772172Listed by: COLDWELL BANKER ADVANTAGE - FAYETTEVILLE - Coming Soon
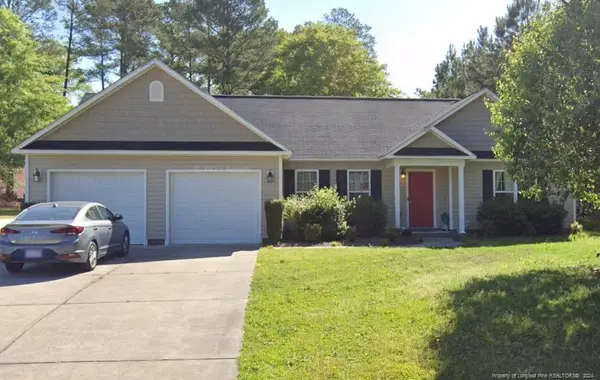 $270,000Coming Soon3 beds 2 baths1,402 sq. ft.
235 Chestnut Drive, Raeford, NC 28376
MLS# LP728057Listed by: RE/MAX CHOICE - Coming Soon
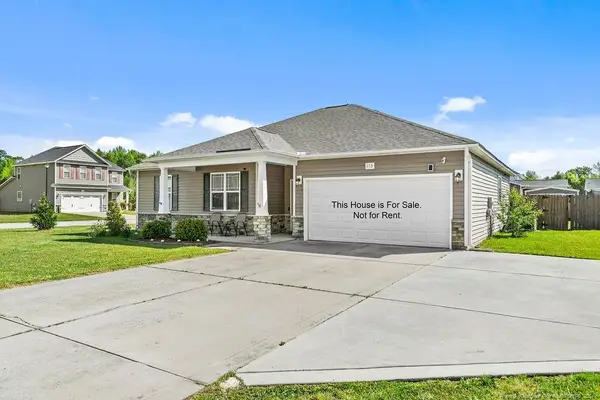 $260,000Coming Soon4 beds 2 baths1,619 sq. ft.
113 Meherrin Loop, Raeford, NC 28376
MLS# LP724698Listed by: KELLER WILLIAMS REALTY (FAYETTEVILLE) 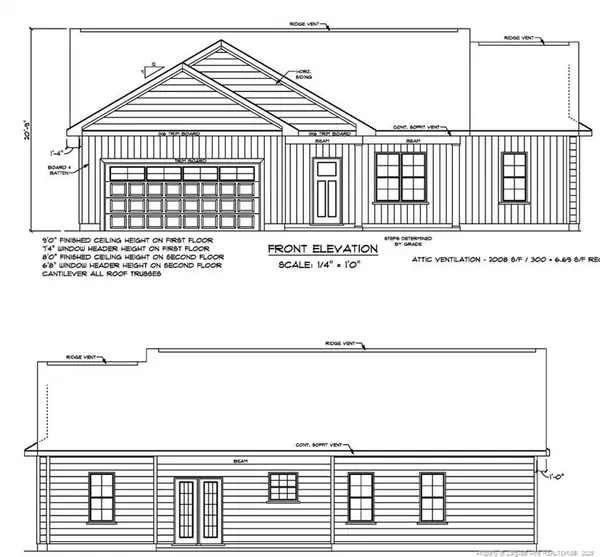 $269,900Active3 beds 2 baths1,340 sq. ft.
132 Nandina Road, Raeford, NC 28376
MLS# LP755474Listed by: FATHOM REALTY NC, LLC FAY. $269,900Active3 beds 2 baths1,340 sq. ft.
254 Nandina Road, Raeford, NC 28376
MLS# LP755480Listed by: FATHOM REALTY NC, LLC FAY. $279,900Pending3 beds 3 baths1,646 sq. ft.
297 Nandina Road, Raeford, NC 28376
MLS# LP755481Listed by: FATHOM REALTY NC, LLC FAY.- New
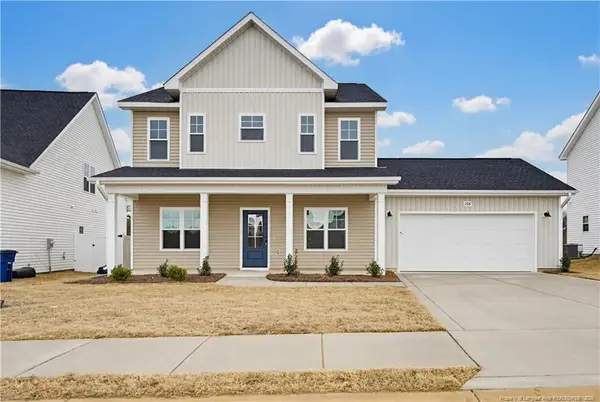 $349,999Active3 beds 3 baths2,371 sq. ft.
208 Peeler Circle, Raeford, NC 28376
MLS# LP771603Listed by: CAROLINA SUMMIT GROUP #1 - New
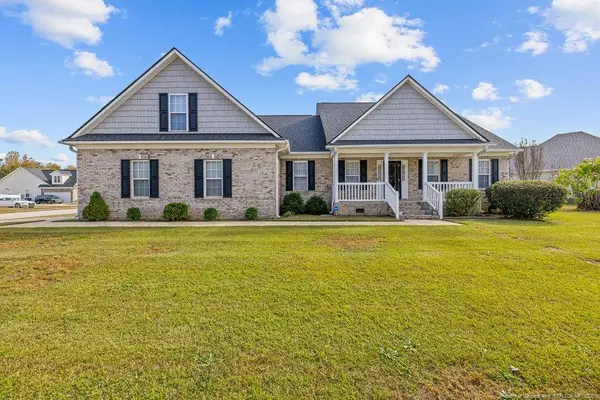 $335,000Active4 beds 4 baths2,563 sq. ft.
117 Tadcaster Court, Raeford, NC 28376
MLS# LP772356Listed by: COLDWELL BANKER ADVANTAGE - YADKIN ROAD - New
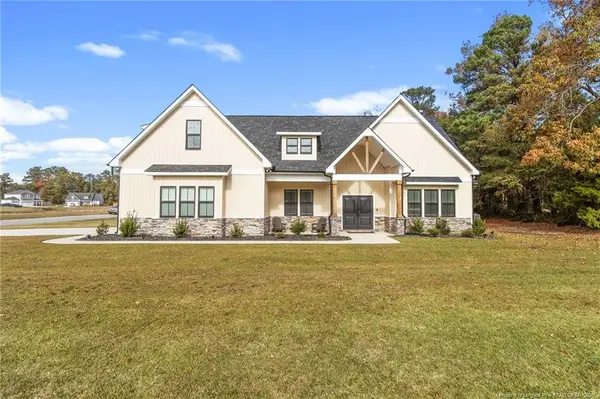 $489,900Active3 beds 4 baths2,795 sq. ft.
124 Havelock Heath Drive, Raeford, NC 28376
MLS# LP772379Listed by: SASQUATCH REAL ESTATE TEAM - New
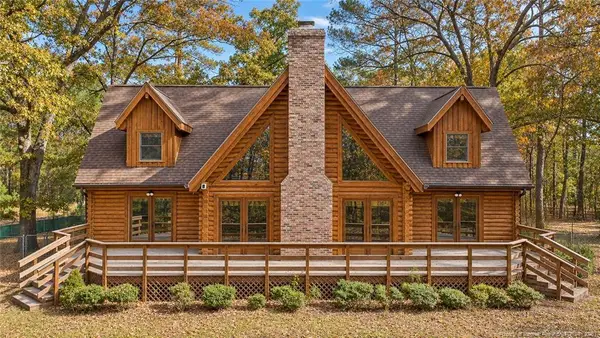 $425,000Active3 beds 3 baths2,534 sq. ft.
366 Bostic Road, Raeford, NC 28376
MLS# LP772429Listed by: EXP REALTY LLC


Protect your home and budget from life's surprises with an Assurant Home Warranty, backed by a partner that supports you through every step of homeownership. Explore Plans.
© 2026 Better Homes and Gardens Real Estate LLC. An Anywhere Real Estate company. All rights reserved. Better Homes and Gardens® Real Estate is a registered trademark owned by Meredith Operations Corporation, licensed to Better Homes and Gardens Real Estate LLC and used with permission. Better Homes and Gardens Real Estate LLC fully supports the principles of the Fair Housing Act and the Equal Opportunity Act. Listing information is deemed reliable but is not guaranteed accurate.
Each office is independently owned and operated.
Any services or products provided by third parties are not provided by, affiliated with or related to Better Homes and Gardens Real Estate LLC, or its affiliated companies.