
359 Bridgehaven Drive, Raeford, NC 28376
Local realty services provided by:Better Homes and Gardens Real Estate Paracle
359 Bridgehaven Drive,Raeford, NC 28376
$425,000
- 4 Beds
- 4 Baths
- 3,133 sq. ft.
- Single family
- Active
Listed by: david evans
Office: era strother real estate
MLS#:LP770123
Source:RD
Price summary
- Price:$425,000
- Price per sq. ft.:$135.65
- Monthly HOA dues:$32.08
About this home
The Home You’ve Been Waiting ForIf you’re looking for a home that truly has it all, this one deserves your attention! From the spacious open-concept design to the incredible outdoor living space, this home delivers exceptional comfort, flexibility, and value.The main level features a gourmet kitchen with granite countertops, stainless steel appliances, electric cooktop, and built-in wall oven/convection microwave. The kitchen flows seamlessly into the breakfast nook and living room creating the perfect setting for everyday living and entertaining. An elegant formal dining area with coffered ceilings adds sophistication. A main-level bedroom with private bath provides ideal space for guests, multigenerational living, or a home office.Upstairs, the luxurious primary suite offers a private sitting area and spa-like ensuite featuring an oversized soaking tub, separate tiled shower, and two walk-in closets. Two additional bedrooms, a full bath, and an enormous recreation room provide plenty of space for family, guests, gaming, movie nights, or a home gym. The laundry room includes abundant cabinetry.Outside, enjoy the covered screened porch and expansive fenced backyard, perfect for entertaining, pets, gardening, recreation, or relaxing.The neighborhood features a landscaped park, two playgrounds, walking trail, with a new aquatic and recreation center directly across the street. The nearest Fort Bragg gate is approximately 15 minutes away.Come experience it—and imagine making it yours.SELLER OFFERS $5,000 IN CONCESSIONS TO BUYER WITH ACCEPTABLE OFFER...
Contact an agent
Home facts
- Year built:2020
- Subdivision & Development:Turnberry
- Listing ID #:LP770123
- Added:1 day(s) ago
- Updated:October 08, 2026 at 07:04 PM
Rooms and interior
- Bedrooms:4
- Total bathrooms:4
- Full bathrooms:3
- Rooms Total:8
- Flooring:Carpet, Ceramic Tile, Hardwood, Laminate, Tile, Vinyl
- Dining Description:Eat-in Kitchen
- Bathrooms Description:Double Vanity, Separate Shower, Walk-In Shower
- Kitchen Description:Dishwasher, Disposal, Dryer, Microwave, Range, Refrigerator
- Living area:3,133 sq. ft.
Heating and cooling
- Cooling:Central Air, Electric
- Heating:Heat Pump
- Central air:Yes
Structure and exterior
- Year built:2020
- Building area:3,133 sq. ft.
- Lot area:0.23 Acres
- Lot Features:Level
- Construction Materials:Stone Veneer, Vinyl Siding
- Exterior Features:Covered, Front Porch, Patio, Playground
- Levels:Two
Finances and disclosures
- Price:$425,000
- Price per sq. ft.:$135.65
Features and amenities
- Laundry features:Upper Level
- Amenities:Blinds
Parking
- Parking description:Attached
- Garage:Yes
- Garage spaces:2
 Listings marked with a Doorify MLS icon are provided courtesy of the Doorify MLS, of North Carolina, Internet Data Exchange Database. Brokers make an effort to deliver accurate information, but buyers should independently verify any information on which they will rely in a transaction. The listing broker shall not be responsible for any typographical errors, misinformation, or misprints, and they shall be held totally harmless from any damages arising from reliance upon this data. This data is provided exclusively for consumers’ personal, non-commercial use. Copyright 2026 Doorify MLS of North Carolina. All rights reserved.
New listings near 359 Bridgehaven Drive
- Coming SoonOpen Sun, 3 to 5pm
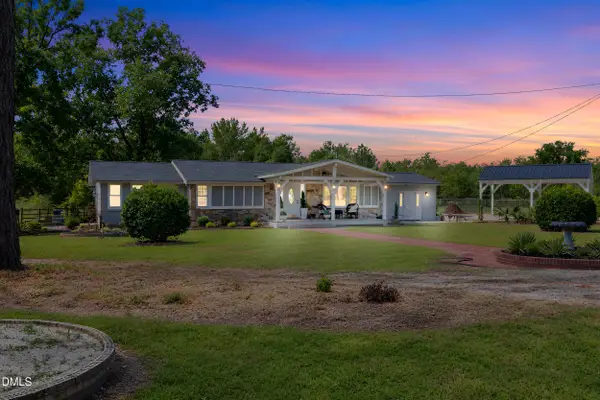 $499,000Coming Soon3 beds 4 baths2,606 sq. ft.
7336 Pittman Gr Ch Road, Raeford, NC 28376
MLS# 10196961Listed by: 8TH DAY REALTY GROUP LLC - Coming Soon
 $350,000Coming Soon4 beds 3 baths2,377 sq. ft.
190 Courtland Drive, Raeford, NC 28376
MLS# LP769658Listed by: RE/MAX CHOICE - Coming Soon
 $270,000Coming Soon3 beds 2 baths1,402 sq. ft.
235 Chestnut Drive, Raeford, NC 28376
MLS# LP728057Listed by: RE/MAX CHOICE - Coming Soon
 $260,000Coming Soon4 beds 2 baths1,619 sq. ft.
113 Meherrin Loop, Raeford, NC 28376
MLS# LP724698Listed by: KELLER WILLIAMS REALTY (FAYETTEVILLE) - New
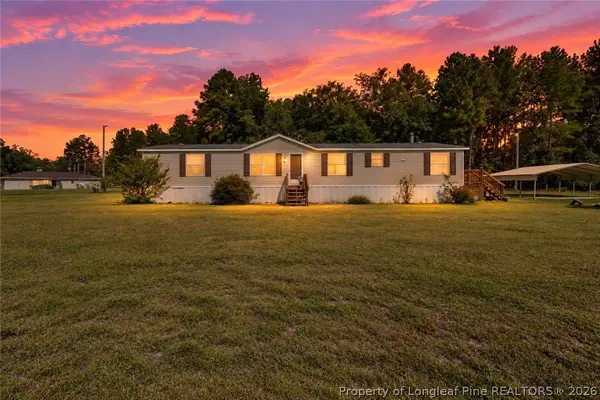 $180,000Active3 beds 2 baths1,907 sq. ft.
179 Grier Drive, Raeford, NC 28376
MLS# 768076Listed by: KELLER WILLIAMS REALTY (FAYETTEVILLE) - New
 $280,000Active3 beds 2 baths1,734 sq. ft.
139 Belle Chase Drive, Raeford, NC 28376
MLS# LP770539Listed by: RE/MAX CHOICE - New
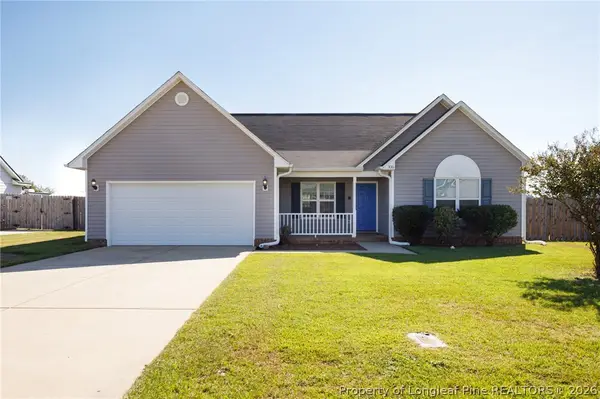 $269,900Active3 beds 2 baths1,479 sq. ft.
335 Gable Drive, Raeford, NC 28376
MLS# 770525Listed by: CENTURY 21 THE REALTY GROUP - New
 $409,900Active4 beds 3 baths2,965 sq. ft.
220 Pink Poplar (lot 130) Place, Raeford, NC 28376
MLS# 770476Listed by: COLDWELL BANKER ADVANTAGE - FAYETTEVILLE - New
 $329,990Active3 beds 3 baths2,427 sq. ft.
123 Rothbury Lane, Raeford, NC 28376
MLS# LP770451Listed by: DREAM FINDERS REALTY, LLC.


Protect your home and budget from life's surprises with an Assurant Home Warranty, backed by a partner that supports you through every step of homeownership. Explore Plans.
© 2026 Better Homes and Gardens Real Estate LLC. An Anywhere Real Estate company. All rights reserved. Better Homes and Gardens® Real Estate is a registered trademark owned by Meredith Operations Corporation, licensed to Better Homes and Gardens Real Estate LLC and used with permission. Better Homes and Gardens Real Estate LLC fully supports the principles of the Fair Housing Act and the Equal Opportunity Act. Listing information is deemed reliable but is not guaranteed accurate.
Each office is independently owned and operated.
Any services or products provided by third parties are not provided by, affiliated with or related to Better Homes and Gardens Real Estate LLC, or its affiliated companies.