
380 Chamberlin Boulevard, Raeford, NC 28376
Local realty services provided by:Better Homes and Gardens Real Estate Paracle
380 Chamberlin Boulevard,Raeford, NC 28376
$299,500
- 3 Beds
- 3 Baths
- 1,997 sq. ft.
- Single family
- Active
Listed by: dana mckenzie
Office: exit realty preferred
MLS#:771599
Source:NC_FRAR
Price summary
- Price:$299,500
- Price per sq. ft.:$149.97
- Monthly HOA dues:$21.67
About this home
Welcome home to this inviting two-story, 3-bedroom, 2.5-bath home offering a functional layout and plenty of versatile living space! The downstairs features stainless steel appliances in the kitchen, a separate dining room, and a half bath suitable for guests. Upstairs, you'll find all three bedrooms, a spacious loft/bonus area, and a laundry room easily accessed from all bedrooms. The primary suite offers a relaxing retreat with a separate soaking tub and shower. Enjoy your morning coffee on the welcoming front porch or unwind on the screened-in back porch overlooking the fenced-in backyard. A new water heater installed in 2026 adds extra peace of mind. Conveniently located with easy access to Chicken Gate, shopping, and Highway 295, this home offers comfort, flexibility, and convenience!
Contact an agent
Home facts
- Year built:2010
- Subdivision & Development:MAYFIELD
- Listing ID #:771599
- Added:5 day(s) ago
- Updated:November 03, 2026 at 06:45 PM
Rooms and interior
- Bedrooms:3
- Total bathrooms:3
- Full bathrooms:2
- Half bathrooms:1
- Rooms Total:6
- Flooring:Carpet, Hardwood, Vinyl
- Dining Description:Separate Formal Dining Room
- Bathrooms Description:Water Closets
- Kitchen Description:Dishwasher, Microwave, Oven, Refrigerator
- Bedroom Description:Walk-in Closets
- Living area:1,997 sq. ft.
Heating and cooling
- Cooling:Central Air, Electric
- Central air:Yes
Structure and exterior
- Year built:2010
- Building area:1,997 sq. ft.
- Construction Materials:Vinyl Siding
- Exterior Features:Fence, Front Porch, Porch, Rear Porch
- Levels:2 Story
Schools
- High school:Hoke County High School
- Middle school:East Hoke Middle School
Utilities
- Water:Public
- Sewer:Public Sewer
Finances and disclosures
- Price:$299,500
- Price per sq. ft.:$149.97
Features and amenities
- Appliances:Dishwasher, Microwave, Refrigerator
- Laundry features:Dryer Hookup, Upper Level, Washer Hookup
- Amenities:Ceiling Fans, Entrance Foyer
Parking
- Parking description:Attached, Garage
- Garage:Yes
New listings near 380 Chamberlin Boulevard
- Coming Soon
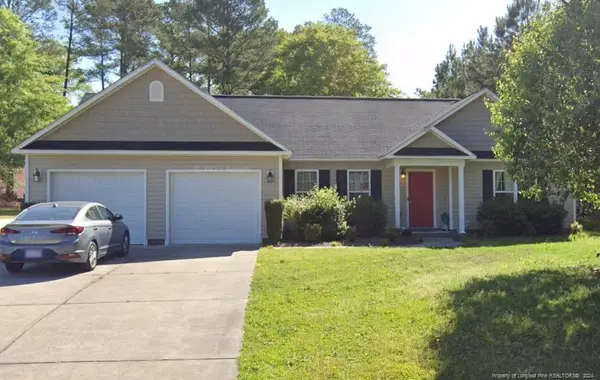 $270,000Coming Soon3 beds 2 baths1,402 sq. ft.
235 Chestnut Drive, Raeford, NC 28376
MLS# LP728057Listed by: RE/MAX CHOICE - Coming Soon
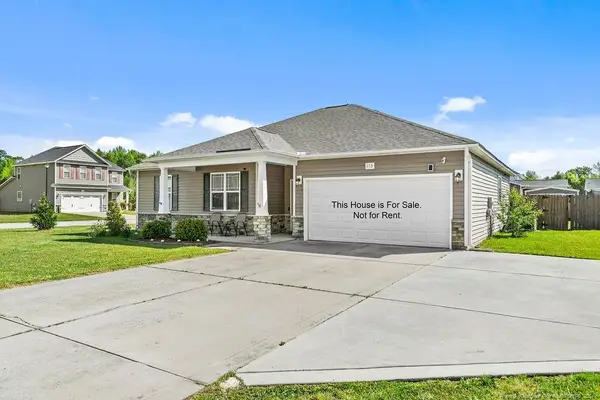 $260,000Coming Soon4 beds 2 baths1,619 sq. ft.
113 Meherrin Loop, Raeford, NC 28376
MLS# LP724698Listed by: KELLER WILLIAMS REALTY (FAYETTEVILLE) - New
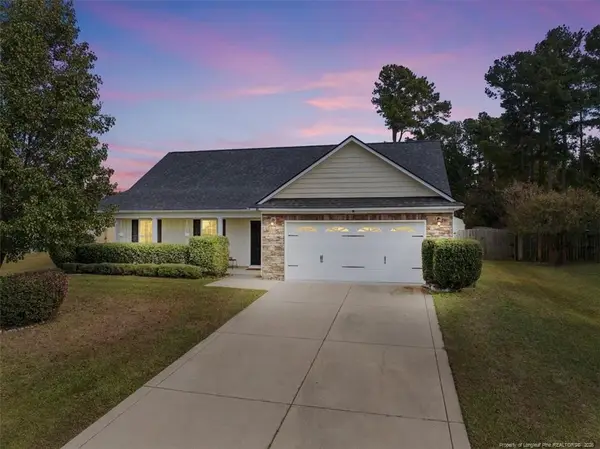 $315,000Active4 beds 3 baths2,323 sq. ft.
321 Chamberlin Boulevard, Raeford, NC 28376
MLS# LP771736Listed by: EXIT REALTY PREFERRED - New
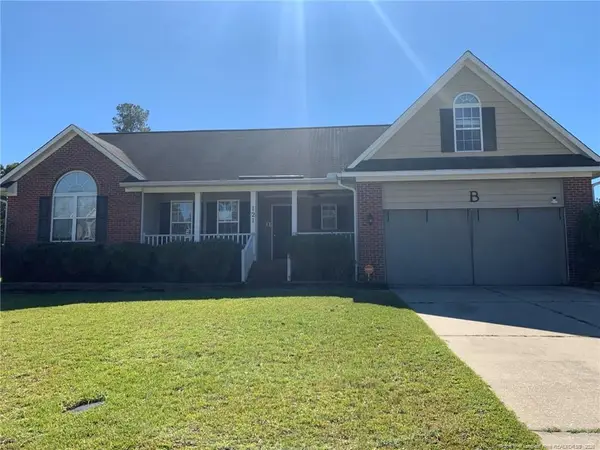 $270,000Active4 beds 2 baths1,653 sq. ft.
121 Blue Water Drive, Raeford, NC 28376
MLS# LP771860Listed by: ALOTTA PROPERTIES REAL ESTATE - Open Fri, 2 to 6pmNew
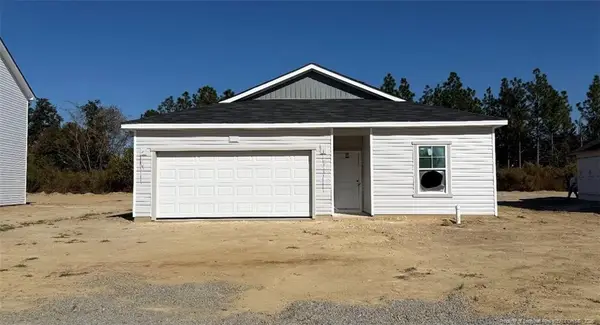 $349,990Active4 beds 2 baths1,842 sq. ft.
340 Tenbury (lot 651) Lane, Raeford, NC 28376
MLS# LP771833Listed by: DREAM FINDERS REALTY, LLC. - New
 $367,500Active4 beds 4 baths2,495 sq. ft.
433 Winnsboro Road, Raeford, NC 28376
MLS# 771813Listed by: ERA STROTHER REAL ESTATE - New
 $440,500Active3 beds 3 baths2,525 sq. ft.
127 Marlborough Street #Lot 409, Raeford, NC 28376
MLS# 100613837Listed by: REALTY WORLD PROPERTIES OF THE PINES - New
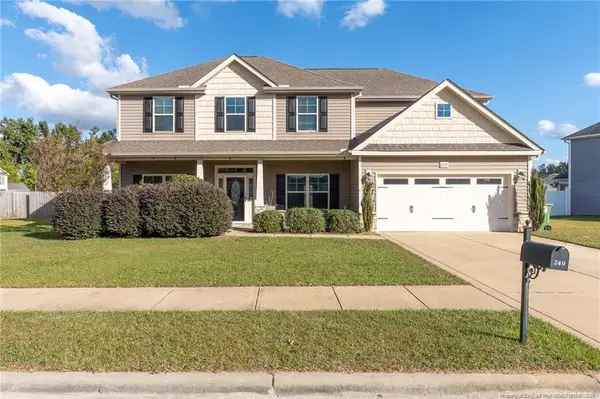 $415,000Active6 beds 3 baths2,954 sq. ft.
249 Exeter Drive, Raeford, NC 28376
MLS# LP771571Listed by: BHHS ALL AMERICAN HOMES #2 - Open Fri, 1 to 5pmNew
 $299,990Active3 beds 2 baths1,504 sq. ft.
310 Tenbury (lot 647) Lane, Raeford, NC 28376
MLS# 771793Listed by: DREAM FINDERS REALTY, LLC. - New
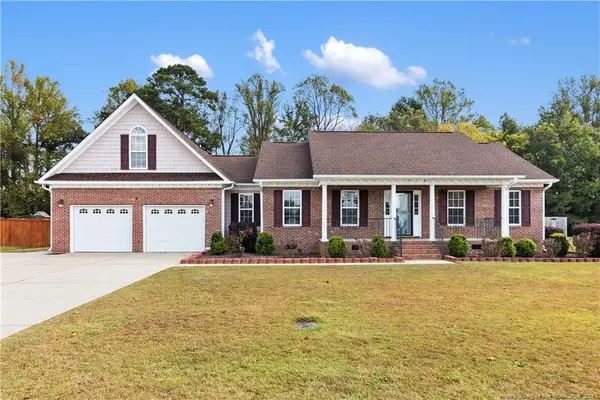 $395,000Active4 beds 4 baths2,525 sq. ft.
514 Natchez Drive, Raeford, NC 28376
MLS# LP771714Listed by: KELLER WILLIAMS REALTY (FAYETTEVILLE)


Protect your home and budget from life's surprises with an Assurant Home Warranty, backed by a partner that supports you through every step of homeownership. Explore Plans.
© 2026 Better Homes and Gardens Real Estate LLC. An Anywhere Real Estate company. All rights reserved. Better Homes and Gardens® Real Estate is a registered trademark owned by Meredith Operations Corporation, licensed to Better Homes and Gardens Real Estate LLC and used with permission. Better Homes and Gardens Real Estate LLC fully supports the principles of the Fair Housing Act and the Equal Opportunity Act. Listing information is deemed reliable but is not guaranteed accurate.
Each office is independently owned and operated.
Any services or products provided by third parties are not provided by, affiliated with or related to Better Homes and Gardens Real Estate LLC, or its affiliated companies.