
392 Brickendon (lot 290) Lane, Raeford, NC 28376
Local realty services provided by:Better Homes and Gardens Real Estate Paracle
392 Brickendon (lot 290) Lane,Raeford, NC 28376
$334,995
- 4 Beds
- 3 Baths
- 1,911 sq. ft.
- Multi-family
- Active
Listed by: tier one real estate services
Office: coldwell banker advantage - yadkin road
MLS#:LP766448
Source:RD
Price summary
- Price:$334,995
- Price per sq. ft.:$175.3
- Monthly HOA dues:$30
About this home
Presenting the Willowbrook floor plan by Ben Stout Construction. This four-bedroom home with a two-car garage is perfectly designed for casual living. No space is wasted in the open-concept first floor. A large family room with a fireplace flows into a wonderful casual dining space that leads to the kitchen with a large center island and pantry. The first floor also has a powder room and access to the back patio. The primary suite is located on the second level and boasts an en-suite bathroom with dual sinks, a large shower, and a walk-in closet. Three additional bedrooms, a full bath, and a laundry room round out the second floor. Turnberry West Subdivision is right across the street from the new James A Leach Aquatic & Recreation Center with pools, sports courts, community space, children's playground, and more. Nearby, enjoy shops, dining, and golf. Only minutes to Hoke Hospital and Moore Regional Hospital. Turnberry West offers easy access to Southern Pines, Fayetteville, and Fort Bragg. Call the listing agent today to schedule a tour and secure your spot in Turnberry West! Estimated completion November 2026. Welcome home!...
Contact an agent
Home facts
- Year built:2026
- Subdivision & Development:Turnberry West
- Listing ID #:LP766448
- Added:1 day(s) ago
- Updated:August 28, 2026 at 01:46 PM
Rooms and interior
- Bedrooms:4
- Total bathrooms:3
- Full bathrooms:2
- Rooms Total:7
- Flooring:Hardwood, Luxury Vinyl, Tile, Vinyl
- Dining Description:Kitchen/Dining Room Combination
- Bathrooms Description:Walk-In Shower
- Kitchen Description:Dishwasher, Microwave
- Living area:1,911 sq. ft.
Heating and cooling
- Heating:Heat Pump
Structure and exterior
- Year built:2026
- Building area:1,911 sq. ft.
- Lot area:0.18 Acres
- Exterior Features:Front Porch, Patio
- Levels:Two
Finances and disclosures
- Price:$334,995
- Price per sq. ft.:$175.3
Features and amenities
- Laundry features:Upper Level
Parking
- Parking description:Attached
- Garage:Yes
- Garage spaces:2
 Listings marked with a Doorify MLS icon are provided courtesy of the Doorify MLS, of North Carolina, Internet Data Exchange Database. Brokers make an effort to deliver accurate information, but buyers should independently verify any information on which they will rely in a transaction. The listing broker shall not be responsible for any typographical errors, misinformation, or misprints, and they shall be held totally harmless from any damages arising from reliance upon this data. This data is provided exclusively for consumers’ personal, non-commercial use. Copyright 2026 Doorify MLS of North Carolina. All rights reserved.
New listings near 392 Brickendon (lot 290) Lane
- Coming Soon
 $270,000Coming Soon3 beds 2 baths1,402 sq. ft.
235 Chestnut Drive, Raeford, NC 28376
MLS# LP728057Listed by: RE/MAX CHOICE - Coming Soon
 $260,000Coming Soon4 beds 2 baths1,619 sq. ft.
113 Meherrin Loop, Raeford, NC 28376
MLS# LP724698Listed by: KELLER WILLIAMS REALTY (FAYETTEVILLE) - New
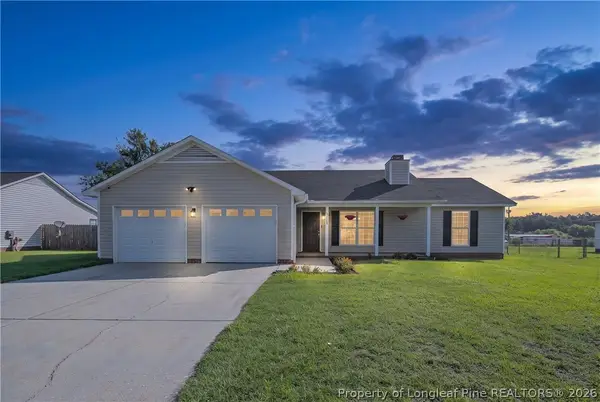 $240,000Active3 beds 2 baths1,183 sq. ft.
129 Cavalier Drive, Raeford, NC 28376
MLS# 766775Listed by: EXP REALTY LLC - New
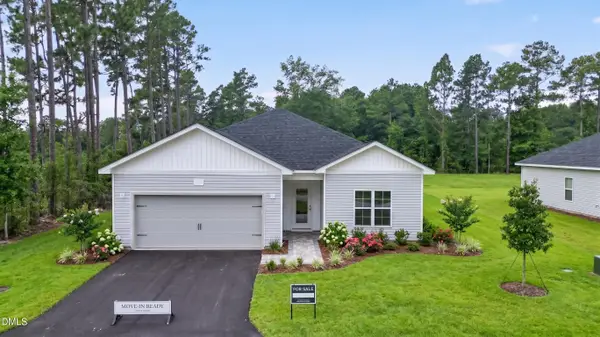 $305,000Active3 beds 2 baths1,835 sq. ft.
386 Contractor Court, Raeford, NC 28376
MLS# 10189140Listed by: THE INSIGHT GROUP - New
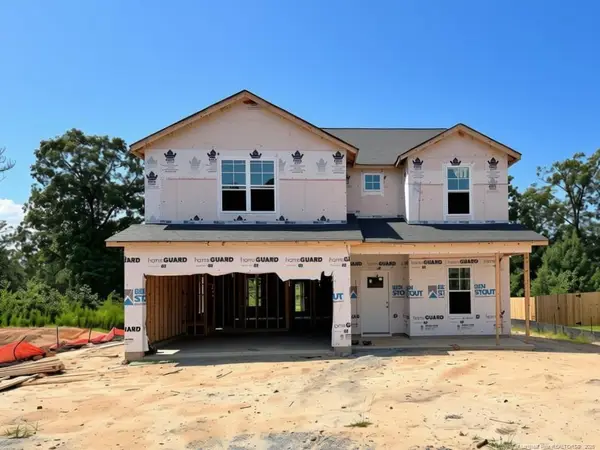 $359,995Active5 beds 3 baths2,681 sq. ft.
310 Brickendon (lot 283) Lane, Raeford, NC 28376
MLS# LP765979Listed by: COLDWELL BANKER ADVANTAGE - YADKIN ROAD - New
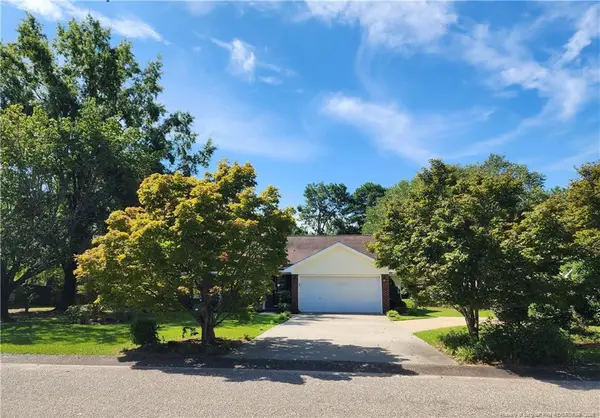 $251,200Active3 beds 2 baths1,470 sq. ft.
191 Drew Street, Raeford, NC 28376
MLS# LP768340Listed by: ACCESS REALTY SERVICES INC. - New
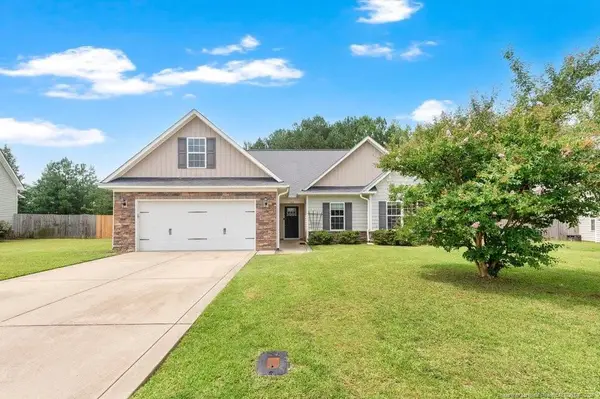 $299,500Active3 beds 2 baths2,045 sq. ft.
162 Harcourt Place, Raeford, NC 28376
MLS# LP767827Listed by: ONNIT REALTY GROUP - New
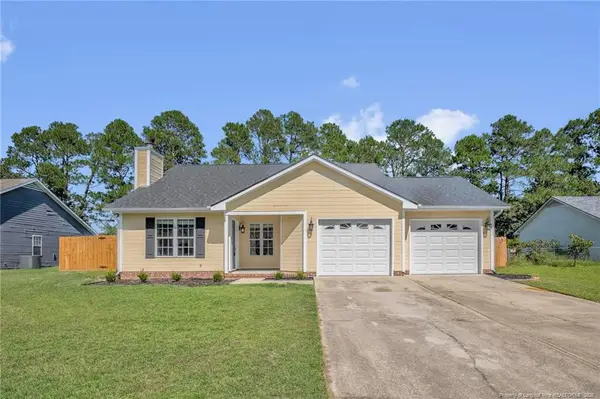 $240,000Active3 beds 2 baths1,273 sq. ft.
806 S Buckeye Drive, Raeford, NC 28376
MLS# LP768307Listed by: ANOMALY REALTY - New
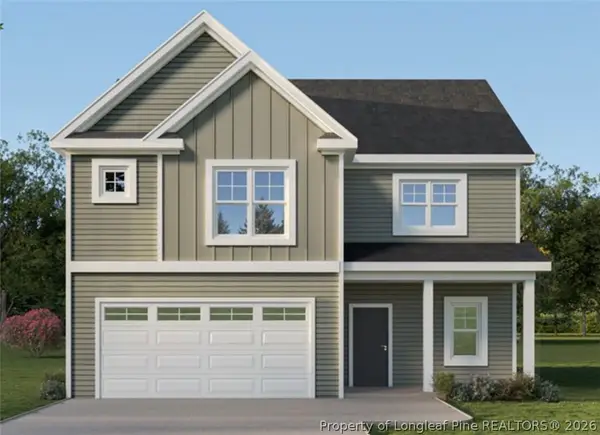 $329,900Active4 beds 3 baths2,005 sq. ft.
303 Brickendon Lane, Raeford, NC 28376
MLS# 768230Listed by: COLDWELL BANKER ADVANTAGE - FAYETTEVILLE


Protect your home and budget from life's surprises with an Assurant Home Warranty, backed by a partner that supports you through every step of homeownership. Explore Plans.
© 2026 Better Homes and Gardens Real Estate LLC. An Anywhere Real Estate company. All rights reserved. Better Homes and Gardens® Real Estate is a registered trademark owned by Meredith Operations Corporation, licensed to Better Homes and Gardens Real Estate LLC and used with permission. Better Homes and Gardens Real Estate LLC fully supports the principles of the Fair Housing Act and the Equal Opportunity Act. Listing information is deemed reliable but is not guaranteed accurate.
Each office is independently owned and operated.
Any services or products provided by third parties are not provided by, affiliated with or related to Better Homes and Gardens Real Estate LLC, or its affiliated companies.