
417 Thorncliff Drive, Raeford, NC 28376
Local realty services provided by:Better Homes and Gardens Real Estate Lifestyle Property Partners
417 Thorncliff Drive,Raeford, NC 28376
$355,000
- 4 Beds
- 3 Baths
- 2,418 sq. ft.
- Single family
- Active
Listed by: sarah morris
Office: re/max choice
MLS#:100612477
Source:NC_CCAR
Price summary
- Price:$355,000
- Price per sq. ft.:$146.82
About this home
Welcome home to this beautifully maintained 4-bedroom, 2.5-bath home in the highly sought-after Westgate community! From the moment you arrive, the incredible curb appeal sets the tone for what awaits inside. Gleaming hardwood floors, abundant natural light and an inviting floor plan make this home just as beautiful as it is functional. The main level features a formal dining room that flows into the spacious kitchen, complete with granite countertops, stainless steel appliances, ample cabinetry and plenty of storage. The breakfast nook opens directly onto the screened porch, creating the perfect space for morning coffee, casual meals or entertaining. The large living room features a cozy fireplace, while a separate office or flex space at the front of the home provides versatility for working from home, a playroom or additional living space. A convenient half bath completes the first floor. Upstairs, you'll find all four bedrooms and the laundry room thoughtfully located together. The spacious primary suite features a generous walk-in closet and ensuite bath with double vanities, jetted tub, separate shower and private water closet. Three additional generously sized bedrooms offer plenty of space, including one positioned away from the others, ideal for guests. The guest bathroom features a double vanity and tub/shower combination, while walk-out attic access provides additional storage. The oversized two-car garage offers plenty of room for vehicles plus a dedicated storage nook. Step outside and enjoy the private, fenced backyard backing to a peaceful tree line. Whether relaxing in the screened porch or entertaining on the spacious deck, you'll love the outdoor living spaces this home has to offer! And the lifestyle doesn't stop at your backyard! Westgate residents enjoy incredible neighborhood amenities including a community center with fitness facility, TWO swimming pools, splash pad, beach volleyball, soccer field and playground, all with an HOA fee of just $32 per month! Conveniently located approximately 15 minutes from Fort Bragg's Chicken Gate, this home offers the perfect combination of a beautiful living space, neighborhood amenities and an easy commute. If you've been searching for a welcoming, amenity-filled community with a home that truly shines, this is one you won't want to miss!...
Contact an agent
Home facts
- Year built:2007
- Subdivision & Development:The Oaks at Westgate
- Listing ID #:100612477
- Added:14 day(s) ago
- Updated:November 09, 2026 at 11:34 AM
Rooms and interior
- Bedrooms:4
- Total bathrooms:3
- Full bathrooms:2
- Half bathrooms:1
- Rooms Total:9
- Flooring:Carpet, Tile
- Dining Description:Eat-in Kitchen
- Kitchen Description:Dishwasher, Disposal, Eat-in Kitchen, Pantry, Refrigerator
- Bedroom Description:Walk-In Closet(s)
- Living area:2,418 sq. ft.
Heating and cooling
- Cooling:Central Air, Heat Pump
- Heating:Electric, Heat Pump, Heating
- Central air:Yes
Structure and exterior
- Roof:Shingle
- Year built:2007
- Building area:2,418 sq. ft.
- Lot area:0.26 Acres
- Lot Features:Dead End, Wooded
- Construction Materials:Composition, Wood Frame
- Exterior Features:Covered, Deck, Screened
- Foundation Description:Crawl Space
- Levels:2 Story
Schools
- High school:Hoke County High
- Middle school:East Hoke Middle
- Elementary school:Rockfish
Utilities
- Water:Water Connected
- Sewer:Sewer Connected
Finances and disclosures
- Price:$355,000
- Price per sq. ft.:$146.82
Features and amenities
- Appliances:Dishwasher, Disposal, Refrigerator
- Laundry features:Laundry Room, Washer Hookup
- Amenities:Blinds/Shades, Ceiling Fan(s), Clubhouse, Community Pool, Fitness Center, Playground, Tennis Court(s), Walk-In Closet(s)
- Pool features:Community Pool
Parking
- Total parking spaces:2
- Parking description:Attached Garage, Garage
- Garage:Yes
- Garage spaces:2

New listings near 417 Thorncliff Drive
- Coming Soon
 $309,000Coming Soon3 beds 2 baths2,167 sq. ft.
126 Hosta Drive, Raeford, NC 28376
MLS# LP772074Listed by: X-WAY CONSTRUCTION COMPANY, LLC. - Coming Soon
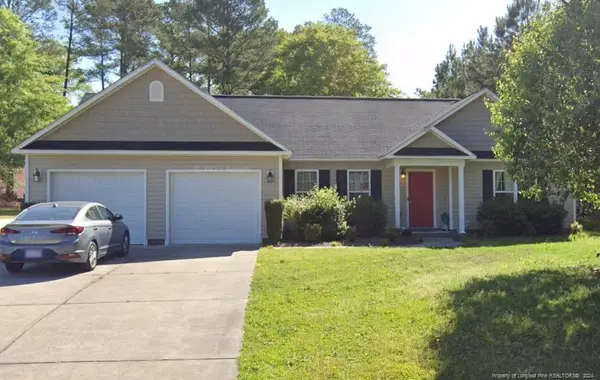 $270,000Coming Soon3 beds 2 baths1,402 sq. ft.
235 Chestnut Drive, Raeford, NC 28376
MLS# LP728057Listed by: RE/MAX CHOICE - Coming Soon
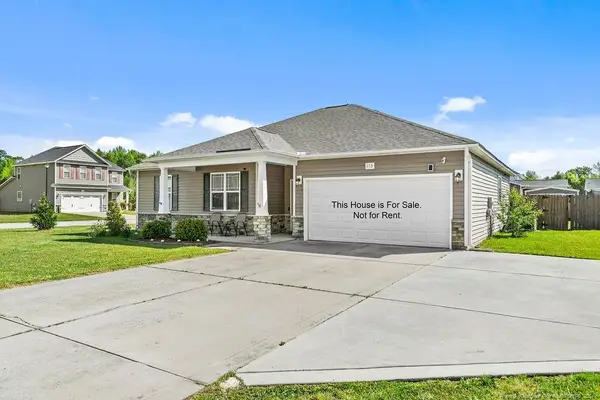 $260,000Coming Soon4 beds 2 baths1,619 sq. ft.
113 Meherrin Loop, Raeford, NC 28376
MLS# LP724698Listed by: KELLER WILLIAMS REALTY (FAYETTEVILLE) - New
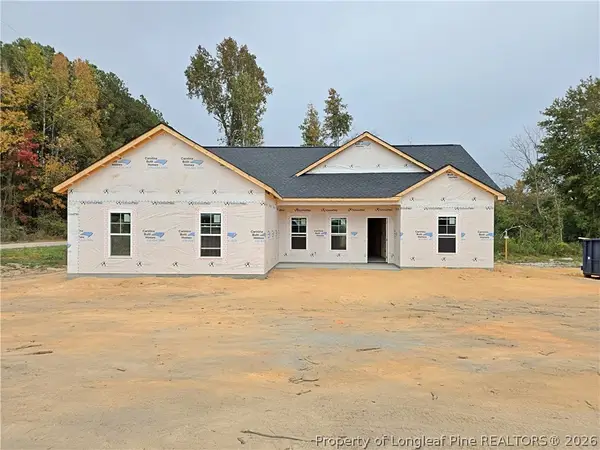 $282,500Active3 beds 2 baths1,364 sq. ft.
1171 Lemont Drive, Raeford, NC 28376
MLS# 772105Listed by: COLDWELL BANKER ADVANTAGE - FAYETTEVILLE - New
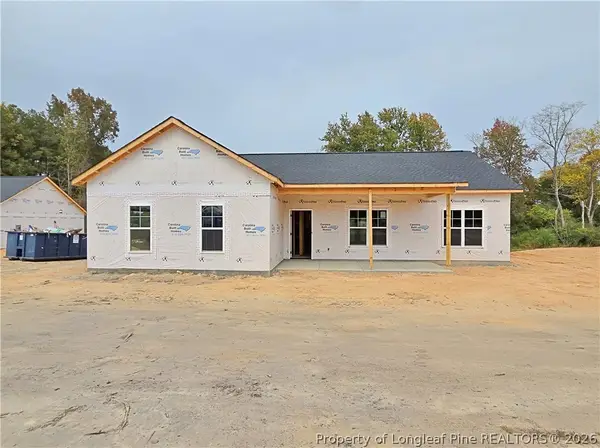 $282,500Active3 beds 2 baths1,366 sq. ft.
1164 Wallace Mclean Road, Raeford, NC 28376
MLS# 772107Listed by: COLDWELL BANKER ADVANTAGE - FAYETTEVILLE - New
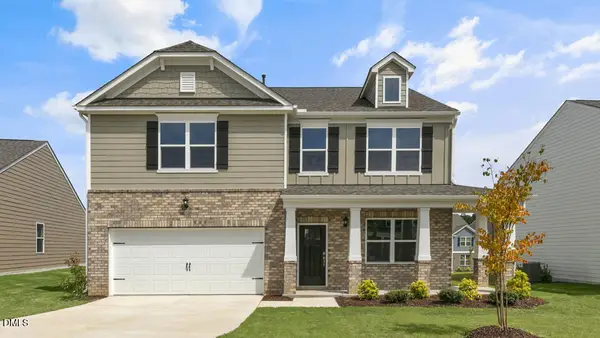 $371,240Active4 beds 3 baths2,824 sq. ft.
358 Meade Drive, Raeford, NC 28376
MLS# 10202478Listed by: D.R. HORTON, INC. - New
 $150,000Active3 beds 2 baths1,372 sq. ft.
1400 Galatia Church Road, Raeford, NC 28376
MLS# LP772141Listed by: RE/MAX CHOICE - New
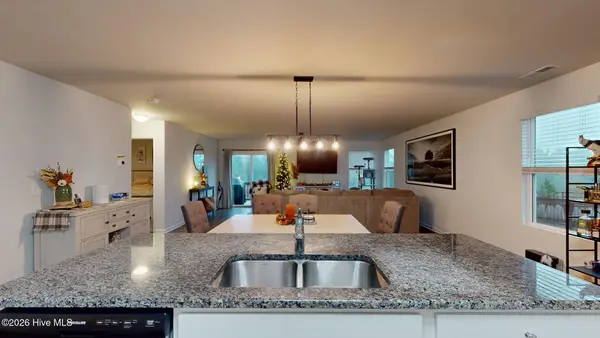 $299,000Active3 beds 2 baths1,725 sq. ft.
287 Desert Orchid Circle, Raeford, NC 28376
MLS# 100615197Listed by: LA BELLE VIE REALTY - New
 $324,990Active4 beds 3 baths2,266 sq. ft.
222 Rothbury Lane, Raeford, NC 28376
MLS# LP772121Listed by: DREAM FINDERS REALTY, LLC. - New
 $331,990Active5 beds 3 baths2,427 sq. ft.
232 Rothbury Lane, Raeford, NC 28376
MLS# LP772122Listed by: DREAM FINDERS REALTY, LLC.


Protect your home and budget from life's surprises with an Assurant Home Warranty, backed by a partner that supports you through every step of homeownership. Explore Plans.
© 2026 Better Homes and Gardens Real Estate LLC. An Anywhere Real Estate company. All rights reserved. Better Homes and Gardens® Real Estate is a registered trademark owned by Meredith Operations Corporation, licensed to Better Homes and Gardens Real Estate LLC and used with permission. Better Homes and Gardens Real Estate LLC fully supports the principles of the Fair Housing Act and the Equal Opportunity Act. Listing information is deemed reliable but is not guaranteed accurate.
Each office is independently owned and operated.
Any services or products provided by third parties are not provided by, affiliated with or related to Better Homes and Gardens Real Estate LLC, or its affiliated companies.