
517 Brickendon (lot 302) Lane, Raeford, NC 28376
Local realty services provided by:Better Homes and Gardens Real Estate Paracle
Listed by: lauren furr
Office: coldwell banker advantage - fayetteville
MLS#:763288
Source:NC_FRAR
Price summary
- Price:$354,999
- Price per sq. ft.:$143.78
- Monthly HOA dues:$30
About this home
Complete and Ready to Close. This stunning new construction home combines modern design with everyday comfort in a spacious and functional layout. Offering 5 bedrooms, 2.5 bathrooms, and a 2-car garage, this home provides plenty of room for both relaxing and entertaining.
The main level welcomes you with an inviting foyer that leads into a formal dining area, ideal for hosting holidays or dinner parties. The open-concept kitchen features granite countertops and flows effortlessly into the large living room, creating the perfect gathering space. A conveniently located half bath is also situated downstairs.
Upstairs, the spacious primary suite serves as a private escape with a walk-in closet, dual sink vanity, soaking tub, and separate shower. Four additional bedrooms and a full bathroom offer flexibility for guests, family, or home office needs. The second-floor laundry room adds extra convenience to daily living.
Preferred lending by Alpha Mortgage
Contact an agent
Home facts
- Year built:2026
- Subdivision & Development:TURNBERRY WEST
- Listing ID #:763288
- Added:135 day(s) ago
- Updated:October 08, 2026 at 04:05 PM
Rooms and interior
- Bedrooms:5
- Total bathrooms:3
- Full bathrooms:2
- Half bathrooms:1
- Rooms Total:8
- Flooring:Carpet
- Dining Description:Breakfast Area, Separate Formal Dining Room
- Bathrooms Description:Double Vanity
- Kitchen Description:Dishwasher, Kitchen Island, Microwave, Range
- Living area:2,469 sq. ft.
Heating and cooling
- Cooling:Central Air
- Heating:Heat Pump
- Central air:Yes
Structure and exterior
- Year built:2026
- Building area:2,469 sq. ft.
- Lot area:0.18 Acres
- Lot Features:Cleared
- Construction Materials:Vinyl Siding
- Exterior Features:Front Porch, Patio, Porch
- Levels:2 Story
Schools
- High school:Hoke County High School
- Middle school:West Hoke Middle School
Utilities
- Water:Public
- Sewer:Public Sewer
Finances and disclosures
- Price:$354,999
- Price per sq. ft.:$143.78
Features and amenities
- Appliances:Dishwasher, Microwave, Range
- Amenities:Granite Counters, Open Concept
Parking
- Parking description:Attached, Garage
- Garage:Yes
- Garage spaces:2
New listings near 517 Brickendon (lot 302) Lane
- Coming Soon
 $350,000Coming Soon4 beds 3 baths2,377 sq. ft.
190 Courtland Drive, Raeford, NC 28376
MLS# LP769658Listed by: RE/MAX CHOICE - Coming Soon
 $270,000Coming Soon3 beds 2 baths1,402 sq. ft.
235 Chestnut Drive, Raeford, NC 28376
MLS# LP728057Listed by: RE/MAX CHOICE - Coming Soon
 $260,000Coming Soon4 beds 2 baths1,619 sq. ft.
113 Meherrin Loop, Raeford, NC 28376
MLS# LP724698Listed by: KELLER WILLIAMS REALTY (FAYETTEVILLE) - New
 $385,900Active6 beds 4 baths3,216 sq. ft.
119 Turney Street, Raeford, NC 28376
MLS# LP770765Listed by: EXIT REALTY PREFERRED - New
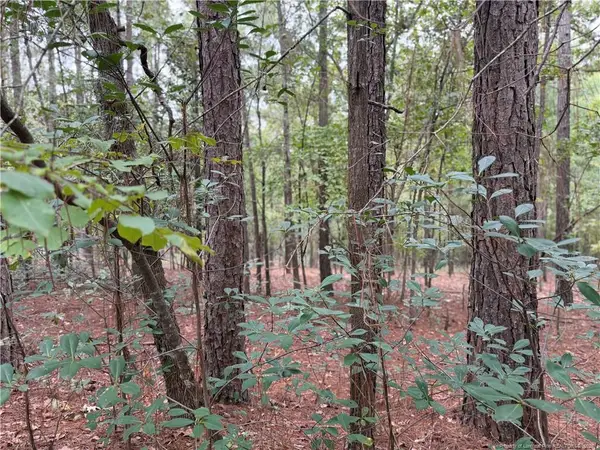 $42,500Active0.46 Acres
Lot 7a Mumford Road, Raeford, NC 28376
MLS# LP770671Listed by: CONNELL REAL ESTATE - New
 $279,999Active3 beds 2 baths1,529 sq. ft.
209 Meherrin Loop, Raeford, NC 28376
MLS# LP770760Listed by: FATHOM REALTY NC, LLC FAY. - New
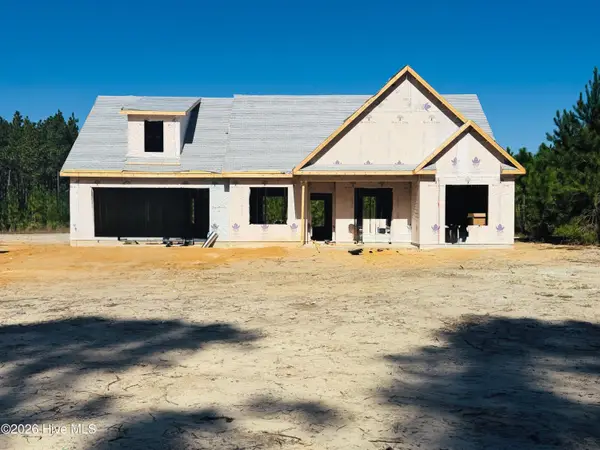 $364,900Active4 beds 2 baths2,012 sq. ft.
2310 Montrose (lot 11) Road, Raeford, NC 28376
MLS# 100609506Listed by: COLDWELL BANKER ADVANTAGE-FAYETTEVILLE - New
 $364,900Active4 beds 2 baths2,012 sq. ft.
2376 Montrose (lot 7) Road, Raeford, NC 28376
MLS# 100609486Listed by: COLDWELL BANKER ADVANTAGE-FAYETTEVILLE - New
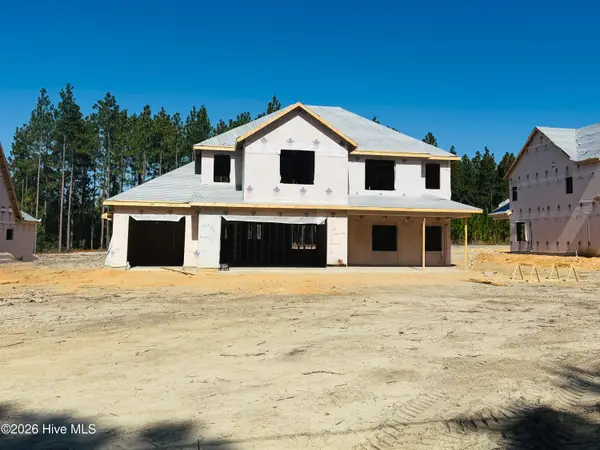 $424,900Active4 beds 3 baths2,535 sq. ft.
2358 Montrose (lot 8) Road, Raeford, NC 28376
MLS# 100609491Listed by: COLDWELL BANKER ADVANTAGE-FAYETTEVILLE - New
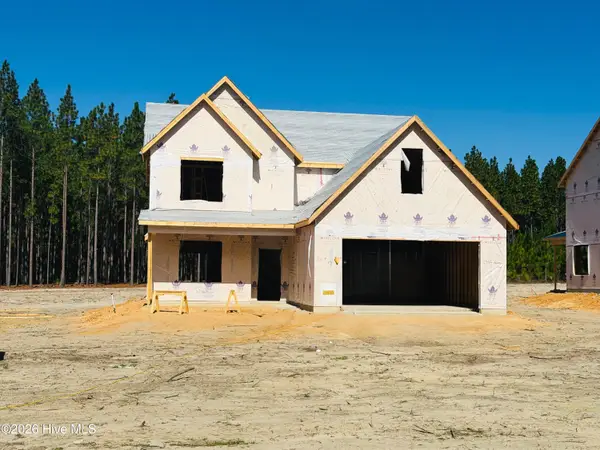 $439,900Active4 beds 4 baths2,762 sq. ft.
2342 Montrose (lot 9) Road, Raeford, NC 28376
MLS# 100609497Listed by: COLDWELL BANKER ADVANTAGE-FAYETTEVILLE


Protect your home and budget from life's surprises with an Assurant Home Warranty, backed by a partner that supports you through every step of homeownership. Explore Plans.
© 2026 Better Homes and Gardens Real Estate LLC. An Anywhere Real Estate company. All rights reserved. Better Homes and Gardens® Real Estate is a registered trademark owned by Meredith Operations Corporation, licensed to Better Homes and Gardens Real Estate LLC and used with permission. Better Homes and Gardens Real Estate LLC fully supports the principles of the Fair Housing Act and the Equal Opportunity Act. Listing information is deemed reliable but is not guaranteed accurate.
Each office is independently owned and operated.
Any services or products provided by third parties are not provided by, affiliated with or related to Better Homes and Gardens Real Estate LLC, or its affiliated companies.