
7336 Pittman Gr Ch Road, Raeford, NC 28376
Local realty services provided by:Better Homes and Gardens Real Estate Paracle
7336 Pittman Gr Ch Road,Raeford, NC 28376
$499,000
- 3 Beds
- 4 Baths
- 2,606 sq. ft.
- Single family
- Coming Soon
Upcoming open houses
- Sun, Oct 1103:00 pm - 05:00 pm
Listed by: ricardo cobos
Office: 8th day realty group llc.
MLS#:10196961
Source:RD
Price summary
- Price:$499,000
- Price per sq. ft.:$191.48
About this home
Held by the same family since 1948 and fully renovated in 2026, this single-level ranch sits on 1.63 cleared, usable acres in Raeford, fully fenced and gated, with no HOA and I-295 just 2.2 miles away. Land this usable, this close to the highway, rarely comes to market. The renovation covered the roof, kitchen, all baths, plumbing and electrical fixtures, and all three HVAC systems. Inside, 3 bedrooms, 4 full baths, and 2,606 sq ft: a stacked-stone fireplace and exposed beams anchor the open living area, which flows to an island kitchen with stone counters and stainless appliances. Work from home in the separate office/sitting room with Spectrum 1-gig internet available. The 21x21 sunroom, bright with skylights and walls of windows, serves as a second living or dining space. The 20x20 primary bedroom has a private bath with a low-barrier tile shower; two more baths have barrier-free showers. Luxury vinyl and tile flooring, zoned heating and cooling. Outside, there is room for gardens, a workshop, and homestead plans: wired red barn with shelter, pavilion-style pergola, covered front porch, covered rear patio, 2-space carport, and a circular drive behind a brick-columned fence. County water and septic; the well on the property has not been used in years and is recommended for agricultural use only. State-maintained road outside city limits. Restrictive covenants apply; buyer to verify permitted uses. Not in a subdivision. En la misma familia desde 1948 y totalmente renovada en 2026, esta casa de un solo nivel se asienta sobre 1.63 acres despejados y aprovechables en Raeford, completamente cercados y con portón, sin HOA y a solo 2.2 millas de la I-295. Un terreno así de útil y tan cerca de la autopista rara vez sale al mercado. La renovación incluyó techo, cocina, todos los baños, accesorios de plomería y electricidad, y los tres sistemas de aire acondicionado y calefacción. Adentro, 3 recámaras, 4 baños completos y 2,606 pies cuadrados: una chimenea de piedra y vigas a la vista dan carácter a la sala abierta, que continúa hacia la cocina con isla, encimeras de piedra y electrodomésticos de acero inoxidable. Trabaje desde casa en la oficina o sala de estar independiente, con internet Spectrum de 1 giga disponible. El solárium de 21x21, con tragaluces y ventanales, sirve como segunda sala o comedor. La recámara principal de 20x20 tiene baño privado con ducha de bajo umbral; otros dos baños tienen duchas sin barreras. Pisos de vinilo de lujo y azulejo, climatización por zonas. Afuera hay espacio para huertos, un taller y sus planes de vida de campo: granero rojo con electricidad y cobertizo, pérgola, porche delantero techado, patio techado y cochera techada para 2 autos. Agua del condado y sistema séptico; el pozo lleva años sin uso y se recomienda solo para uso agrícola. Aplican convenios restrictivos; el comprador debe verificar los usos permitidos. No está en una subdivisión....
Contact an agent
Home facts
- Year built:1948
- Subdivision & Development:Not in a Subdivision
- Listing ID #:10196961
- Updated:October 08, 2026 at 08:01 PM
Rooms and interior
- Bedrooms:3
- Total bathrooms:4
- Full bathrooms:4
- Rooms Total:8
- Flooring:Luxury Vinyl, Marble, Tile, Wood
- Kitchen Description:Dishwasher, Electric Range, Free-Standing Refrigerator, Microwave, Range, Refrigerator, Stainless Steel Appliance(s)
- Living area:2,606 sq. ft.
Heating and cooling
- Cooling:Ceiling Fan(s), Central Air, Heat Pump, Multi Units, Zoned
- Heating:Fireplace(s), Forced Air, Heat Pump
- Central air:Yes
Structure and exterior
- Roof:Asphalt, Shingle
- Year built:1948
- Building area:2,606 sq. ft.
- Lot area:1.63 Acres
- Lot Features:Agricultural, Cleared, Few Trees, Irregular Lot, Level
- Architectural Style:Ranch, Rustic
- Construction Materials:Frame, Stone
- Exterior Features:Courtyard, Covered, Deck, Fenced Yard, Front Porch, Patio, Porch, Private Yard, Rear Porch
- Foundation Description:Block
- Levels:One
Schools
- High school:Hoke - Hoke County High
- Middle school:Hoke - Sandy Grove Middle School
- Elementary school:Hoke - Sandy Grove Elementary
Utilities
- Water:Private, Public, Well
- Sewer:Septic Tank
Finances and disclosures
- Price:$499,000
- Price per sq. ft.:$191.48
- Tax amount:$2,077
Features and amenities
- Laundry features:Inside, Laundry Closet, Main Level
Parking
- Parking description:Circular Driveway, Gravel
- Carport spaces:2
 Listings marked with a Doorify MLS icon are provided courtesy of the Doorify MLS, of North Carolina, Internet Data Exchange Database. Brokers make an effort to deliver accurate information, but buyers should independently verify any information on which they will rely in a transaction. The listing broker shall not be responsible for any typographical errors, misinformation, or misprints, and they shall be held totally harmless from any damages arising from reliance upon this data. This data is provided exclusively for consumers’ personal, non-commercial use. Copyright 2026 Doorify MLS of North Carolina. All rights reserved.
New listings near 7336 Pittman Gr Ch Road
- Coming Soon
 $350,000Coming Soon4 beds 3 baths2,377 sq. ft.
190 Courtland Drive, Raeford, NC 28376
MLS# LP769658Listed by: RE/MAX CHOICE - Coming Soon
 $270,000Coming Soon3 beds 2 baths1,402 sq. ft.
235 Chestnut Drive, Raeford, NC 28376
MLS# LP728057Listed by: RE/MAX CHOICE - Coming Soon
 $260,000Coming Soon4 beds 2 baths1,619 sq. ft.
113 Meherrin Loop, Raeford, NC 28376
MLS# LP724698Listed by: KELLER WILLIAMS REALTY (FAYETTEVILLE) - New
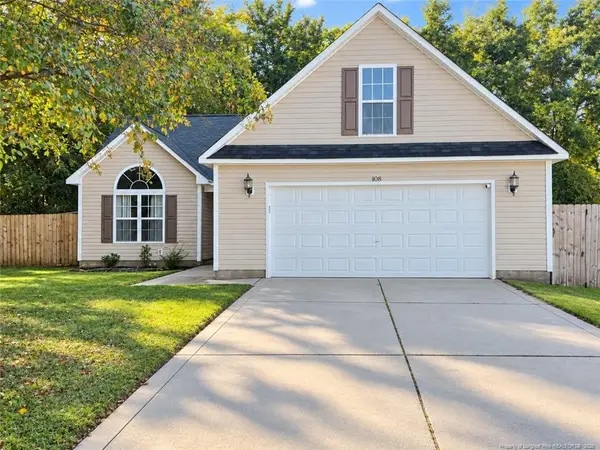 $250,000Active3 beds 2 baths1,601 sq. ft.
108 Kestrel Court, Raeford, NC 28376
MLS# LP770661Listed by: EVERYTHING PINES PARTNERS LLC - New
 $425,000Active4 beds 4 baths3,133 sq. ft.
359 Bridgehaven Drive, Raeford, NC 28376
MLS# LP770123Listed by: ERA STROTHER REAL ESTATE - New
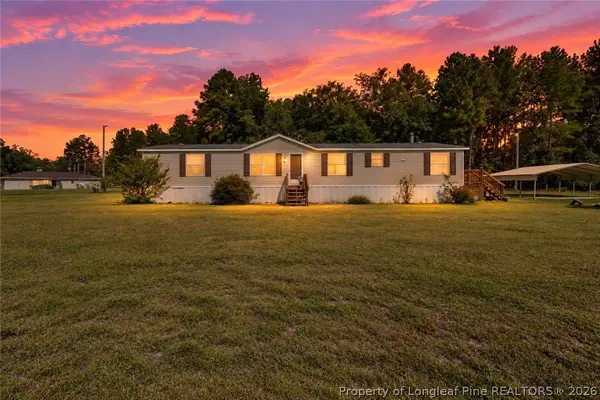 $180,000Active3 beds 2 baths1,907 sq. ft.
179 Grier Drive, Raeford, NC 28376
MLS# 768076Listed by: KELLER WILLIAMS REALTY (FAYETTEVILLE) - New
 $280,000Active3 beds 2 baths1,734 sq. ft.
139 Belle Chase Drive, Raeford, NC 28376
MLS# LP770539Listed by: RE/MAX CHOICE - New
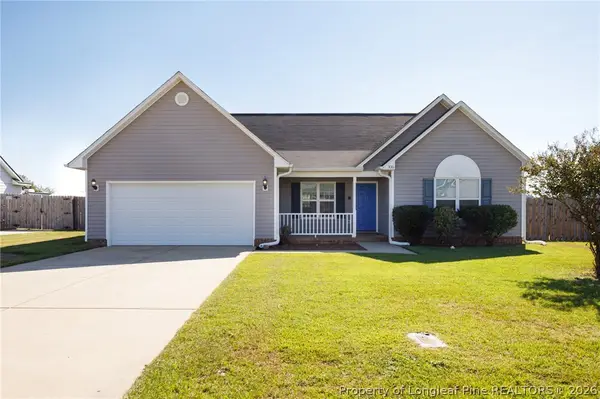 $269,900Active3 beds 2 baths1,479 sq. ft.
335 Gable Drive, Raeford, NC 28376
MLS# 770525Listed by: CENTURY 21 THE REALTY GROUP - New
 $409,900Active4 beds 3 baths2,965 sq. ft.
220 Pink Poplar (lot 130) Place, Raeford, NC 28376
MLS# 770476Listed by: COLDWELL BANKER ADVANTAGE - FAYETTEVILLE


Protect your home and budget from life's surprises with an Assurant Home Warranty, backed by a partner that supports you through every step of homeownership. Explore Plans.
© 2026 Better Homes and Gardens Real Estate LLC. An Anywhere Real Estate company. All rights reserved. Better Homes and Gardens® Real Estate is a registered trademark owned by Meredith Operations Corporation, licensed to Better Homes and Gardens Real Estate LLC and used with permission. Better Homes and Gardens Real Estate LLC fully supports the principles of the Fair Housing Act and the Equal Opportunity Act. Listing information is deemed reliable but is not guaranteed accurate.
Each office is independently owned and operated.
Any services or products provided by third parties are not provided by, affiliated with or related to Better Homes and Gardens Real Estate LLC, or its affiliated companies.