
804 Saunders Street, Raeford, NC 28376
Local realty services provided by:Better Homes and Gardens Real Estate Paracle
804 Saunders Street,Raeford, NC 28376
$65,000
- 2 Beds
- 1 Baths
- - sq. ft.
- Single family
- Pending
Listed by: lisa rivera
Office: the avalon realty group, llc.
MLS#:LP668522
Source:RD
Price summary
- Price:$65,000
About this home
Cozy ranch available not far from downtown Raeford. The spacious living room has plenty of room for an oversized couch and living room set. Has practically new shed in the back, large back yard and spacious laundry room. Seller to paint interior and replace vinyl in kitchen and laundry areas and replace counter tops in kitchen. This home is perfect to add to your rental portfolio or for a first time home buyer. Home is vacant. Bring all offers!!!
Contact an agent
Home facts
- Year built:1951
- Subdivision & Development:Robbins
- Listing ID #:LP668522
- Added:1152 day(s) ago
- Updated:September 19, 2026 at 07:51 AM
Rooms and interior
- Bedrooms:2
- Total bathrooms:1
- Full bathrooms:1
- Rooms Total:5
- Flooring:Luxury Vinyl, Vinyl
- Kitchen Description:Range, Refrigerator
Heating and cooling
- Cooling:Central Air, Electric
- Heating:Forced Air
- Central air:Yes
Structure and exterior
- Year built:1951
- Lot area:0.21 Acres
- Lot Features:Level
- Construction Materials:Aluminum Siding
- Exterior Features:Front Porch
- Levels:One
Schools
- High school:Hoke County Schools
- Middle school:Hoke County Schools
Finances and disclosures
- Price:$65,000
Features and amenities
- Laundry features:Main Level
 Listings marked with a Doorify MLS icon are provided courtesy of the Doorify MLS, of North Carolina, Internet Data Exchange Database. Brokers make an effort to deliver accurate information, but buyers should independently verify any information on which they will rely in a transaction. The listing broker shall not be responsible for any typographical errors, misinformation, or misprints, and they shall be held totally harmless from any damages arising from reliance upon this data. This data is provided exclusively for consumers’ personal, non-commercial use. Copyright 2026 Doorify MLS of North Carolina. All rights reserved.
New listings near 804 Saunders Street
- Coming Soon
 $270,000Coming Soon3 beds 2 baths1,402 sq. ft.
235 Chestnut Drive, Raeford, NC 28376
MLS# LP728057Listed by: RE/MAX CHOICE - Coming Soon
 $260,000Coming Soon4 beds 2 baths1,619 sq. ft.
113 Meherrin Loop, Raeford, NC 28376
MLS# LP724698Listed by: KELLER WILLIAMS REALTY (FAYETTEVILLE) - New
 $67,000Active0.7 Acres
217 & 220 Kendall Court, Raeford, NC 28376
MLS# LP769590Listed by: CONTINENTAL REAL ESTATE GROUP, INC - New
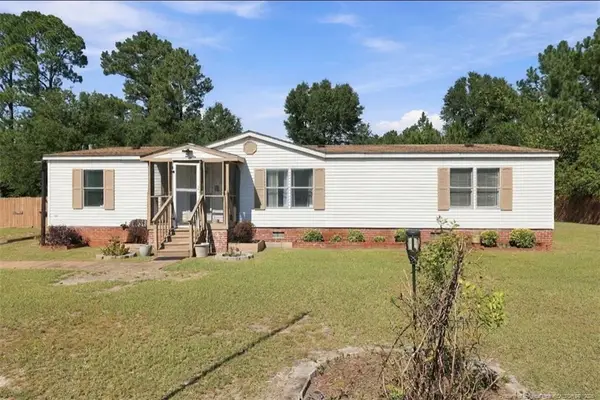 $135,000Active3 beds 2 baths1,568 sq. ft.
390 Purvis Court, Raeford, NC 28376
MLS# LP769504Listed by: ABF REALTY, LLC. - New
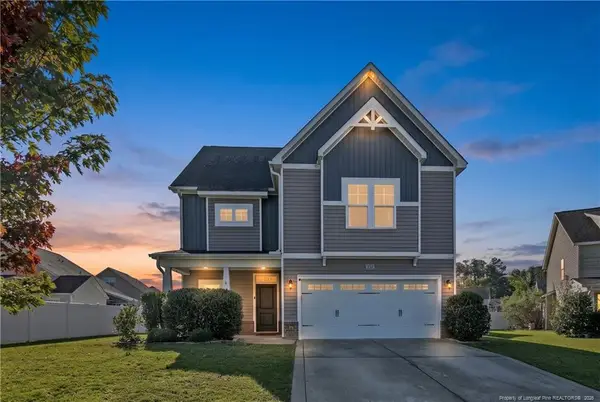 $390,000Active4 beds 4 baths2,496 sq. ft.
131 Citation Court, Raeford, NC 28376
MLS# LP769312Listed by: EXP REALTY LLC - New
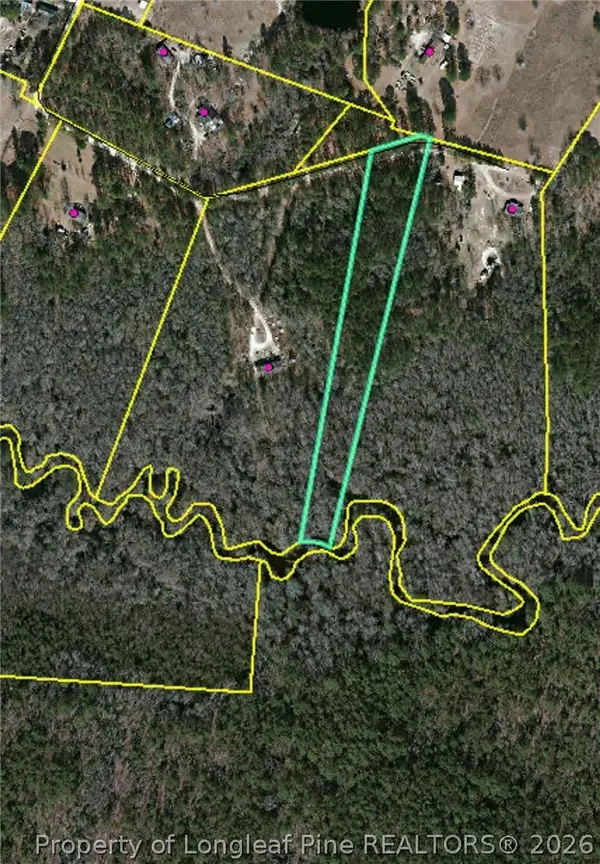 $95,000Active6.19 Acres
Higgins Lane, Raeford, NC 28376
MLS# 769468Listed by: ERA STROTHER REAL ESTATE - New
 $315,000Active4 beds 3 baths2,431 sq. ft.
505 Collinwood Drive, Raeford, NC 28376
MLS# 100604048Listed by: THE HOUSING MENTORS 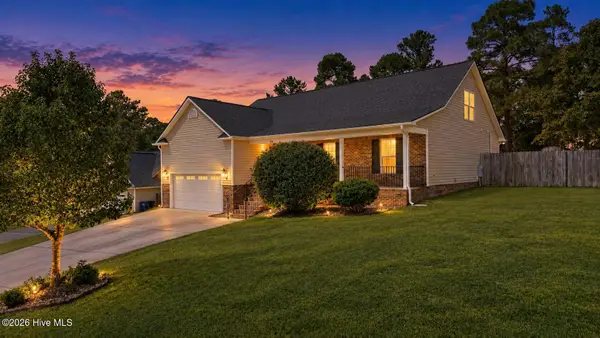 $339,000Pending4 beds 3 baths2,209 sq. ft.
184 Hampshire Court, Raeford, NC 28376
MLS# 100603868Listed by: CAROLINA PROPERTY SALES- New
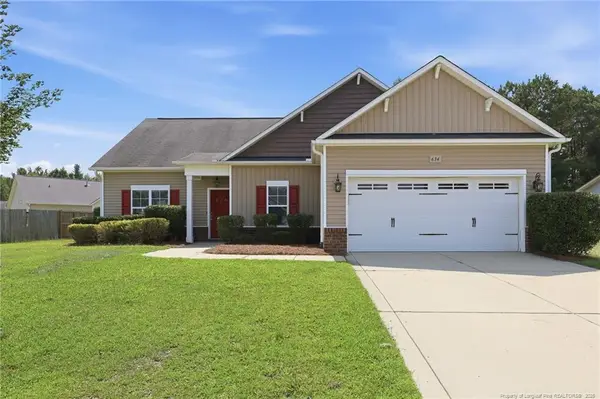 $289,000Active3 beds 2 baths1,540 sq. ft.
634 Collinwood Drive, Raeford, NC 28376
MLS# LP768911Listed by: SOLDIERS FIRST REAL ESTATE LLC. - New
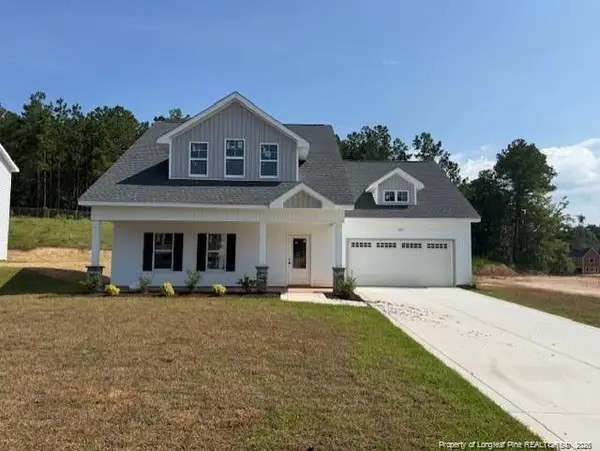 $341,999Active3 beds 4 baths2,100 sq. ft.
739 Southerland Peak (lot 46) Drive, Raeford, NC 28376
MLS# LP769417Listed by: CAROLINA SUMMIT GROUP #1


Protect your home and budget from life's surprises with an Assurant Home Warranty, backed by a partner that supports you through every step of homeownership. Explore Plans.
© 2026 Better Homes and Gardens Real Estate LLC. An Anywhere Real Estate company. All rights reserved. Better Homes and Gardens® Real Estate is a registered trademark owned by Meredith Operations Corporation, licensed to Better Homes and Gardens Real Estate LLC and used with permission. Better Homes and Gardens Real Estate LLC fully supports the principles of the Fair Housing Act and the Equal Opportunity Act. Listing information is deemed reliable but is not guaranteed accurate.
Each office is independently owned and operated.
Any services or products provided by third parties are not provided by, affiliated with or related to Better Homes and Gardens Real Estate LLC, or its affiliated companies.