
Address Withheld By Seller, Raeford, NC 28376
Local realty services provided by:Better Homes and Gardens Real Estate Paracle
Address Withheld By Seller,Raeford, NC 28376
$350,000
- 4 Beds
- 2 Baths
- 2,110 sq. ft.
- Single family
- Active
Listed by: stephanie bell
Office: lpt realty llc.
MLS#:770782
Source:NC_FRAR
Sorry, we are unable to map this address
Price summary
- Price:$350,000
- Price per sq. ft.:$165.88
About this home
Some homes simply check the box ... this one feels like the place where your next chapter begins. Tucked away on a cul-de-sac in Raeford, 230 Royal Briar Court welcomes you with classic curb appeal, a spacious lot, and the kind of layout designed to make everyday living feel easy.
Step inside and you'll find **4 bedrooms, 2 full bathrooms, plus a finished bonus room with a closet**, giving you the flexibility for a home office, media room, hobby space, or whatever life calls for next. The kitchen and living areas flow naturally for quiet evenings at home or a house full of guests, while the **2-car garage** gives you room for vehicles, storage, and all the extras.
Out back, the story continues. The **fully fenced backyard** creates your own private outdoor space for grilling, relaxing, pets, or simply enjoying a Carolina evening. The deck is scheduled for new paint and will be ready for a morning cup of coffee or weekends spent outdoors, all on a generous **0.4591-acre lot**.
And there's an important update already taken care of—a **NEW HVAC system installed in August 2026**, adding comfort and peace of mind for the next owner. The **stove, refrigerator, and dishwasher remain**, making the move that much easier.
**230 Royal Briar Court isn't just another house on the market. It's a home with the space to settle in, spread out, and make it yours.** Come see why this Raeford property may be the one you've been waiting for....
Contact an agent
Home facts
- Year built:2009
- Subdivision & Development:CLUB POND ESTATES
- Listing ID #:770782
- Added:1 day(s) ago
- Updated:October 12, 2026 at 10:40 PM
Rooms and interior
- Bedrooms:4
- Total bathrooms:2
- Full bathrooms:2
- Rooms Total:6
- Flooring:Carpet, Ceramic Tile, Hardwood
- Dining Description:Separate Formal Dining Room
- Kitchen Description:Dishwasher, Disposal, Microwave, Range
- Bedroom Description:Walk-in Closets
- Basement Description:Crawl Space
- Living area:2,110 sq. ft.
Heating and cooling
- Heating:Heat Pump, Zoned
Structure and exterior
- Year built:2009
- Building area:2,110 sq. ft.
- Lot Features:Cleared
- Architectural Style:Ranch
- Construction Materials:Brick Veneer
- Exterior Features:Fence, Porch, Rear Porch
Schools
- High school:Hoke County High School
- Middle school:East Hoke Middle School
- Elementary school:Scurlock Elementary
Utilities
- Water:Public
- Sewer:Septic Tank
Finances and disclosures
- Price:$350,000
- Price per sq. ft.:$165.88
Features and amenities
- Appliances:Dishwasher, Disposal, Microwave, Range
- Laundry features:Dryer Hookup, Washer Hookup
- Amenities:Ceiling Fans, Insulated Windows, Smoke Detectors, Tray Ceilings
Parking
- Parking description:Attached, Garage
- Garage:Yes
- Garage spaces:2
New listings near 28376
- Coming Soon
 $270,000Coming Soon3 beds 2 baths1,402 sq. ft.
235 Chestnut Drive, Raeford, NC 28376
MLS# LP728057Listed by: RE/MAX CHOICE - Coming Soon
 $260,000Coming Soon4 beds 2 baths1,619 sq. ft.
113 Meherrin Loop, Raeford, NC 28376
MLS# LP724698Listed by: KELLER WILLIAMS REALTY (FAYETTEVILLE) - New
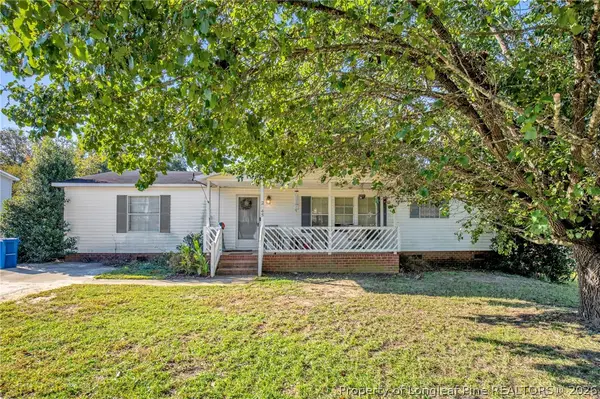 $167,900Active3 beds 2 baths1,500 sq. ft.
2645 Oglesby Drive, Raeford, NC 28376
MLS# 770673Listed by: ANOMALY REALTY - New
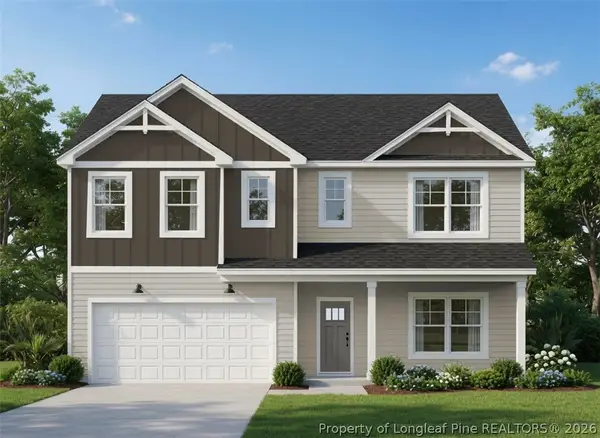 $398,542Active5 beds 3 baths2,804 sq. ft.
208 Poplar (lot 131) Place, Raeford, NC 28376
MLS# 770805Listed by: COLDWELL BANKER ADVANTAGE - FAYETTEVILLE  $312,990Pending3 beds 3 baths1,736 sq. ft.
290 Tenbury (lot 622) Lane, Raeford, NC 28376
MLS# 770818Listed by: DREAM FINDERS REALTY, LLC.- New
 $150,000Active3 beds 2 baths1,245 sq. ft.
115 Best Street, Raeford, NC 28376
MLS# LP770568Listed by: REDFIN CORP. - New
 $99,900Active3 beds 2 baths1,246 sq. ft.
417 Dunrobin Drive, Raeford, NC 28376
MLS# LP770801Listed by: ALLSTARS REALTY - New
 $310,944Active3 beds 2 baths1,896 sq. ft.
201 Peeler Circle, Raeford, NC 28376
MLS# LP770738Listed by: CAROLINA SUMMIT GROUP #1 - New
 $199,000Active3 beds 2 baths1,630 sq. ft.
316 Mcdougald Drive, Raeford, NC 28376
MLS# LP770607Listed by: EPIQUE REALTY


Protect your home and budget from life's surprises with an Assurant Home Warranty, backed by a partner that supports you through every step of homeownership. Explore Plans.
© 2026 Better Homes and Gardens Real Estate LLC. An Anywhere Real Estate company. All rights reserved. Better Homes and Gardens® Real Estate is a registered trademark owned by Meredith Operations Corporation, licensed to Better Homes and Gardens Real Estate LLC and used with permission. Better Homes and Gardens Real Estate LLC fully supports the principles of the Fair Housing Act and the Equal Opportunity Act. Listing information is deemed reliable but is not guaranteed accurate.
Each office is independently owned and operated.
Any services or products provided by third parties are not provided by, affiliated with or related to Better Homes and Gardens Real Estate LLC, or its affiliated companies.