
1009 Collins Drive, Raleigh, NC 27609
Local realty services provided by:Better Homes and Gardens Real Estate Paracle
1009 Collins Drive,Raleigh, NC 27609
$1,165,000
- 5 Beds
- 4 Baths
- 3,509 sq. ft.
- Single family
- Active
Upcoming open houses
- Sat, Oct 1010:00 am - 12:00 pm
Listed by: patrick cooney
Office: coldwell banker hpw
MLS#:10197468
Source:RD
Price summary
- Price:$1,165,000
- Price per sq. ft.:$332
About this home
Nestled on a private, heavily wooded half-acre lot in the heart of North Hills, this professionally updated and renovated 5-bedroom, 4-bathroom home offers over 3500 square feet of thoughtfully designed living space across three levels. Originally a 1026-square-foot A-frame, the home was completely reimagined, renovated, and expanded in 2022, preserving the soul of its original architecture — including a dramatic wall of windows that frames uninterrupted views of the private wooded backyard -- while adding modern scale and function throughout. The home's unique transformation was even featured on HGTV! The abundance of natural light is striking from the moment you step inside. Hardwood, bamboo floors flow throughout, setting the stage for a home that balances warmth with modern sophistication. The open-concept main living area is the heart of the home, showcasing soaring ceilings, wood beams, and a striking exposed chimney with a custom mantle by Oak City Artisans that rises dramatically through all three levels and is the true architectural centerpiece. The spacious eat-in kitchen features quartz countertops, built-in dishwasher and microwave, plus a gas range and KitchenAid refrigerator. Dramatic pendant lights illuminate a dining space ready for all your gatherings, and dual sliding glass doors extend the living space outdoors. A built-in drop zone with exceptional storage just off the oversized garage adds everyday convenience, while the garage itself offers extensive storage and workshop possibilities, including a WiFi-enabled door and pre-wiring for an EV charger. Two spacious bedrooms with large closets and a full bath with walk in shower complete this level. The second floor is anchored by an incredibly spacious primary suite complete with a private balcony overlooking the densely wooded backyard. The spa-like primary bath features a giant double shower, walk-in closets with custom shelving, and the convenience of a second laundry connection. An additional generously sized guest bedroom on this level offers its own en suite bath with a walk-in shower. The walk-out lower level offers a large and cozy living space centered around the fireplace, tons of storage plus an additional bedroom and full bath with tub. An oversized laundry room with sink and abundant built-in storage completes this level. Enjoy the outdoors from the newly refurbished deck, which wraps around the entire back of the house from the main level, or relax on the lower-level patio surrounded by mature trees and total privacy. The exterior of the home combines durable, low-maintenance Hardie Plank and Thermory siding for lasting curb appeal. The home has been meticulously maintained and upgraded, including a new roof, windows, and HVAC in 2022— offering peace of mind alongside its striking design. With its unbeatable North Hills location, expansive wooded lot, and impeccable renovations, this home is a rare find that combines luxury, exceptional design, and everyday functionality into one dynamic property in one of Raleigh's most sought-after neighborhoods....
Contact an agent
Home facts
- Year built:1972
- Subdivision & Development:Chestnut Hills
- Listing ID #:10197468
- Added:1 day(s) ago
- Updated:October 09, 2026 at 02:29 PM
Rooms and interior
- Bedrooms:5
- Total bathrooms:4
- Full bathrooms:4
- Rooms Total:9
- Flooring:Bamboo Floor, Hardwood, Laminate, Tile
- Dining Description:Eat-in Kitchen
- Bathrooms Description:Double Vanity, Shower Only, Walk-In Shower, Water Closet
- Kitchen Description:Dishwasher, Disposal, Gas Range, Microwave, Oven, Range Hood, Refrigerator, Tankless Water Heater
- Basement:Yes
- Basement Description:Finished, Full, Walk-Out Access
- Living area:3,509 sq. ft.
Heating and cooling
- Cooling:Ceiling Fan(s), Central Air, Dual, Wall Unit(s)
- Heating:Heat Pump
- Central air:Yes
Structure and exterior
- Roof:Shingle
- Year built:1972
- Building area:3,509 sq. ft.
- Lot area:0.43 Acres
- Lot Features:Back Yard, Front Yard, Private, Wooded
- Architectural Style:A-frame, Contemporary
- Construction Materials:Brick, HardiPlank Type, Wood Siding
- Exterior Features:Balcony, Deck, Front Porch, Patio, Rain Gutters, Rear Porch, Terrace, Wrap Around
- Foundation Description:Slab
- Levels:Three Or More
Schools
- High school:Wake - Sanderson High
- Middle school:Wake - Carroll Middle
- Elementary school:Wake - Green Elementary
Utilities
- Water:Public
- Sewer:Public Sewer
Finances and disclosures
- Price:$1,165,000
- Price per sq. ft.:$332
- Tax amount:$6,860
Features and amenities
- Laundry features:In Basement, Laundry Room, Lower Level, Multiple Locations, Upper Level, Washer Hookup
Parking
- Parking description:Attached, Driveway, Garage, Workshop in Garage
- Garage:Yes
- Garage spaces:2
 Listings marked with a Doorify MLS icon are provided courtesy of the Doorify MLS, of North Carolina, Internet Data Exchange Database. Brokers make an effort to deliver accurate information, but buyers should independently verify any information on which they will rely in a transaction. The listing broker shall not be responsible for any typographical errors, misinformation, or misprints, and they shall be held totally harmless from any damages arising from reliance upon this data. This data is provided exclusively for consumers’ personal, non-commercial use. Copyright 2026 Doorify MLS of North Carolina. All rights reserved.
New listings near 1009 Collins Drive
- Coming Soon
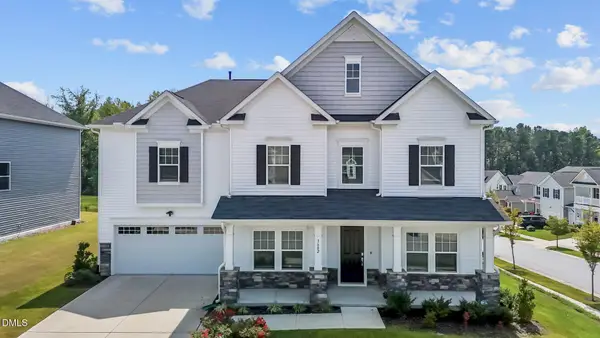 $649,000Coming Soon5 beds 4 baths3,766 sq. ft.
3602 Longleaf Estates Drive, Raleigh, NC 27616
MLS# 10197475Listed by: ASHER REAL ESTATE GROUP - Coming Soon
 $625,000Coming Soon3 beds 3 baths2,925 sq. ft.
1401 Blaire Woods Drive, Raleigh, NC 27610
MLS# 10197367Listed by: NEST REALTY OF THE TRIANGLE - Coming Soon
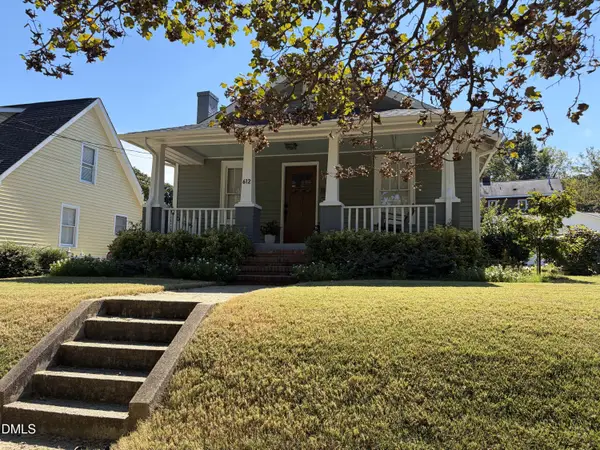 $675,000Coming Soon2 beds 1 baths1,441 sq. ft.
612 N Boundary Street, Raleigh, NC 27604
MLS# 10197380Listed by: CHOICE RESIDENTIAL REAL ESTATE - Coming Soon
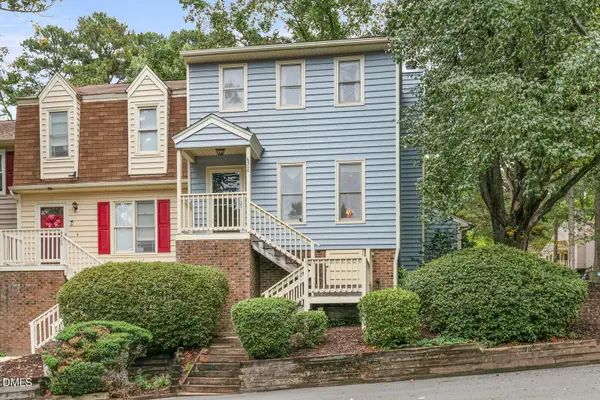 $260,000Coming Soon2 beds 3 baths1,208 sq. ft.
6500 English Oaks Drive, Raleigh, NC 27615
MLS# 10197033Listed by: RELEVATE REAL ESTATE INC. - Coming Soon
 $4,000,000Coming Soon5 beds 8 baths6,100 sq. ft.
110 Kipling Place, Raleigh, NC 27609
MLS# 10195817Listed by: SOUTHERN LUX LIVING - Coming SoonOpen Sun, 2:30 to 4pm
 $470,000Coming Soon3 beds 3 baths1,250 sq. ft.
304 Northclift Drive, Raleigh, NC 27609
MLS# 10195370Listed by: COMPASS -- RALEIGH - Coming Soon
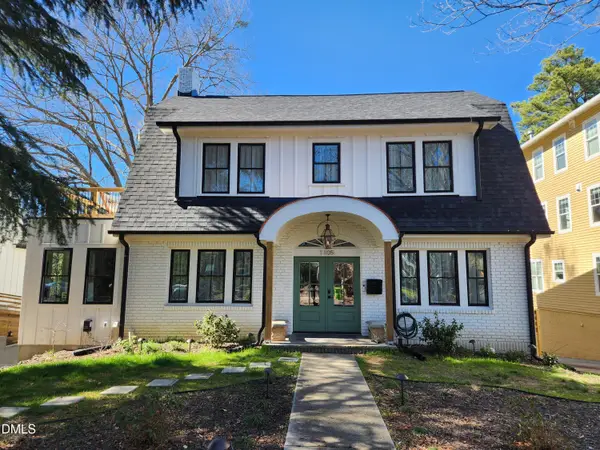 $1,499,000Coming Soon4 beds 4 baths3,513 sq. ft.
1105 Mordecai Drive, Raleigh, NC 27604
MLS# 10195138Listed by: THE ACORN AGENCY, LLC - New
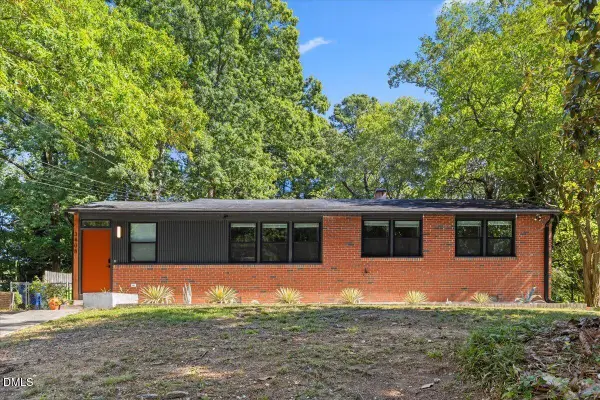 $395,000Active3 beds 2 baths1,233 sq. ft.
3408 Cheyenne Road, Raleigh, NC 27609
MLS# 10197486Listed by: MERCADO ADVANCE REALTY INC - New
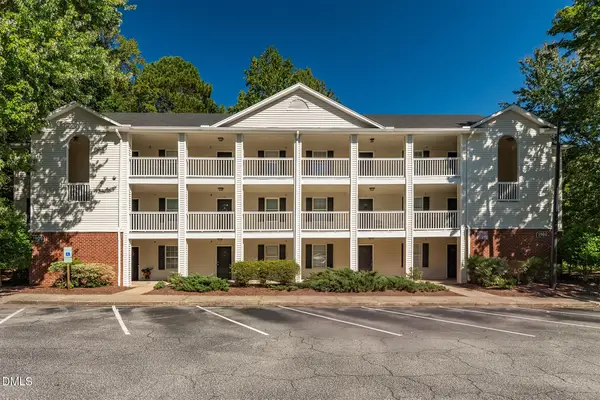 $215,000Active2 beds 2 baths900 sq. ft.
1900 Trailwood Heights Lane, Raleigh, NC 27603
MLS# 10197499Listed by: MUNA HOMES LLC - New
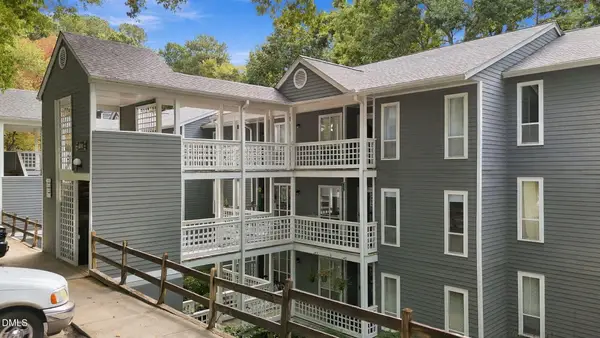 $239,000Active2 beds 2 baths1,018 sq. ft.
4110 Sedgewood Drive, Raleigh, NC 27612
MLS# 10197502Listed by: DASH CAROLINA


Protect your home and budget from life's surprises with an Assurant Home Warranty, backed by a partner that supports you through every step of homeownership. Explore Plans.
© 2026 Better Homes and Gardens Real Estate LLC. An Anywhere Real Estate company. All rights reserved. Better Homes and Gardens® Real Estate is a registered trademark owned by Meredith Operations Corporation, licensed to Better Homes and Gardens Real Estate LLC and used with permission. Better Homes and Gardens Real Estate LLC fully supports the principles of the Fair Housing Act and the Equal Opportunity Act. Listing information is deemed reliable but is not guaranteed accurate.
Each office is independently owned and operated.
Any services or products provided by third parties are not provided by, affiliated with or related to Better Homes and Gardens Real Estate LLC, or its affiliated companies.