
1011 Wirewood Drive, Raleigh, NC 27605
Local realty services provided by:Better Homes and Gardens Real Estate Paracle
Listed by: jennifer donahue
Office: keller williams legacy
MLS#:10182053
Source:RD
Price summary
- Price:$345,000
- Price per sq. ft.:$317.68
- Monthly HOA dues:$299
About this home
This fresh and spunky second-floor condo lives large, offering 2 spacious bedrooms, each with access to full baths, an open floor plan, and abundant natural light that pours into every room. Gorgeous hardwood floors run throughout the home, while the wood-burning fireplace adds warmth and charm. The primary suite features dual closets and plenty of room to unwind. Step outside onto the private, covered balcony surrounded by mature trees, where you can relax with your morning coffee and enjoy the sound of birds chirping. Major updates include a new HVAC system (2024) and water heater (2026), giving you peace of mind for years to come, and the HOA takes care of exterior, water, and trash. Easy, low maintenance living in a desirable community complete with a swimming pool is tucked within one of Raleigh's most walkable neighborhoods just minutes from downtown and NC State University. Stroll to the Village District, Five Points, Seaboard Station, and scenic Fred Fletcher Park, where you can enjoy tennis, pickleball, and basketball courts, the summer concert series, the annual Fall Arts Fair, and other favorite community events. Convenient resident parking is available in the lot, with ample street parking just outside the building. What's Nearby Map: https://www.google.com/maps/d/edit?mid=1O5ieMQR5w4SLmN8XZ8yb0hv7cKFgFjs&usp=sharing...
Contact an agent
Home facts
- Year built:1985
- Subdivision & Development:The Reserve at Bishops Park
- Listing ID #:10182053
- Added:19 day(s) ago
- Updated:August 11, 2026 at 03:33 PM
Rooms and interior
- Bedrooms:2
- Total bathrooms:2
- Full bathrooms:2
- Rooms Total:6
- Flooring:Ceramic Tile, Hardwood
- Bathrooms Description:Bathtub/Shower Combination
- Kitchen Description:Dishwasher, Electric Range, Electric Water Heater, Ice Maker, Range, Refrigerator, Water Heater
- Living area:1,086 sq. ft.
Heating and cooling
- Cooling:Central Air
- Heating:Electric, Forced Air, Heat Pump
- Central air:Yes
Structure and exterior
- Roof:Architectural Shingle
- Year built:1985
- Building area:1,086 sq. ft.
- Lot Features:City Lot, Landscaped
- Architectural Style:Transitional
- Construction Materials:Fiber Cement, HardiPlank Type
- Exterior Features:Covered, Porch
- Foundation Description:Other, Slab
- Levels:One
Schools
- High school:Wake - Needham Broughton High
- Middle school:Wake - Oberlin Middle
- Elementary school:Wake - Wiley Elementary
Utilities
- Water:Public
- Sewer:Public Sewer
Finances and disclosures
- Price:$345,000
- Price per sq. ft.:$317.68
- Tax amount:$3,399
Features and amenities
- Laundry features:Electric Dryer Hookup, In Kitchen, Laundry Closet
Parking
- Total parking spaces:100
- Parking description:On Street, Parking Lot
 Listings marked with a Doorify MLS icon are provided courtesy of the Doorify MLS, of North Carolina, Internet Data Exchange Database. Brokers make an effort to deliver accurate information, but buyers should independently verify any information on which they will rely in a transaction. The listing broker shall not be responsible for any typographical errors, misinformation, or misprints, and they shall be held totally harmless from any damages arising from reliance upon this data. This data is provided exclusively for consumers’ personal, non-commercial use. Copyright 2026 Doorify MLS of North Carolina. All rights reserved.
New listings near 1011 Wirewood Drive
- New
 $115,000Active1.58 Acres
2702 Discovery Drive, Raleigh, NC 27616
MLS# 10185819Listed by: HOMEZU - New
 $485,000Active4 beds 3 baths2,310 sq. ft.
2447 Stately Oaks Drive, Raleigh, NC 27614
MLS# 10185824Listed by: SOLD BUY ME REALTY - New
 $304,900Active2 beds 3 baths1,322 sq. ft.
9904 Cleaver Court, Raleigh, NC 27617
MLS# 10185825Listed by: LONG & FOSTER REAL ESTATE INC/RALEIGH - New
 $299,990Active3 beds 3 baths1,516 sq. ft.
422 Provincial Street, Raleigh, NC 27603
MLS# 10185801Listed by: LUXE RESIDENTIAL, LLC - New
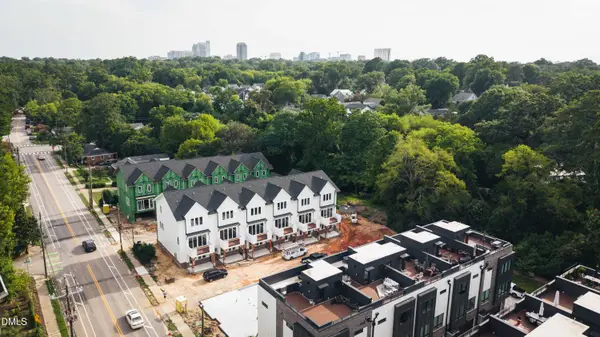 $750,000Active4 beds 4 baths1,979 sq. ft.
1201 Brookside Drive, Raleigh, NC 27604
MLS# 10185812Listed by: COSTELLO REAL ESTATE & INVESTM 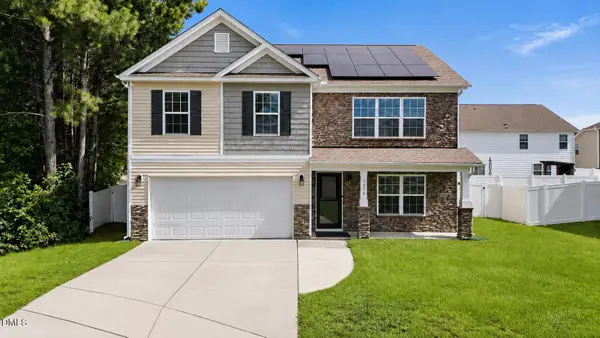 $385,000Active5 beds 3 baths2,525 sq. ft.
5016 Gailardia Drive, Raleigh, NC 27610
MLS# 10183331Listed by: ABOVE & BEYOND REALTY LLC- New
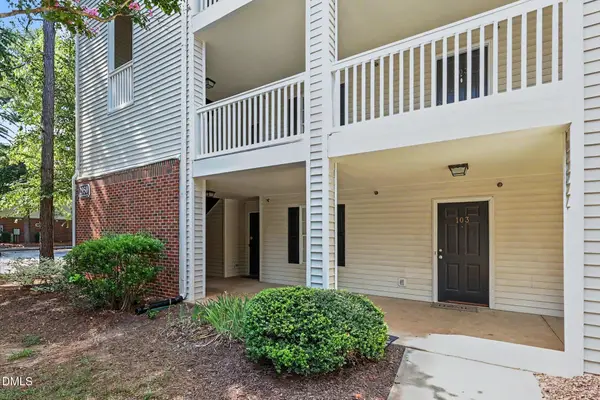 $217,500Active2 beds 2 baths959 sq. ft.
2950 Trailwood Pines Lane, Raleigh, NC 27603
MLS# 10185766Listed by: MARK SPAIN REAL ESTATE - New
 $358,900Active3 beds 3 baths1,820 sq. ft.
8217 Yaxley Hall Drive, Raleigh, NC 27616
MLS# 10185770Listed by: SISTERS REALTY NC - New
 $489,999Active4 beds 4 baths2,360 sq. ft.
3435 Piedmont Drive, Raleigh, NC 27604
MLS# 10185775Listed by: COMPASS -- CARY - New
 $752,500Active4 beds 4 baths2,497 sq. ft.
4808 Stoneyoak Lane, Raleigh, NC 27610
MLS# 10185777Listed by: HOMETOWNE REALTY


Protect your home and budget from life's surprises with an Assurant Home Warranty, backed by a partner that supports you through every step of homeownership. Explore Plans.
© 2026 Better Homes and Gardens Real Estate LLC. An Anywhere Real Estate company. All rights reserved. Better Homes and Gardens® Real Estate is a registered trademark owned by Meredith Operations Corporation, licensed to Better Homes and Gardens Real Estate LLC and used with permission. Better Homes and Gardens Real Estate LLC fully supports the principles of the Fair Housing Act and the Equal Opportunity Act. Listing information is deemed reliable but is not guaranteed accurate.
Each office is independently owned and operated.
Any services or products provided by third parties are not provided by, affiliated with or related to Better Homes and Gardens Real Estate LLC, or its affiliated companies.