
1016 Mills Street, Raleigh, NC 27608
Local realty services provided by:Better Homes and Gardens Real Estate Paracle
Upcoming open houses
- Sun, Aug 3002:00 pm - 04:00 pm
Listed by:
 Nick Frade(984) 789 - 1852Better Homes and Gardens Real Estate Paracle
Office: better homes & gardens real es
MLS#:10180100
Source:RD
Price summary
- Price:$555,000
- Price per sq. ft.:$446.5
About this home
Full of beautiful modern upgrades, this Raleigh gem in highly desirable Five-Points offers you a rare opportunity to own a completely move-in-ready property in a premium location just minutes from downtown, shopping, restaurants & multiple breweries! Once you pull up to this home you'll immediately fall in love with the oversized front porch and swing bench offering the perfect place for some morning coffee, an evening cocktail or simply relaxing and visiting with friends and family. A well landscaped yard will make it extremely simple to maintain, and a large flat backyard offers even more space to play or entertain and enjoy this ideal location. Did we mention there are no HOA fees?! When you step inside you can really feel the open floor plan expand the downstairs space and fill with natural light, and don't miss the gorgeous hardwood floors downstairs! Admire the gorgeous and functional kitchen with a gas range, quartz countertops, SS appliances, ample cabinetry, a pantry and a sizeable eat-in-kitchen. A new gas fireplace in the living room and a desirable downstairs primary bedroom makes it even more usable and comfortable no matter the season or stage of life. A completely updated primary en-suite comes with a glass enclosed walk-in shower, dual vanity and tile flooring. Heading upstairs you will find LVP flooring and another updated tile shower with a tub combo and 2 more spacious bedrooms. You have the flexibility upstairs to use these spaces as bedrooms, a dedicated home office, game room or even a fitness room! All the bedrooms have ceiling fans, windows have been updated, and for even more value even the roof was re-done a few years ago. Last but not least the backyard comes with a fantastic deck, attached storage shed, and a completely private lot with established trees lining the area and a flat and usable space. **Lynnwood Brewing, Bowstring, East End Market and Raleigh Iron Works are all extremely close by! Come on over and see this one for yourself!...
Contact an agent
Home facts
- Year built:1991
- Subdivision & Development:Forest Acres
- Listing ID #:10180100
- Added:44 day(s) ago
- Updated:August 28, 2026 at 06:55 PM
Rooms and interior
- Bedrooms:3
- Total bathrooms:2
- Full bathrooms:2
- Rooms Total:6
- Flooring:Luxury Vinyl
- Dining Description:Eat-in Kitchen
- Bathrooms Description:Walk-In Shower
- Kitchen Description:Gas Range, Microwave, Oven, Refrigerator, Washer/Dryer Stacked
- Living area:1,243 sq. ft.
Heating and cooling
- Cooling:Central Air
- Heating:Central
- Central air:Yes
Structure and exterior
- Roof:Architectural Shingle
- Year built:1991
- Building area:1,243 sq. ft.
- Lot area:0.21 Acres
- Lot Features:Back Yard, Front Yard, Rectangular Lot
- Architectural Style:Traditional
- Construction Materials:Fiber Cement
- Exterior Features:Covered, Deck, Front Porch, Patio, Porch
- Levels:Two
Schools
- High school:Wake - Needham Broughton High
- Middle school:Wake - Oberlin Middle
- Elementary school:Wake - Joyner Elementary
Utilities
- Water:Public
- Sewer:Public Sewer
Finances and disclosures
- Price:$555,000
- Price per sq. ft.:$446.5
- Tax amount:$4,399
Features and amenities
- Amenities:Window Coverings
Parking
- Parking description:Driveway
Listings marked with a Doorify MLS icon are provided courtesy of the Doorify MLS, of North Carolina, Internet Data Exchange Database. Brokers make an effort to deliver accurate information, but buyers should independently verify any information on which they will rely in a transaction. The listing broker shall not be responsible for any typographical errors, misinformation, or misprints, and they shall be held totally harmless from any damages arising from reliance upon this data. This data is provided exclusively for consumers’ personal, non-commercial use. Copyright 2026 Doorify MLS of North Carolina. All rights reserved.New listings near 1016 Mills Street
- Coming Soon
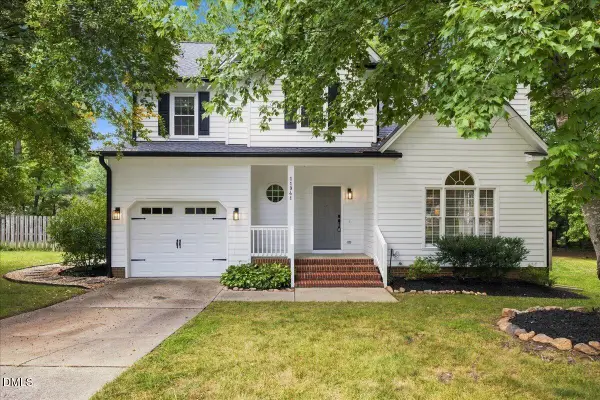 $479,900Coming Soon3 beds 3 baths1,758 sq. ft.
11941 Fairlie Place, Raleigh, NC 27613
MLS# 10189439Listed by: EXP REALTY LLC - Coming Soon
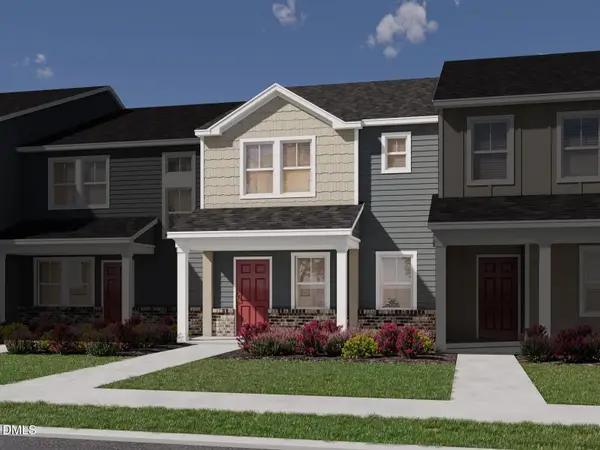 $335,000Coming Soon3 beds 3 baths1,697 sq. ft.
6079 Spring Forest Road, Raleigh, NC 27616
MLS# 10189360Listed by: MERITAGE HOMES OF THE CAROLINA - Coming Soon
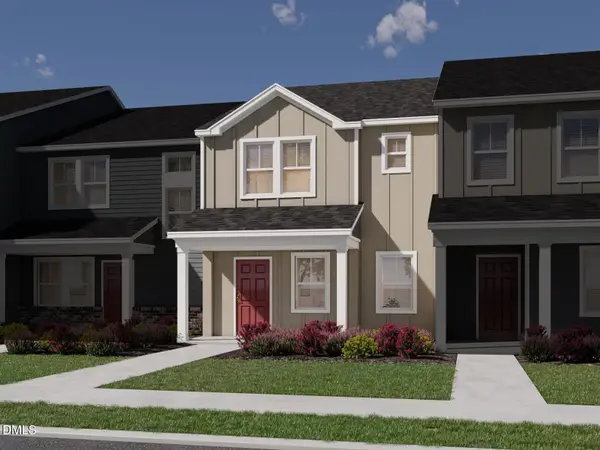 $335,000Coming Soon3 beds 3 baths1,697 sq. ft.
6057 Spring Forest Road, Raleigh, NC 27616
MLS# 10189363Listed by: MERITAGE HOMES OF THE CAROLINA - Coming Soon
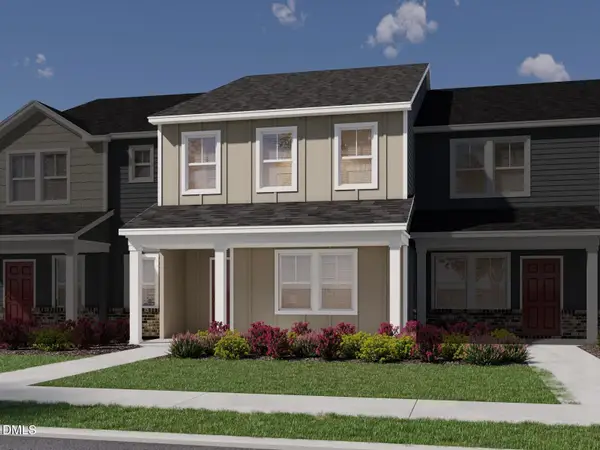 $345,000Coming Soon3 beds 3 baths1,892 sq. ft.
6081 Spring Forest Road, Raleigh, NC 27616
MLS# 10189367Listed by: MERITAGE HOMES OF THE CAROLINA - Coming Soon
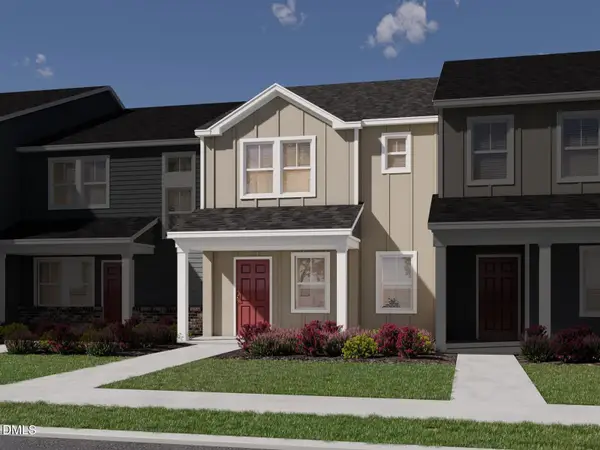 $345,000Coming Soon3 beds 3 baths1,892 sq. ft.
6053 Spring Forest Road, Raleigh, NC 27616
MLS# 10189372Listed by: MERITAGE HOMES OF THE CAROLINA - Coming Soon
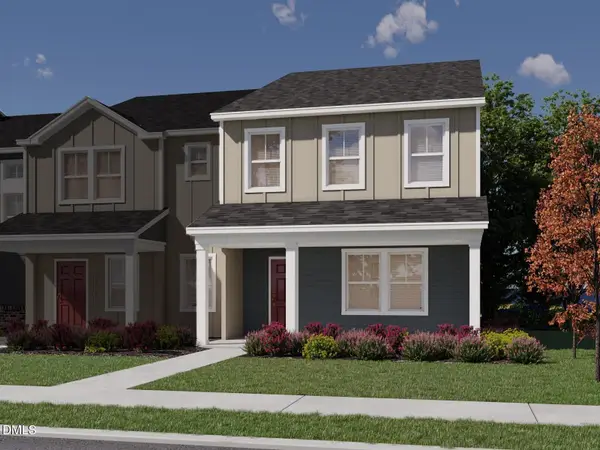 $345,000Coming Soon3 beds 3 baths1,892 sq. ft.
6077 Spring Forest Road, Raleigh, NC 27616
MLS# 10189374Listed by: MERITAGE HOMES OF THE CAROLINA - Coming Soon
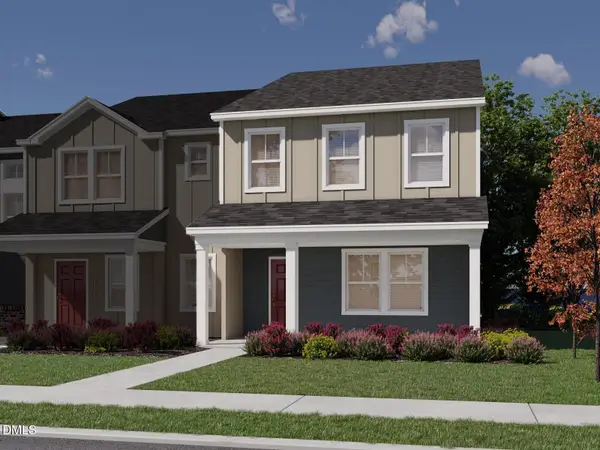 $345,000Coming Soon3 beds 3 baths1,892 sq. ft.
6059 Spring Forest Road, Raleigh, NC 27616
MLS# 10189378Listed by: MERITAGE HOMES OF THE CAROLINA - Coming Soon
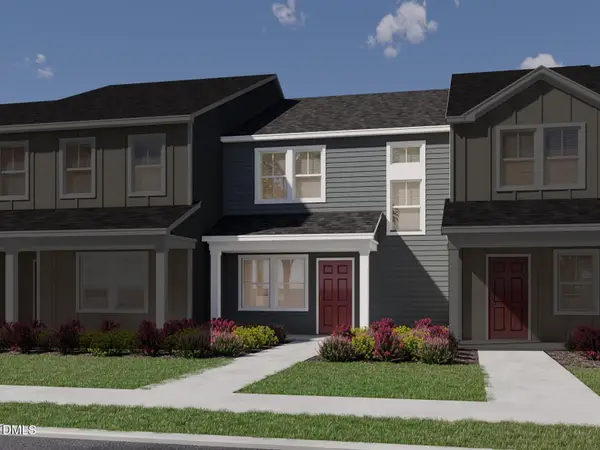 $325,000Coming Soon3 beds 3 baths1,499 sq. ft.
6083 Spring Forest Road, Raleigh, NC 27616
MLS# 10189333Listed by: MERITAGE HOMES OF THE CAROLINA - Coming Soon
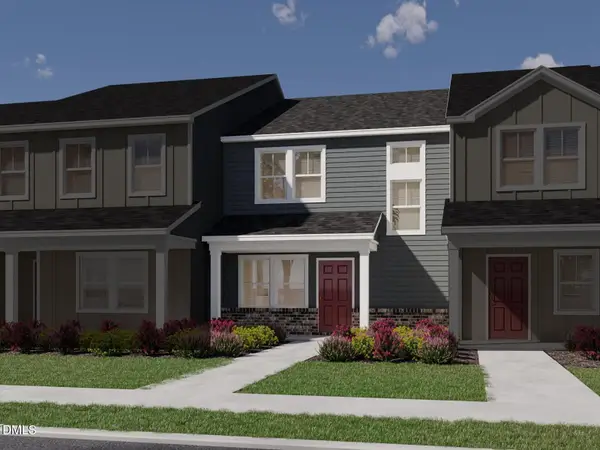 $325,000Coming Soon3 beds 3 baths1,499 sq. ft.
6055 Spring Forest Road, Raleigh, NC 27616
MLS# 10189340Listed by: MERITAGE HOMES OF THE CAROLINA - Coming Soon
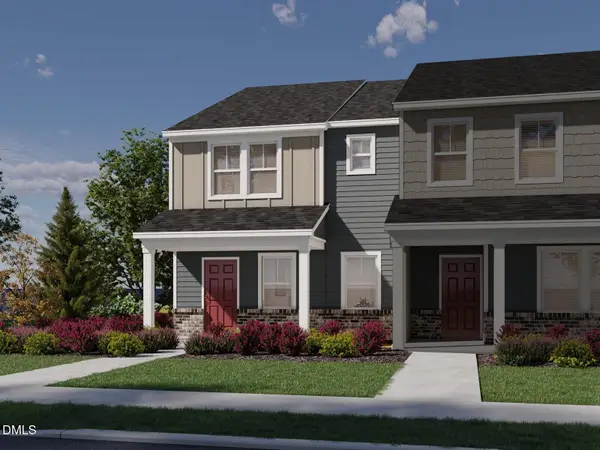 $335,000Coming Soon3 beds 3 baths1,697 sq. ft.
6085 Spring Forest Road, Raleigh, NC 27616
MLS# 10189344Listed by: MERITAGE HOMES OF THE CAROLINA


Protect your home and budget from life's surprises with an Assurant Home Warranty, backed by a partner that supports you through every step of homeownership. Explore Plans.
© 2026 Better Homes and Gardens Real Estate LLC. An Anywhere Real Estate company. All rights reserved. Better Homes and Gardens® Real Estate is a registered trademark owned by Meredith Operations Corporation, licensed to Better Homes and Gardens Real Estate LLC and used with permission. Better Homes and Gardens Real Estate LLC fully supports the principles of the Fair Housing Act and the Equal Opportunity Act. Listing information is deemed reliable but is not guaranteed accurate.
Each office is independently owned and operated.
Any services or products provided by third parties are not provided by, affiliated with or related to Better Homes and Gardens Real Estate LLC, or its affiliated companies.