
1021 Wirewood Drive, Raleigh, NC 27605
Local realty services provided by:Better Homes and Gardens Real Estate Paracle
1021 Wirewood Drive,Raleigh, NC 27605
$335,000
- 2 Beds
- 2 Baths
- 1,000 sq. ft.
- Multi-family
- Active
Upcoming open houses
- Sun, Aug 1602:00 pm - 04:00 pm
- Sun, Aug 3002:00 pm - 04:00 pm
Listed by: jennifer coleman
Office: coldwell banker advantage
MLS#:10179231
Source:RD
Price summary
- Price:$335,000
- Price per sq. ft.:$335
- Monthly HOA dues:$299
About this home
Imagine stepping into your own private haven, hidden right in the energetic heartbeat of Raleigh. From the moment you walk through the door, you are greeted by an abundance of natural light that reflects off fresh paint and modern flooring, creating an instantly welcoming atmosphere. The open flow of the main living spaces effortlessly connects the living area to a beautifully equipped kitchen, complete with granite countertops, stainless steel appliances, and crisp cabinetry. It is a completely move-in-ready, blank-slate space designed to fit your unique lifestyle. The layout is thoughtfully structured to prioritize everyday comfort and privacy. Two comfortable bedrooms offer a quiet retreat at the end of the day, while the unique inclusion of both a full bathroom and a dedicated half bathroom makes the home incredibly functional for daily living and hosting. Whether you need a secondary bedroom for guests or a flexible, dedicated home office, the rooms easily adapt to your routine. When it's time to unwind, you can step out onto your private, covered deck—the perfect spot to sip your morning coffee or lose yourself in a good book surrounded by mature trees. Beyond your front door, maintenance-free living means your weekends are entirely yours to enjoy. The community features a refreshing pool and pristine exterior upkeep, including durable fiber cement siding, newer roofing, and newly repaved parking areas completed in 2024. For the remote worker or tech enthusiast, ultra-fast connection is already waiting for you with available Google Fiber. The true beauty of this location is the effortless connection to local conveniences. You are just a short, leisurely stroll from Fred Fletcher Park, where you can wander the walking paths or catch a Sunday evening show at the free summer concert series. When you want to head out into the city, you are mere minutes away from the boutique shopping and dining at the Village District, the lively atmosphere of Glenwood South, the local charm of Five Points, and the bustling energy of Downtown Raleigh and NC State. It is the perfect balance of peaceful neighborhood charm and urban convenience....
Contact an agent
Home facts
- Year built:1985
- Subdivision & Development:The Reserve at Bishops Park
- Listing ID #:10179231
- Added:33 day(s) ago
- Updated:August 11, 2026 at 03:33 PM
Rooms and interior
- Bedrooms:2
- Total bathrooms:2
- Full bathrooms:1
- Rooms Total:5
- Flooring:Hardwood, Laminate, Tile, Wood
- Dining Description:Dining L
- Kitchen Description:Dishwasher, Disposal, Electric Range, Electric Water Heater, Free-Standing Electric Range, Free-Standing Range, Free-Standing Refrigerator, Ice Maker, Microwave, Range, Refrigerator, Stainless Steel Appliance(s), Water Heater
- Living area:1,000 sq. ft.
Heating and cooling
- Cooling:Central Air, Electric
- Heating:Central, Electric, Heat Pump
- Central air:Yes
Structure and exterior
- Roof:Architectural Shingle
- Year built:1985
- Building area:1,000 sq. ft.
- Architectural Style:Transitional
- Construction Materials:Brick, Fiber Cement
- Exterior Features:Balcony, Covered, Deck, Front Porch, Porch, Rain Gutters
- Foundation Description:Slab
- Levels:One
Schools
- High school:Wake - Needham Broughton High
- Middle school:Wake - Oberlin Middle
- Elementary school:Wake - Wiley Elementary
Utilities
- Water:Public
- Sewer:Public Sewer
Finances and disclosures
- Price:$335,000
- Price per sq. ft.:$335
- Tax amount:$2,894
Features and amenities
- Laundry features:In Unit, Inside, Laundry Closet, Main Level
- Amenities:Blinds
Parking
- Parking description:Asphalt, Parking Lot, Paved
 Listings marked with a Doorify MLS icon are provided courtesy of the Doorify MLS, of North Carolina, Internet Data Exchange Database. Brokers make an effort to deliver accurate information, but buyers should independently verify any information on which they will rely in a transaction. The listing broker shall not be responsible for any typographical errors, misinformation, or misprints, and they shall be held totally harmless from any damages arising from reliance upon this data. This data is provided exclusively for consumers’ personal, non-commercial use. Copyright 2026 Doorify MLS of North Carolina. All rights reserved.
New listings near 1021 Wirewood Drive
- New
 $115,000Active1.58 Acres
2702 Discovery Drive, Raleigh, NC 27616
MLS# 10185819Listed by: HOMEZU - New
 $485,000Active4 beds 3 baths2,310 sq. ft.
2447 Stately Oaks Drive, Raleigh, NC 27614
MLS# 10185824Listed by: SOLD BUY ME REALTY - New
 $304,900Active2 beds 3 baths1,322 sq. ft.
9904 Cleaver Court, Raleigh, NC 27617
MLS# 10185825Listed by: LONG & FOSTER REAL ESTATE INC/RALEIGH - New
 $299,990Active3 beds 3 baths1,516 sq. ft.
422 Provincial Street, Raleigh, NC 27603
MLS# 10185801Listed by: LUXE RESIDENTIAL, LLC - New
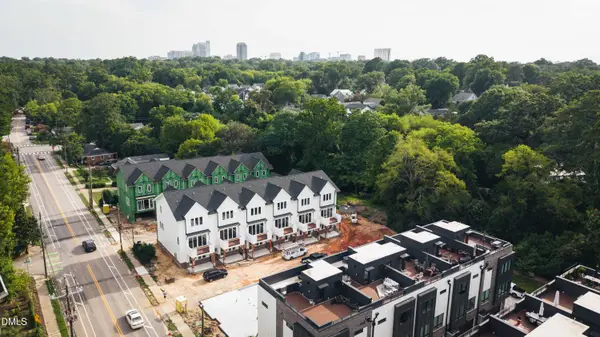 $750,000Active4 beds 4 baths1,979 sq. ft.
1201 Brookside Drive, Raleigh, NC 27604
MLS# 10185812Listed by: COSTELLO REAL ESTATE & INVESTM 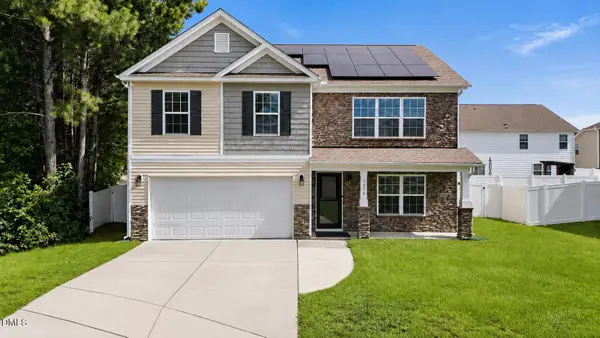 $385,000Active5 beds 3 baths2,525 sq. ft.
5016 Gailardia Drive, Raleigh, NC 27610
MLS# 10183331Listed by: ABOVE & BEYOND REALTY LLC- New
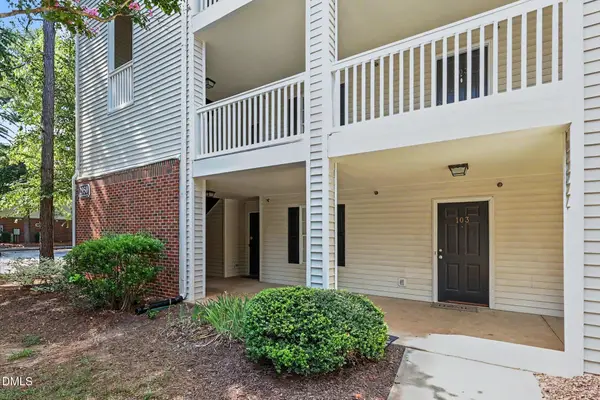 $217,500Active2 beds 2 baths959 sq. ft.
2950 Trailwood Pines Lane, Raleigh, NC 27603
MLS# 10185766Listed by: MARK SPAIN REAL ESTATE - New
 $358,900Active3 beds 3 baths1,820 sq. ft.
8217 Yaxley Hall Drive, Raleigh, NC 27616
MLS# 10185770Listed by: SISTERS REALTY NC - New
 $489,999Active4 beds 4 baths2,360 sq. ft.
3435 Piedmont Drive, Raleigh, NC 27604
MLS# 10185775Listed by: COMPASS -- CARY - New
 $752,500Active4 beds 4 baths2,497 sq. ft.
4808 Stoneyoak Lane, Raleigh, NC 27610
MLS# 10185777Listed by: HOMETOWNE REALTY


Protect your home and budget from life's surprises with an Assurant Home Warranty, backed by a partner that supports you through every step of homeownership. Explore Plans.
© 2026 Better Homes and Gardens Real Estate LLC. An Anywhere Real Estate company. All rights reserved. Better Homes and Gardens® Real Estate is a registered trademark owned by Meredith Operations Corporation, licensed to Better Homes and Gardens Real Estate LLC and used with permission. Better Homes and Gardens Real Estate LLC fully supports the principles of the Fair Housing Act and the Equal Opportunity Act. Listing information is deemed reliable but is not guaranteed accurate.
Each office is independently owned and operated.
Any services or products provided by third parties are not provided by, affiliated with or related to Better Homes and Gardens Real Estate LLC, or its affiliated companies.