
10212 Sporting Club Drive, Raleigh, NC 27617
Local realty services provided by:Better Homes and Gardens Real Estate Paracle
Listed by: tammy gosselin
Office: lpt realty, llc.
MLS#:10200895
Source:RD
Price summary
- Price:$855,000
- Price per sq. ft.:$277.33
- Monthly HOA dues:$75
About this home
Welcome to 10212 Sporting Club Drive! Where space, style, and outdoor living come together beautifully! Located in the established Brier Creek Country Club community, this move-in-ready 5-bedroom, 3-bath home offers the perfect blend of comfort, versatility, and entertaining space. Step inside to a dramatic two-story foyer and gleaming hardwood floors that create an impressive first impression. The spacious, updated kitchen is sure to be a favorite, featuring abundant cabinetry and counter space, tile backsplash, gas cooktop, center island, built-in microwave, and wine cooler. Perfectly open to the inviting living room, this layout makes everyday living and entertaining effortless. Relax by the gas fireplace while enjoying beautiful views of the backyard retreat. A main-level bedroom and full bath provide wonderful flexibility for guests, a home office, or multigenerational living. Upstairs, you'll find four additional bedrooms, a conveniently located laundry room, and a spacious primary suite designed for relaxation. The updated, spa-inspired primary bath features dual vanities and a separate glass-and-tile shower. A generously sized walk-in closet with a custom Closets by Design system adds the perfect finishing touch. And the outdoor living? Simply fantastic! Enjoy year-round relaxation and entertaining on the three-season screened deck or step out to an outdoor kitchen featuring a built-in grill and mini fridge. Gather with friends around the oversized fire pit and make the most of this inviting backyard escape. Enjoy the Brier Creek Country Club lifestyle with access to community amenities including a pool, clubhouse dining, social clubs, and community events. Optional memberships are available for golf, tennis, pickleball, and fitness. Conveniently located just minutes from Brier Creek Commons shopping and dining, I-540, Research Triangle Park, and Raleigh-Durham International Airport, this home offers an exceptional combination of space, lifestyle, and convenience....
Contact an agent
Home facts
- Year built:2001
- Subdivision & Development:Brier Creek Country Club
- Listing ID #:10200895
- Added:1 day(s) ago
- Updated:October 30, 2026 at 04:08 AM
Rooms and interior
- Bedrooms:5
- Total bathrooms:3
- Full bathrooms:3
- Rooms Total:5
- Flooring:Carpet, Hardwood, Parquet, Tile, Wood
- Kitchen Description:Dishwasher, Disposal, Dryer, Free-Standing Gas Range, Gas Oven, Gas Range, Gas Water Heater, Microwave, Range, Range Hood, Stainless Steel Appliance(s), Washer, Washer/Dryer, Wine Cooler
- Living area:3,083 sq. ft.
Heating and cooling
- Cooling:Ceiling Fan(s), Electric
- Heating:Fireplace(s), Natural Gas
Structure and exterior
- Roof:Shingle
- Year built:2001
- Building area:3,083 sq. ft.
- Lot area:0.3 Acres
- Lot Features:Back Yard
- Architectural Style:Traditional
- Construction Materials:Aluminum Siding, Brick, Vinyl Siding
- Exterior Features:Barbecue, Built-in Barbecue, Covered, Enclosed, Fenced Yard, Fire Pit, Gas Grill, Lighting, Outdoor Grill, Outdoor Kitchen, Patio, Porch, Private Yard, Rain Gutters, Screened
- Foundation Description:Brick/Mortar
- Levels:Two
Schools
- High school:Wake - Leesville Road High
- Middle school:Wake - Pine Hollow Middle School
- Elementary school:Wake - Brier Creek Elementary
Utilities
- Water:Public
- Sewer:Public Sewer
Finances and disclosures
- Price:$855,000
- Price per sq. ft.:$277.33
- Tax amount:$6,944
Features and amenities
- Laundry features:Inside, Laundry Closet, Laundry Room, Upper Level
Parking
- Total parking spaces:4
- Parking description:Attached, Driveway, Garage, Garage Door Opener, Garage Faces Front
- Garage:Yes
- Garage spaces:2
 Listings marked with a Doorify MLS icon are provided courtesy of the Doorify MLS, of North Carolina, Internet Data Exchange Database. Brokers make an effort to deliver accurate information, but buyers should independently verify any information on which they will rely in a transaction. The listing broker shall not be responsible for any typographical errors, misinformation, or misprints, and they shall be held totally harmless from any damages arising from reliance upon this data. This data is provided exclusively for consumers’ personal, non-commercial use. Copyright 2026 Doorify MLS of North Carolina. All rights reserved.
New listings near 10212 Sporting Club Drive
- Coming Soon
 $1,050,000Coming Soon4 beds 4 baths3,696 sq. ft.
7616 Lake Wheeler Road, Raleigh, NC 27603
MLS# 10200878Listed by: UNITED REAL ESTATE TRIANGLE - Coming Soon
 $725,000Coming Soon3 beds 2 baths1,646 sq. ft.
2313 Van Dyke Avenue, Raleigh, NC 27607
MLS# 10200784Listed by: NEXTHOME TRIANGLE PROPERTIES - Coming Soon
 $284,900Coming Soon4 beds 2 baths1,242 sq. ft.
3328 Barwell Road, Raleigh, NC 27610
MLS# 10200728Listed by: LAS CHICAS REAL ESTATE LLC - Coming Soon
 $314,900Coming Soon3 beds 4 baths1,856 sq. ft.
6607 Perry Creek Road, Raleigh, NC 27616
MLS# 10200659Listed by: EXP REALTY - Coming Soon
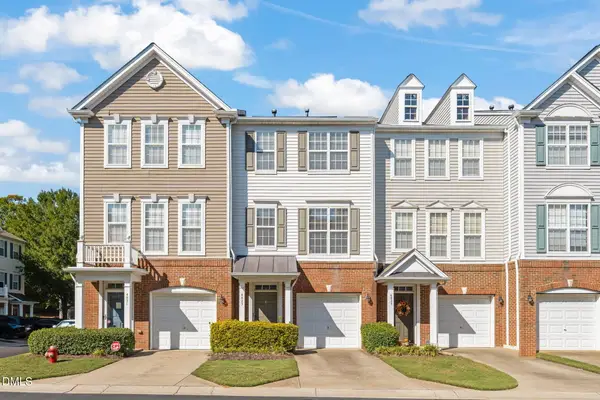 $265,000Coming Soon2 beds 4 baths1,814 sq. ft.
4823 Wyatt Brook Way, Raleigh, NC 27609
MLS# 10200542Listed by: LINDA CRAFT TEAM, REALTORS - Coming Soon
 $475,000Coming Soon3 beds 3 baths1,505 sq. ft.
6105 Larkdale Court, Raleigh, NC 27609
MLS# 10200458Listed by: LOVETTE PROPERTIES LLC - Coming SoonOpen Sat, 1 to 4pm
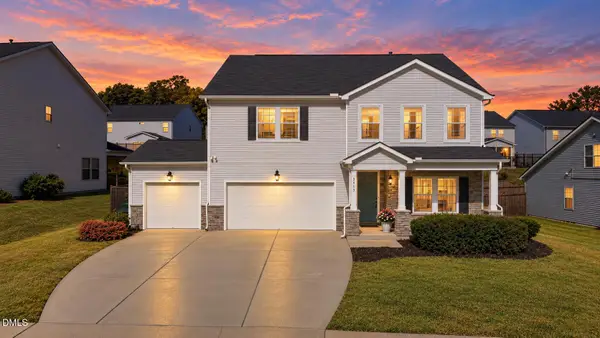 $525,000Coming Soon4 beds 4 baths3,259 sq. ft.
3413 Longleaf Estates Drive, Raleigh, NC 27616
MLS# 10200454Listed by: EXP REALTY LLC - Coming Soon
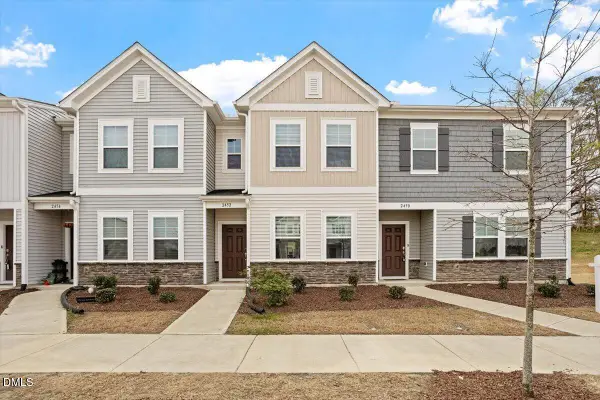 $285,000Coming Soon2 beds 3 baths1,370 sq. ft.
2452 Tonoloway Drive, Raleigh, NC 27610
MLS# 10200808Listed by: BOW TIE REALTY LLC - Coming Soon
 $379,000Coming Soon3 beds 2 baths1,555 sq. ft.
3208 Long Bow Drive, Raleigh, NC 27604
MLS# 10199881Listed by: UMSTEAD REALTY, LLC - Coming Soon
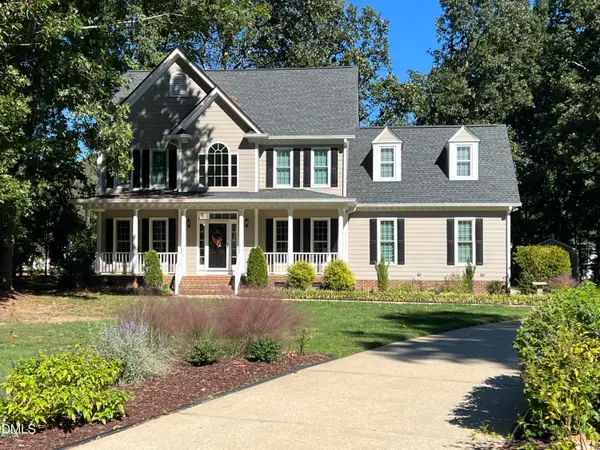 $710,000Coming Soon3 beds 3 baths2,308 sq. ft.
2900 Whitehart Lane, Raleigh, NC 27606
MLS# 10199621Listed by: HOWARD HANNA ALLEN TATE CARY


Protect your home and budget from life's surprises with an Assurant Home Warranty, backed by a partner that supports you through every step of homeownership. Explore Plans.
© 2026 Better Homes and Gardens Real Estate LLC. An Anywhere Real Estate company. All rights reserved. Better Homes and Gardens® Real Estate is a registered trademark owned by Meredith Operations Corporation, licensed to Better Homes and Gardens Real Estate LLC and used with permission. Better Homes and Gardens Real Estate LLC fully supports the principles of the Fair Housing Act and the Equal Opportunity Act. Listing information is deemed reliable but is not guaranteed accurate.
Each office is independently owned and operated.
Any services or products provided by third parties are not provided by, affiliated with or related to Better Homes and Gardens Real Estate LLC, or its affiliated companies.