
10321 Sablewood Drive #113, Raleigh, NC 27617
Local realty services provided by:Better Homes and Gardens Real Estate Paracle
10321 Sablewood Drive #113,Raleigh, NC 27617
$399,000
- 4 Beds
- 4 Baths
- 2,116 sq. ft.
- Condominium
- Pending
Listed by: katie martin
Office: compass -- chapel hill - durham
MLS#:10158542
Source:RD
Price summary
- Price:$399,000
- Price per sq. ft.:$188.56
- Monthly HOA dues:$486.67
About this home
Welcome to this beautifully upgraded 3-story townhouse-style condominium in the highly sought-after Cottages of Brier Creek! Featuring 4 bedrooms and 3.5 bathrooms, this thoughtfully designed home offers both space and functionality, all enhanced by high-end custom finishes and elegant details throughout.
Step inside this freshly painted home to find soaring ceilings that create a bright, open feel, complemented by expansive wainscoting and designer lighting. The main living spaces are enhanced by hand-tailored drapery and designer rods, along with plantation shutters throughout, offering both sophistication and privacy.
The kitchen is a true standout, featuring premium cabinetry--many with glass doors--granite countertops, and an additional bar area perfect for entertaining. Bathrooms have been tastefully updated with luxury vanities, adding a refined touch. The primary suite boasts a custom-crafted closet system designed for maximum organization and convenience.
Enjoy two private balconies, one of which overlooks the far edge of the community swimming pool, providing a serene view while maintaining privacy. Residents also enjoy access to the community swimming pool, perfect for relaxing or cooling off during the warmer months. Additional highlights include a large front porch, a freshly painted two-car garage with an easily accessible lighted, air conditioned storage area, close proximity to guest parking (a rare and highly desirable feature in this community), and easy access to the mailboxes.
Located in the heart of Brier Creek, this home offers walkable access to an abundance of shopping, dining, and medical facilities, making everyday living incredibly convenient. Don't miss this exceptional move-in ready opportunity to own a truly upgraded and ideally located home!...
Contact an agent
Home facts
- Year built:2011
- Listing ID #:10158542
- Added:41 day(s) ago
- Updated:May 21, 2026 at 07:34 AM
Rooms and interior
- Bedrooms:4
- Total bathrooms:4
- Full bathrooms:3
- Half bathrooms:1
- Rooms Total:7
- Flooring:Carpet, Ceramic Tile, Hardwood
- Dining Description:Dining L, Eat-in Kitchen
- Bathrooms Description:Bathtub/Shower Combination, Double Vanity, Soaking Tub, Walk-In Shower, Water Closet
- Kitchen Description:Dishwasher, Double Oven, Electric Water Heater, Microwave, Refrigerator, Self Cleaning Oven, Stainless Steel Appliance(s)
- Basement Description:Crawl Space
- Living area:2,116 sq. ft.
Heating and cooling
- Cooling:Central Air
- Heating:Forced Air, Natural Gas
- Central air:Yes
Structure and exterior
- Roof:Shingle
- Year built:2011
- Building area:2,116 sq. ft.
- Architectural Style:Transitional
- Construction Materials:Brick, Fiber Cement
- Exterior Features:Balcony, Covered, Deck, Front Porch, Porch, Rain Gutters, Storage
- Foundation Description:Block
- Levels:Tri-Level
Schools
- High school:Wake - Leesville Road
- Middle school:Wake - Pine Hollow
- Elementary school:Wake - Brier Creek
Utilities
- Water:Public, Water Available
- Sewer:Public Sewer, Sewer Connected
Finances and disclosures
- Price:$399,000
- Price per sq. ft.:$188.56
- Tax amount:$4,155
Features and amenities
- Appliances:Dishwasher, Double Oven, Electric Water Heater, Microwave, Refrigerator, Self Cleaning Oven, Stainless Steel Appliance(s), Water Heater
- Laundry features:In Unit, Inside, Laundry Closet, Upper Level
- Amenities:Cathedral Ceiling(s), Ceiling Fan(s), Crown Molding, Electric Water Heater, Granite Counters, High Ceilings, High Speed Internet, Pantry, Pool, Recessed Lighting, Smooth Ceilings, Walk-In Closet(s), Water Heater
- Pool features:Association, Community, In Ground
Parking
- Parking description:Garage, Garage Faces Rear, Guest, On Street, Paved
- Garage:Yes
- Garage spaces:2
 Listings marked with a Doorify MLS icon are provided courtesy of the Doorify MLS, of North Carolina, Internet Data Exchange Database. Brokers make an effort to deliver accurate information, but buyers should independently verify any information on which they will rely in a transaction. The listing broker shall not be responsible for any typographical errors, misinformation, or misprints, and they shall be held totally harmless from any damages arising from reliance upon this data. This data is provided exclusively for consumers’ personal, non-commercial use. Copyright 2026 Doorify MLS of North Carolina. All rights reserved.
New listings near 10321 Sablewood Drive #113
- Coming Soon
 $499,000Coming Soon3 beds 2 baths
1808 Fairley Drive, Raleigh, NC 27607
MLS# 10168661Listed by: REAL ESTATE BY DESIGN - New
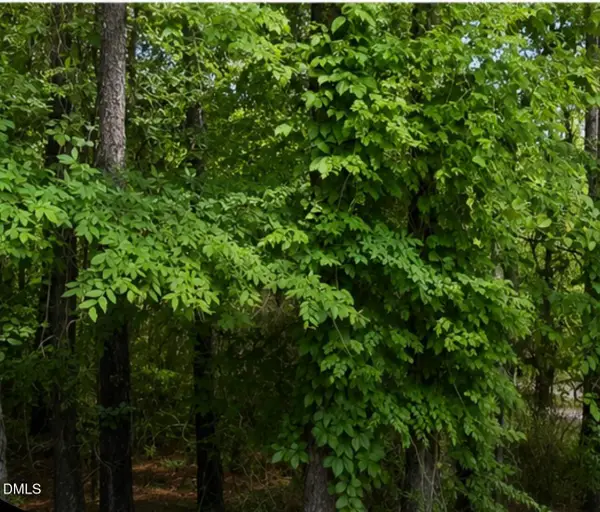 $120,000Active0.98 Acres
3225 Jesella Drive, Raleigh, NC 27610
MLS# 10168664Listed by: PRINGLE RESIDENTIAL GROUP LLC - New
 $149,999Active0.47 Acres
5101 Royal Acres Road, Raleigh, NC 27610
MLS# 10168642Listed by: UNITED REAL ESTATE TRIANGLE - New
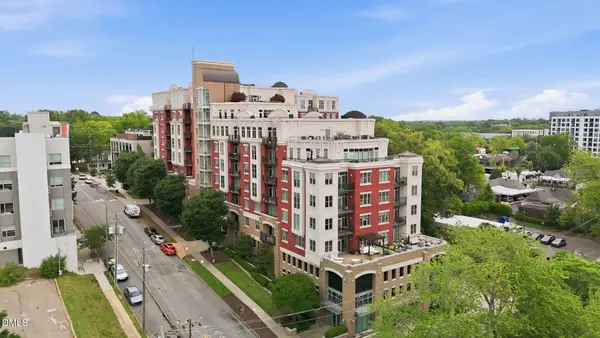 $817,000Active3 beds 3 baths1,972 sq. ft.
618 N Boylan Avenue #724, Raleigh, NC 27603
MLS# 10168579Listed by: HOWARD HANNA ALLEN TATE RALEIGH GLENWOOD - New
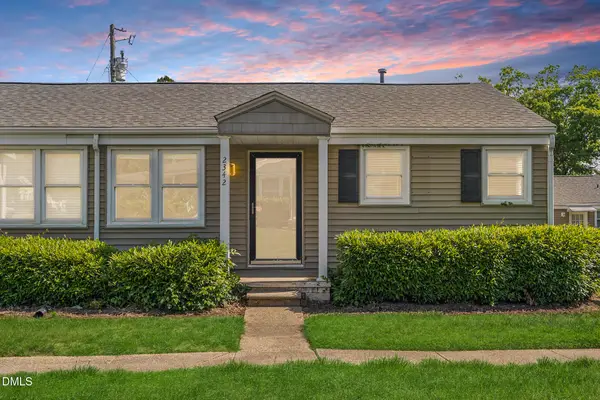 $289,000Active2 beds 1 baths654 sq. ft.
2342 Bernard Street, Raleigh, NC 27608
MLS# 10168607Listed by: EXP REALTY LLC - New
 $335,000Active3 beds 3 baths2,668 sq. ft.
5101 Neuse Commons Lane, Raleigh, NC 27616
MLS# 10168615Listed by: COLDWELL BANKER ADVANTAGE-SMIT - New
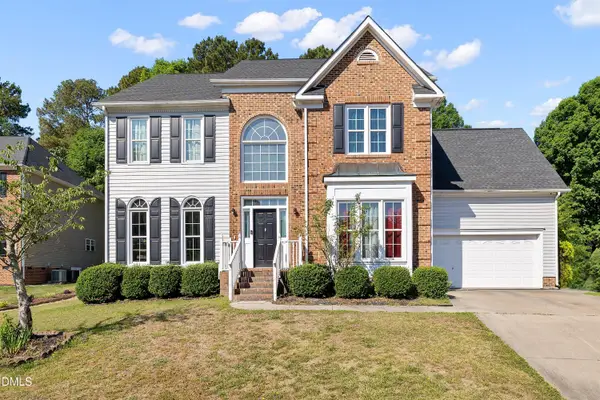 $450,000Active5 beds 3 baths3,023 sq. ft.
3528 Dewing Drive, Raleigh, NC 27616
MLS# 10168620Listed by: EXP REALTY, LLC - C - New
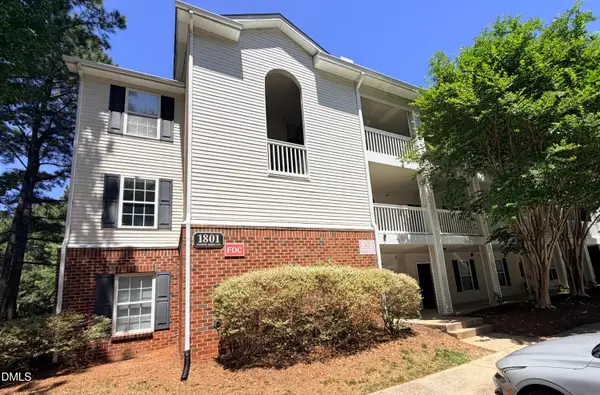 $225,000Active2 beds 2 baths958 sq. ft.
1801 Trailwood Heights Lane #101, Raleigh, NC 27603
MLS# 10168621Listed by: BEYCOME BROKERAGE REALTY LLC - New
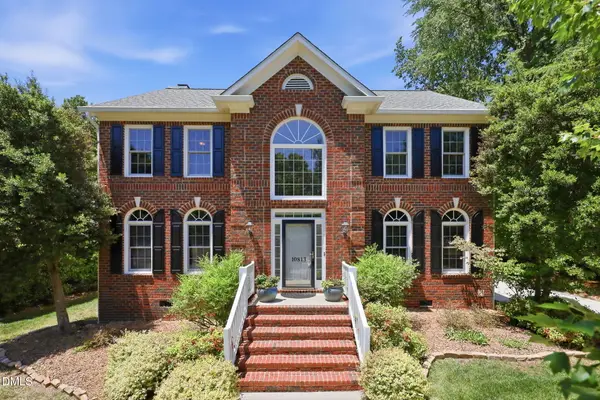 $750,000Active4 beds 4 baths3,306 sq. ft.
10813 Crosschurch Lane, Raleigh, NC 27614
MLS# 10168625Listed by: HOWARD HANNA ALLEN TATE RALEIGH GLENWOOD - New
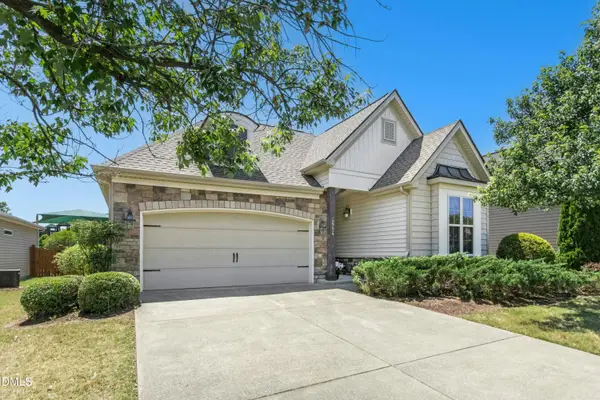 $435,000Active3 beds 2 baths1,860 sq. ft.
2774 Cashlin Drive, Raleigh, NC 27616
MLS# 10168557Listed by: DAYMARK REALTY


Protect your home and budget from life's surprises with an Assurant Home Warranty, backed by a partner that supports you through every step of homeownership. Explore Plans.
© 2026 Better Homes and Gardens Real Estate LLC. An Anywhere Real Estate company. All rights reserved. Better Homes and Gardens® Real Estate is a registered trademark owned by Meredith Operations Corporation, licensed to Better Homes and Gardens Real Estate LLC and used with permission. Better Homes and Gardens Real Estate LLC fully supports the principles of the Fair Housing Act and the Equal Opportunity Act. Listing information is deemed reliable but is not guaranteed accurate.
Each office is independently owned and operated.
Any services or products provided by third parties are not provided by, affiliated with or related to Better Homes and Gardens Real Estate LLC, or its affiliated companies.