
10921 Bayflower Way, Raleigh, NC 27617
Local realty services provided by:Better Homes and Gardens Real Estate Paracle
10921 Bayflower Way,Raleigh, NC 27617
$474,805
- 3 Beds
- 4 Baths
- 2,034 sq. ft.
- Single family
- Active
Listed by: robert keith trail, rachel aryn baker
Office: drb group north carolina llc.
MLS#:10199329
Source:RD
Price summary
- Price:$474,805
- Price per sq. ft.:$233.43
- Monthly HOA dues:$142
About this home
Presale Opportunity at Bayberry! Personalize your new home with selections from our Design Center and enjoy one of the Triangle's most convenient locations. Perfectly situated between Raleigh and Durham, Bayberry is just 8 minutes from RDU Airport and under 20 minutes to RTP, North Hills, and Fenton. Tucked away on a quiet cul-de-sac street near the community dog park and mailboxes, this thoughtfully designed 3-bedroom, 2 full baths and 2 half bath townhome features a gourmet kitchen with an impressive 12-foot island, designer finishes, a spacious rear deck, and private patio. Construction is anticipated to begin in October with a completion by February 2027. An exceptional opportunity to personalize your home while securing outstanding value in a prime location. *Photos are representative only* Selections may vary.
Contact an agent
Home facts
- Year built:2027
- Subdivision & Development:Bayberry
- Listing ID #:10199329
- Added:9 day(s) ago
- Updated:October 25, 2026 at 03:54 PM
Rooms and interior
- Bedrooms:3
- Total bathrooms:4
- Full bathrooms:2
- Rooms Total:1
- Flooring:Carpet, Luxury Vinyl, Tile
- Dining Description:Kitchen/Dining Room Combination
- Kitchen Description:Cooktop, Dishwasher, Disposal, Gas Cooktop, Microwave, Oven, Range Hood, Smart Appliance(s), Wall Oven
- Living area:2,034 sq. ft.
Heating and cooling
- Cooling:Central Air
- Heating:Natural Gas
- Central air:Yes
Structure and exterior
- Roof:Architectural Shingle
- Year built:2027
- Building area:2,034 sq. ft.
- Lot area:0.05 Acres
- Architectural Style:Craftsman
- Construction Materials:Fiber Cement, HardiPlank Type
- Exterior Features:Rain Gutters, Smart Camera(s)/Recording, Smart Lock(s)
- Foundation Description:Slab
- Levels:Tri-Level
Schools
- High school:Wake - Leesville Road High
- Middle school:Wake - Pine Hollow Middle School
- Elementary school:Wake - Sycamore Creek Elementary
Utilities
- Water:Public
- Sewer:Public Sewer
Finances and disclosures
- Price:$474,805
- Price per sq. ft.:$233.43
Features and amenities
- Laundry features:Electric Dryer Hookup, In Hall, Laundry Closet
Parking
- Total parking spaces:4
- Parking description:Attached, Driveway, Garage
- Garage:Yes
- Garage spaces:2
 Listings marked with a Doorify MLS icon are provided courtesy of the Doorify MLS, of North Carolina, Internet Data Exchange Database. Brokers make an effort to deliver accurate information, but buyers should independently verify any information on which they will rely in a transaction. The listing broker shall not be responsible for any typographical errors, misinformation, or misprints, and they shall be held totally harmless from any damages arising from reliance upon this data. This data is provided exclusively for consumers’ personal, non-commercial use. Copyright 2026 Doorify MLS of North Carolina. All rights reserved.
New listings near 10921 Bayflower Way
- Open Sun, 1 to 4pmNew
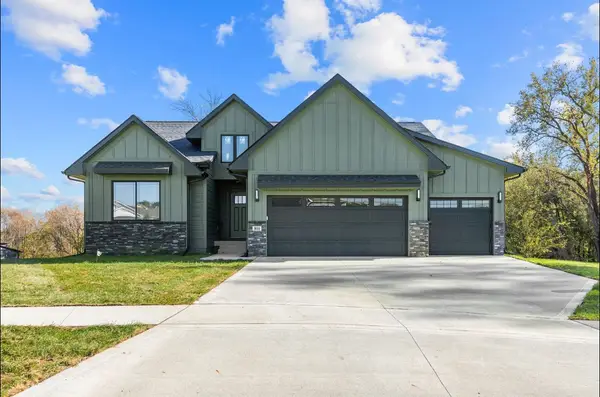 $550,000Active4 beds 3 baths1,546 sq. ft.
811 Fawn Court, Mitchellville, IA 50169
MLS# 751904Listed by: KELLER WILLIAMS ANKENY METRO - New
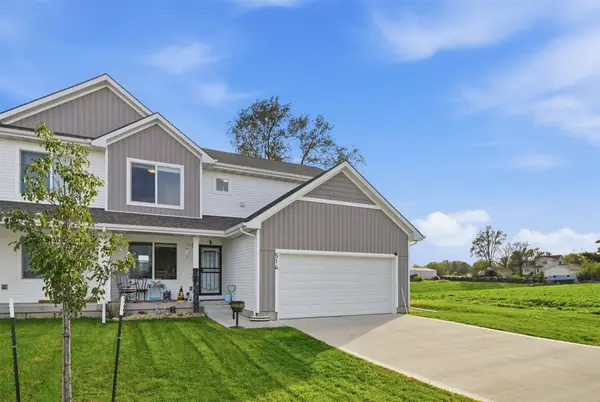 $265,000Active3 beds 3 baths1,555 sq. ft.
514 7th Street Ne, Mitchellville, IA 50169
MLS# 751690Listed by: RE/MAX CONCEPTS - New
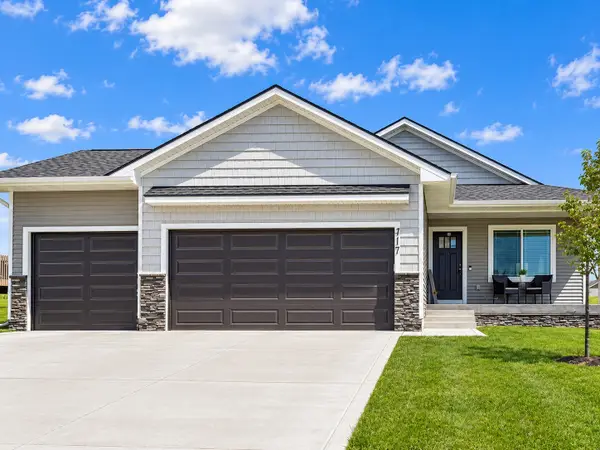 $339,900Active4 beds 3 baths1,338 sq. ft.
417 Coyote Street, Mitchellville, IA 50169
MLS# 751554Listed by: EPIQUE REALTY 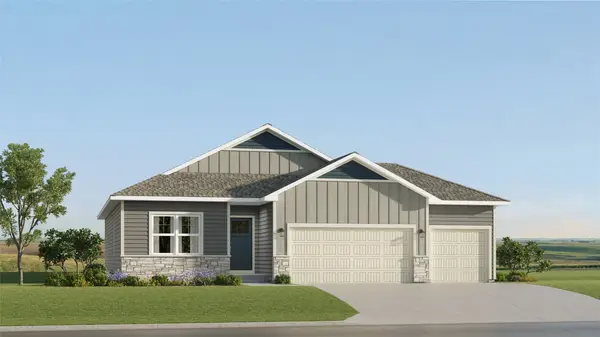 $391,490Active4 beds 3 baths1,579 sq. ft.
515 Coyote Street, Mitchellville, IA 50169
MLS# 751441Listed by: LENNAR REALTY OF IOWA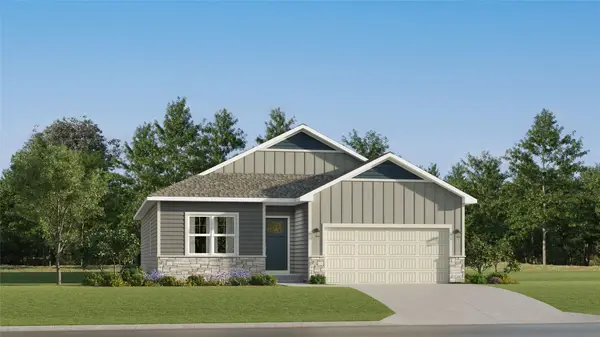 $344,990Active4 beds 3 baths1,579 sq. ft.
425 Elkhorn Street, Mitchellville, IA 50169
MLS# 750734Listed by: LENNAR REALTY OF IOWA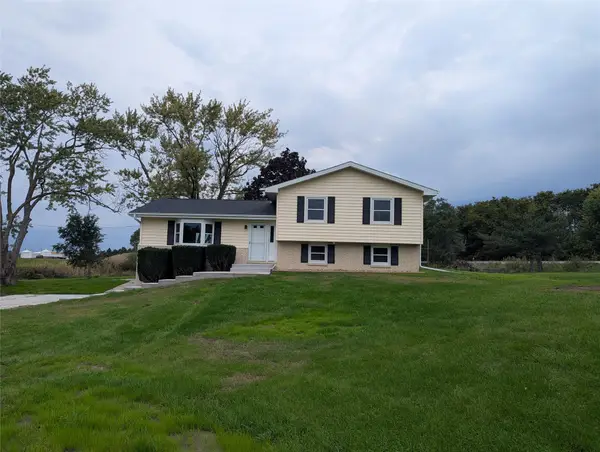 $379,500Active4 beds 3 baths1,200 sq. ft.
104 Elm Avenue Sw, Mitchellville, IA 50169
MLS# 750632Listed by: RE/MAX REVOLUTION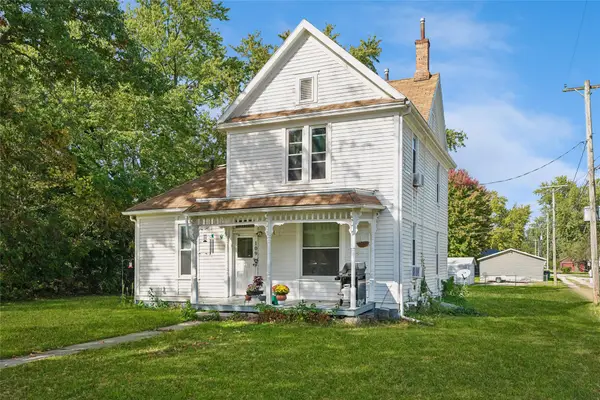 $199,000Active3 beds 3 baths1,536 sq. ft.
109 4th Street Nw, Mitchellville, IA 50169
MLS# 750214Listed by: IOWA REALTY ALTOONA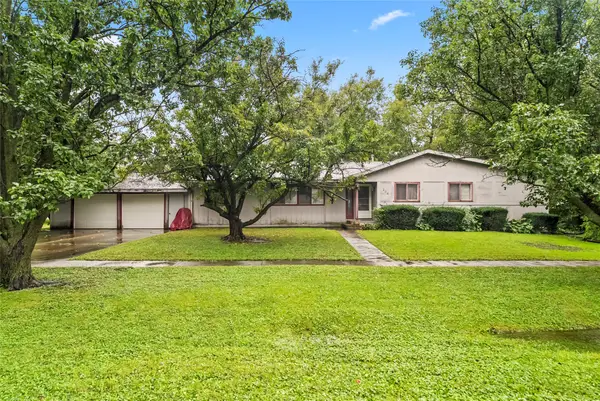 $175,000Pending3 beds 4 baths2,298 sq. ft.
204 4th Street Nw, Mitchellville, IA 50169
MLS# 750103Listed by: KELLER WILLIAMS REALTY GDM- Open Sun, 1 to 4pm
 $525,000Active4 beds 3 baths1,546 sq. ft.
809 Whitetail Court, Mitchellville, IA 50169
MLS# 749983Listed by: KELLER WILLIAMS ANKENY METRO  $255,000Active3 beds 3 baths1,555 sq. ft.
510 7th Street Ne, Mitchellville, IA 50169
MLS# 749330Listed by: LPT REALTY, LLC


Protect your home and budget from life's surprises with an Assurant Home Warranty, backed by a partner that supports you through every step of homeownership. Explore Plans.
© 2026 Better Homes and Gardens Real Estate LLC. An Anywhere Real Estate company. All rights reserved. Better Homes and Gardens® Real Estate is a registered trademark owned by Meredith Operations Corporation, licensed to Better Homes and Gardens Real Estate LLC and used with permission. Better Homes and Gardens Real Estate LLC fully supports the principles of the Fair Housing Act and the Equal Opportunity Act. Listing information is deemed reliable but is not guaranteed accurate.
Each office is independently owned and operated.
Any services or products provided by third parties are not provided by, affiliated with or related to Better Homes and Gardens Real Estate LLC, or its affiliated companies.