
11003 Flower Bed Court, Raleigh, NC 27614
Local realty services provided by:Better Homes and Gardens Real Estate Paracle
11003 Flower Bed Court,Raleigh, NC 27614
$450,000
- 3 Beds
- 3 Baths
- 2,227 sq. ft.
- Single family
- Pending
Listed by: meisha spang
Office: mark spain real estate
MLS#:10189812
Source:RD
Price summary
- Price:$450,000
- Price per sq. ft.:$202.07
- Monthly HOA dues:$295
About this home
Welcome to this spacious corner townhome in desirable North Raleigh! Featuring a wrap around front porch, 2 car garage and a main level primary bedroom for added convenience. The eat in kitchen offers a comfortable space for everyday dining and opens directly to the small enclosed backyard patio area, creating an inviting space for outdoor relaxation or entertaining. The corner location provides added privacy and natural light throughout the home. Conveniently located near shopping, dining, parks and major roadways, this home offers a great combination of space, comfort and location.
Contact an agent
Home facts
- Year built:2005
- Subdivision & Development:Bedford at Falls River
- Listing ID #:10189812
- Added:51 day(s) ago
- Updated:October 22, 2026 at 08:31 AM
Rooms and interior
- Bedrooms:3
- Total bathrooms:3
- Full bathrooms:2
- Rooms Total:10
- Flooring:Carpet, Hardwood, Tile
- Dining Description:Eat-in Kitchen
- Bathrooms Description:Bathtub/Shower Combination, Soaking Tub, Walk-In Shower
- Kitchen Description:Dishwasher, Microwave, Range, Refrigerator
- Basement:Yes
- Basement Description:Crawl Space
- Living area:2,227 sq. ft.
Heating and cooling
- Cooling:Electric
- Heating:Natural Gas
Structure and exterior
- Roof:Shingle
- Year built:2005
- Building area:2,227 sq. ft.
- Lot area:0.06 Acres
- Architectural Style:Traditional
- Construction Materials:Brick, Fiber Cement
- Foundation Description:Other
- Levels:Two
Schools
- High school:Wake County Schools
- Middle school:Wake County Schools
- Elementary school:Wake County Schools
Utilities
- Water:Public
- Sewer:Public Sewer
Finances and disclosures
- Price:$450,000
- Price per sq. ft.:$202.07
- Tax amount:$3,885
Features and amenities
- Laundry features:Laundry Room, Main Level
Parking
- Total parking spaces:4
- Parking description:Driveway, Garage, Garage Faces Rear
- Garage:Yes
- Garage spaces:2
 Listings marked with a Doorify MLS icon are provided courtesy of the Doorify MLS, of North Carolina, Internet Data Exchange Database. Brokers make an effort to deliver accurate information, but buyers should independently verify any information on which they will rely in a transaction. The listing broker shall not be responsible for any typographical errors, misinformation, or misprints, and they shall be held totally harmless from any damages arising from reliance upon this data. This data is provided exclusively for consumers’ personal, non-commercial use. Copyright 2026 Doorify MLS of North Carolina. All rights reserved.
New listings near 11003 Flower Bed Court
- Coming Soon
 $290,000Coming Soon3 beds 3 baths1,641 sq. ft.
4305 Bethel Park Drive, Raleigh, NC 27610
MLS# 10199575Listed by: APNARTP REALTY LLC - Coming Soon
 $650,000Coming Soon4 beds 3 baths3,302 sq. ft.
10317 Crisp Drive, Raleigh, NC 27614
MLS# 10199519Listed by: CHOICE RESIDENTIAL REAL ESTATE - Coming Soon
 $380,000Coming Soon3 beds 3 baths1,551 sq. ft.
5140 Simmons Branch Trail, Raleigh, NC 27606
MLS# 10199476Listed by: DASH CAROLINA - Coming Soon
 $995,000Coming Soon4 beds 4 baths3,494 sq. ft.
10408 Veasey Mill Road, Raleigh, NC 27615
MLS# 10199469Listed by: BERKSHIRE HATHAWAY HOMESERVICE - Coming Soon
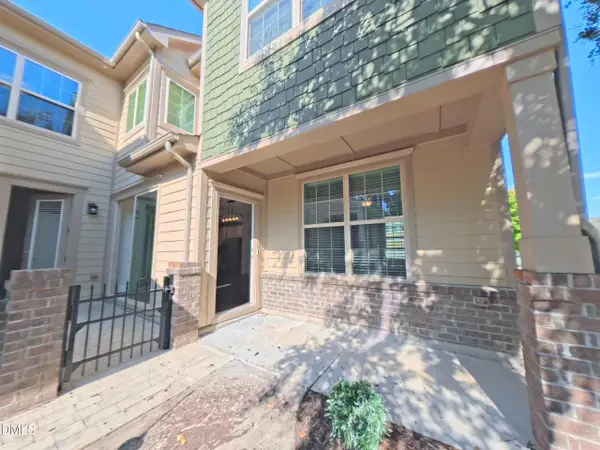 $475,000Coming Soon4 beds 3 baths2,487 sq. ft.
9101 Murrillo Walk, Raleigh, NC 27617
MLS# 10199401Listed by: COLDWELL BANKER ADVANTAGE - Coming Soon
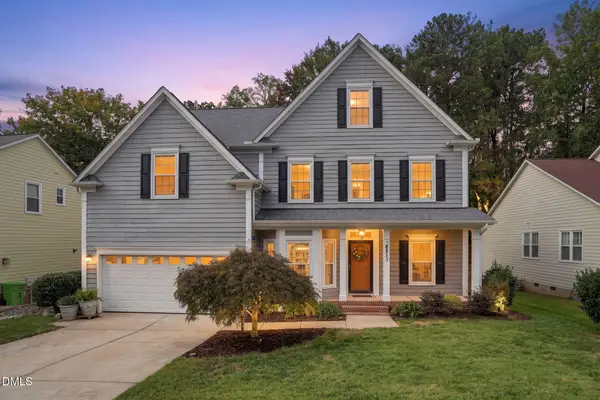 $750,000Coming Soon5 beds 3 baths2,753 sq. ft.
8813 Braceridge Road, Raleigh, NC 27613
MLS# 10199380Listed by: RALEIGH AND BEYOND REAL ESTATE - Coming SoonOpen Sat, 1 to 3pm
 $1,550,000Coming Soon5 beds 5 baths4,211 sq. ft.
114 Crestview Road, Raleigh, NC 27609
MLS# 10199273Listed by: BERKSHIRE HATHAWAY HOMESERVICE - Coming Soon
 $1,245,000Coming Soon6 beds 6 baths4,489 sq. ft.
2712 Ashland Street, Raleigh, NC 27608
MLS# 10199224Listed by: HODGE & KITTRELL SOTHEBY'S INT - Coming SoonOpen Sun, 3 to 5pm
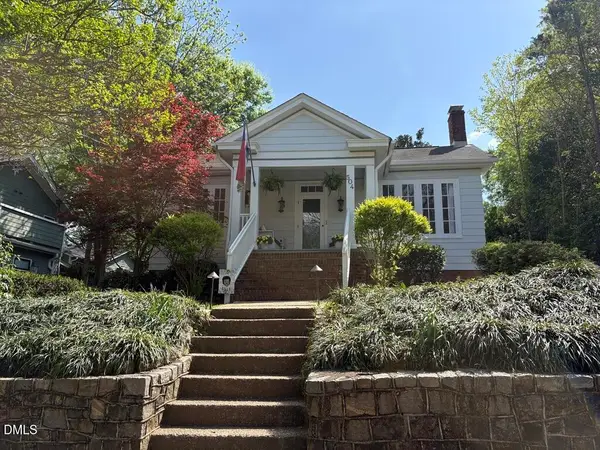 $975,000Coming Soon3 beds 3 baths1,780 sq. ft.
504 Holden Street, Raleigh, NC 27604
MLS# 10199161Listed by: CAROLINA'S CHOICE REAL ESTATE - Coming Soon
 $659,998Coming Soon4 beds 4 baths2,183 sq. ft.
7904 Pine Timber Drive, Raleigh, NC 27613
MLS# 10199126Listed by: HALL REALTY


Protect your home and budget from life's surprises with an Assurant Home Warranty, backed by a partner that supports you through every step of homeownership. Explore Plans.
© 2026 Better Homes and Gardens Real Estate LLC. An Anywhere Real Estate company. All rights reserved. Better Homes and Gardens® Real Estate is a registered trademark owned by Meredith Operations Corporation, licensed to Better Homes and Gardens Real Estate LLC and used with permission. Better Homes and Gardens Real Estate LLC fully supports the principles of the Fair Housing Act and the Equal Opportunity Act. Listing information is deemed reliable but is not guaranteed accurate.
Each office is independently owned and operated.
Any services or products provided by third parties are not provided by, affiliated with or related to Better Homes and Gardens Real Estate LLC, or its affiliated companies.