
1105 Erins Way Lane, Raleigh, NC 27614
Local realty services provided by:Better Homes and Gardens Real Estate Paracle
Listed by: brenda dozer
Office: that house realty
MLS#:10194880
Source:RD
Price summary
- Price:$1,199,500
- Price per sq. ft.:$270.95
About this home
Custom Executive Home on 2.52 Acres in North Raleigh's Avanlea Discover the perfect blend of stately elegance and total privacy in this traditional brick executive home, nestled on a rare 2.52-acre lot in the highly coveted Avanlea community. Spanning 4,427 square feet of meticulously maintained living space, this property delivers the ultimate footprint for both sophisticated entertaining and effortless daily living. At the heart of the home is a dream kitchen, masterfully designed with custom, hand-finished cherry cabinets and striking, premium Brass Blue granite countertops. Culinary enthusiasts will love the premium appliance suite, featuring a high-performance Thermador gas cooktop and a Miele convection wall oven. A custom split-level center island anchors the space—perfectly designed for table-height social seating on one side and a lower, dedicated surface optimized for bread making and dough rolling on the other. The traditional multi-story layout features 4 generous bedrooms, a dedicated private office/library space perfect for remote work, and 3.5 beautifully appointed bathrooms. For those looking to expand, the home includes a rough-in plumbing setup ready for an easy 4th tub or shower installation. The lower level features a large finished basement designed purely with leisure and hospitality in mind. The layout divides into two distinct experiences: one side is outfitted with premium audio equipment for an immersive home theater experience, while the opposite side features floor-to-ceiling built-in bookcases—creating a quiet reading lounge or recreation space. Complete with its own private secondary kitchenette, a half-bath and a large utility room featuring a dedicated full-size refrigerator and deep freezer, this level functions as the ultimate retreat or game-day headquarters. The owner's completed infrastructure and mechanical upgrades that offer peace of mind. A brand-new 50-year roof and new skylights were installed in 2023, bathing the home in natural light while ensuring decades of protection. That same year, a new water heater and a high-efficiency heat pump were added to optimize climate control and lower utility costs. The oversized garage is also complete with a dedicated 50-amp EV charging outlet. The surrounding woods offer an unparalleled private oasis rarely found in suburban Raleigh developments. Located in the premier 27614 zip code, it offers proximity to retail, corporate centers, and the best amenities North Raleigh has to offer....
Contact an agent
Home facts
- Year built:1995
- Subdivision & Development:Avanlea
- Listing ID #:10194880
- Added:1 day(s) ago
- Updated:September 27, 2026 at 12:17 PM
Rooms and interior
- Bedrooms:4
- Total bathrooms:4
- Full bathrooms:3
- Rooms Total:12
- Flooring:Carpet, Ceramic Tile, Cork, Hardwood, Linoleum, Luxury Vinyl
- Bathrooms Description:Bathtub/Shower Combination, Double Vanity, Separate Shower, Walk-In Shower, Whirlpool Tub
- Kitchen Description:Built-In Electric Oven, Convection Oven, Cooktop, Dishwasher, Dryer, ENERGY STAR Qualified Appliances, Electric Water Heater, Free-Standing Refrigerator, Gas Cooktop, Plumbed For Ice Maker, Propane Cooktop, Refrigerator, Self Cleaning Oven, Stainless Steel Appliance(s), Vented Exhaust Fan, Wall Oven, Water Purifier Owned, Water Softener Owned
- Basement:Yes
- Basement Description:Bath/Stubbed, Finished, Full, Heated, Interior Entry
- Living area:4,427 sq. ft.
Heating and cooling
- Cooling:Attic Fan, Ceiling Fan(s), Central Air, Electric, Heat Pump, Multi Units
- Heating:Forced Air, Heat Pump, Propane, Varies by Unit
- Central air:Yes
Structure and exterior
- Roof:Architectural Shingle
- Year built:1995
- Building area:4,427 sq. ft.
- Lot area:2.52 Acres
- Lot Features:Back Yard, Hardwood Trees, Irregular Lot, Landscaped, Many Trees, Private, Secluded, Wooded
- Architectural Style:Traditional, Transitional
- Construction Materials:Brick Veneer, Vinyl Siding
- Exterior Features:Deck, Fire Pit, Front Porch, Private Yard, Rain Gutters, Rear Porch, Screened
- Foundation Description:Block, Concrete Perimeter, Slab
- Levels:Two
Schools
- High school:Wake - Millbrook High
- Middle school:Wake - West Millbrook Middle
- Elementary school:Wake - Brassfield Road Elementary
Utilities
- Water:Private, Well
- Sewer:Septic Tank
Finances and disclosures
- Price:$1,199,500
- Price per sq. ft.:$270.95
- Tax amount:$6,272
Features and amenities
- Laundry features:Electric Dryer Hookup, Gas Dryer Hookup, Inside, Laundry Chute, Laundry Room, Main Level, Sink, Washer Hookup
- Amenities:Blinds, Screens, Skylight(s), Tinted Windows, Window Treatments, Wood Frames
Parking
- Total parking spaces:5
- Parking description:Concrete, Driveway, Garage, Garage Door Opener, Garage Faces Rear, Gravel, On Site, Oversized, Parking Pad
- Garage:Yes
- Garage spaces:2
 Listings marked with a Doorify MLS icon are provided courtesy of the Doorify MLS, of North Carolina, Internet Data Exchange Database. Brokers make an effort to deliver accurate information, but buyers should independently verify any information on which they will rely in a transaction. The listing broker shall not be responsible for any typographical errors, misinformation, or misprints, and they shall be held totally harmless from any damages arising from reliance upon this data. This data is provided exclusively for consumers’ personal, non-commercial use. Copyright 2026 Doorify MLS of North Carolina. All rights reserved.
New listings near 1105 Erins Way Lane
- Coming Soon
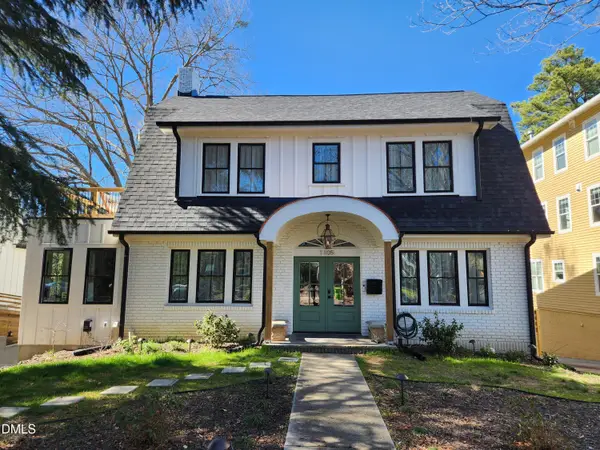 $1,499,000Coming Soon4 beds 4 baths3,513 sq. ft.
1105 Mordecai Drive, Raleigh, NC 27604
MLS# 10195138Listed by: THE ACORN AGENCY, LLC - Coming Soon
 $699,000Coming Soon4 beds 3 baths3,028 sq. ft.
10217 River Bank Drive, Raleigh, NC 27614
MLS# 10195025Listed by: HOWARD HANNA ALLEN TATE RALEIGH FALLS OF NEUSE - Coming Soon
 $675,000Coming Soon4 beds 3 baths2,887 sq. ft.
2413 Gerber Court, Raleigh, NC 27614
MLS# 10195027Listed by: CHOICE RESIDENTIAL REAL ESTATE - Coming Soon
 $465,000Coming Soon3 beds 3 baths2,331 sq. ft.
6100 Parker Croft Court, Raleigh, NC 27609
MLS# 10195032Listed by: SPENCER PROPERTIES - Coming Soon
 $450,000Coming Soon3 beds 3 baths2,477 sq. ft.
5600 Cardinal Landing Drive, Raleigh, NC 27603
MLS# 10194684Listed by: COLDWELL BANKER ADVANTAGE - Coming Soon
 $1,099,900Coming Soon5 beds 6 baths4,567 sq. ft.
8607 Stonechase Drive, Raleigh, NC 27613
MLS# 10194450Listed by: REALTY WORLD CAROLINA PROP - Coming Soon
 $3,450,000Coming Soon4 beds 6 baths4,958 sq. ft.
5321 Inglewood Lane, Raleigh, NC 27609
MLS# 10194394Listed by: RICH REALTY GROUP - Coming Soon
 $569,990Coming Soon4 beds 3 baths2,548 sq. ft.
3898 Bluffwind Drive, Raleigh, NC 27603
MLS# 10194177Listed by: RAYA HOMES LLC - Coming Soon
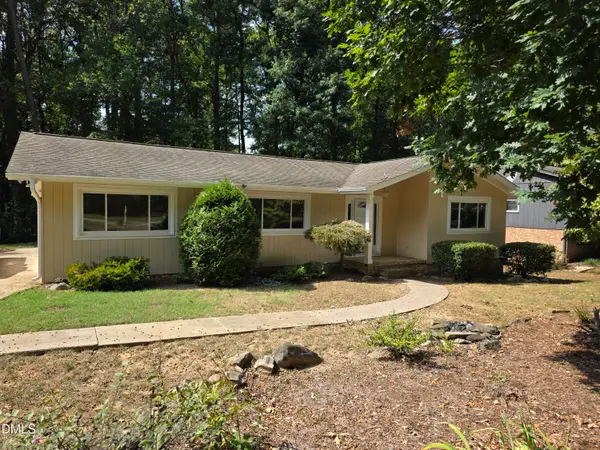 $475,000Coming Soon4 beds 2 baths1,900 sq. ft.
6721 Brookhollow Drive, Raleigh, NC 27615
MLS# 10193798Listed by: RALEIGH AND BEYOND REAL ESTATE - Coming Soon
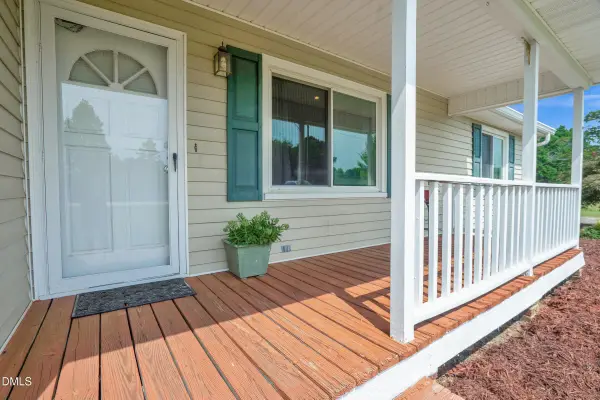 $350,000Coming Soon3 beds 2 baths1,257 sq. ft.
10008 Jordan Road, Raleigh, NC 27603
MLS# 10193554Listed by: CHOICE RESIDENTIAL REAL ESTATE


Protect your home and budget from life's surprises with an Assurant Home Warranty, backed by a partner that supports you through every step of homeownership. Explore Plans.
© 2026 Better Homes and Gardens Real Estate LLC. An Anywhere Real Estate company. All rights reserved. Better Homes and Gardens® Real Estate is a registered trademark owned by Meredith Operations Corporation, licensed to Better Homes and Gardens Real Estate LLC and used with permission. Better Homes and Gardens Real Estate LLC fully supports the principles of the Fair Housing Act and the Equal Opportunity Act. Listing information is deemed reliable but is not guaranteed accurate.
Each office is independently owned and operated.
Any services or products provided by third parties are not provided by, affiliated with or related to Better Homes and Gardens Real Estate LLC, or its affiliated companies.