
1122 Hightower Street, Raleigh, NC 27610
Local realty services provided by:Better Homes and Gardens Real Estate Paracle
1122 Hightower Street,Raleigh, NC 27610
$719,900
- 4 Beds
- 3 Baths
- 2,223 sq. ft.
- Single family
- Active
Listed by: jason queen, chris moore
Office: monarch realty co.
MLS#:10193383
Source:RD
Price summary
- Price:$719,900
- Price per sq. ft.:$323.84
About this home
Beautifully designed, brand-new, and thoughtfully located—this is the kind of home that feels special the moment you walk through the door. This stunning 4-bedroom new construction home brings together modern design, beautiful finishes, and something increasingly hard to find this close to Downtown Raleigh: a spacious yard. Inside, natural light fills the open-concept main living area. At the center of it all is a beautifully appointed kitchen with an oversized island that gives you plenty of room for cooking, gathering, casual meals, and conversation. The kitchen flows effortlessly into the dining and living areas. And when it's time to slow down, the screened-in back porch offers the perfect place. Step outside and you'll find a generous yard with room to make the space your own—whether that means a garden, play area, outdoor entertaining, or simply having room to breathe. It's a rare combination of new construction, modern design, and meaningful outdoor space in such a convenient location. Downtown Raleigh is just minutes away, along with John Chavis Memorial Park, Transfer Co. Food Hall, Left Hook Coffee, Red Hat Amphitheater, Alamo Drafthouse Cinema, restaurants, breweries, shopping, and the many events and experiences that make Raleigh such a great place to call home. This is more than a new construction home—it's an opportunity to enjoy the best of modern living while staying connected to everything that makes Downtown Raleigh special. Owner of 1122 Hightower also owns 1120 Hightower with construction slated to begin Nov. 2026 - ask us about customization options....
Contact an agent
Home facts
- Year built:2026
- Subdivision & Development:Not in a Subdivision
- Listing ID #:10193383
- Added:2 day(s) ago
- Updated:September 20, 2026 at 02:06 AM
Rooms and interior
- Bedrooms:4
- Total bathrooms:3
- Full bathrooms:2
- Rooms Total:9
- Flooring:Luxury Vinyl, Tile, Wood
- Dining Description:Eat-in Kitchen, Kitchen/Dining Room Combination, Living/Dining Room Combination
- Bathrooms Description:Bathtub/Shower Combination, Walk-In Shower, Water Closet
- Kitchen Description:Dishwasher, Disposal, Free-Standing Gas Range, Gas Range, Gas Water Heater, Microwave, Plumbed For Ice Maker, Propane Water Heater, Tankless Water Heater, Water Heater
- Living area:2,223 sq. ft.
Heating and cooling
- Cooling:Heat Pump, Zoned
- Heating:Propane
Structure and exterior
- Roof:Architectural Shingle
- Year built:2026
- Building area:2,223 sq. ft.
- Lot area:0.12 Acres
- Lot Features:Back Yard, City Lot, Cleared, Corners Marked, Few Trees, Near Public Transit, Rectangular Lot
- Architectural Style:Contemporary, Modern
- Construction Materials:Block, Fiber Cement
- Exterior Features:Covered, Deck, Front Porch, Rain Gutters, Screened
- Foundation Description:Stem Walls
- Levels:Two
Schools
- High school:Wake - Southeast Raleigh High
- Middle school:Wake - Centennial Campus Middle
- Elementary school:Wake - Southeast Raleigh Elementary
Utilities
- Water:Public
- Sewer:Public Sewer
Finances and disclosures
- Price:$719,900
- Price per sq. ft.:$323.84
- Tax amount:$1,160
Features and amenities
- Laundry features:In Hall, In Unit, Inside, Laundry Room, Upper Level
Parking
- Total parking spaces:4
- Parking description:Concrete, Driveway, Garage, Garage Door Opener, Garage Faces Front, Off Street, On Site, On Street
- Garage:Yes
- Garage spaces:2
 Listings marked with a Doorify MLS icon are provided courtesy of the Doorify MLS, of North Carolina, Internet Data Exchange Database. Brokers make an effort to deliver accurate information, but buyers should independently verify any information on which they will rely in a transaction. The listing broker shall not be responsible for any typographical errors, misinformation, or misprints, and they shall be held totally harmless from any damages arising from reliance upon this data. This data is provided exclusively for consumers’ personal, non-commercial use. Copyright 2026 Doorify MLS of North Carolina. All rights reserved.
New listings near 1122 Hightower Street
- Coming Soon
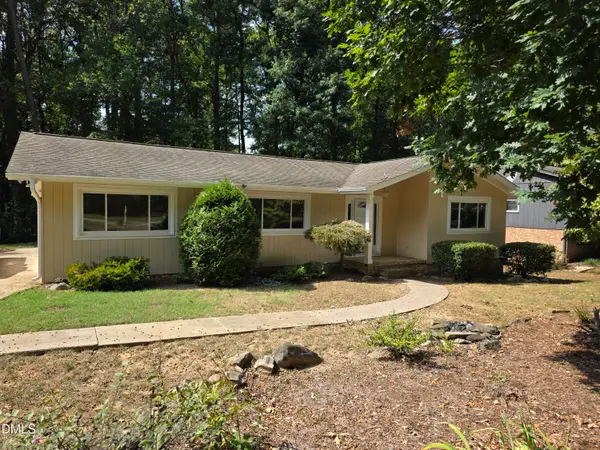 $475,000Coming Soon4 beds 2 baths1,900 sq. ft.
6721 Brookhollow Drive, Raleigh, NC 27615
MLS# 10193798Listed by: RALEIGH AND BEYOND REAL ESTATE - Coming Soon
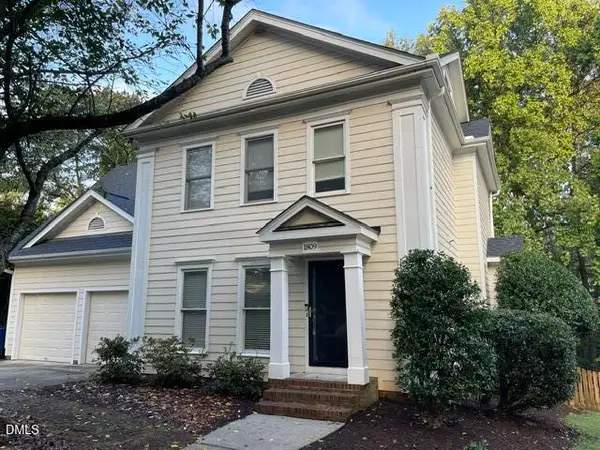 $655,000Coming Soon4 beds 3 baths2,401 sq. ft.
1809 Oakboro Drive, Raleigh, NC 27614
MLS# 10193779Listed by: NAVIGATE REALTY - Coming Soon
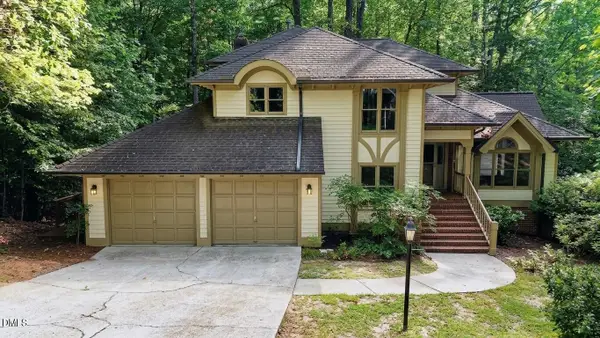 $700,000Coming Soon5 beds 4 baths3,899 sq. ft.
12416 Whartons Way, Raleigh, NC 27613
MLS# 10193650Listed by: THE PROSPEROUS AGENCY - Coming Soon
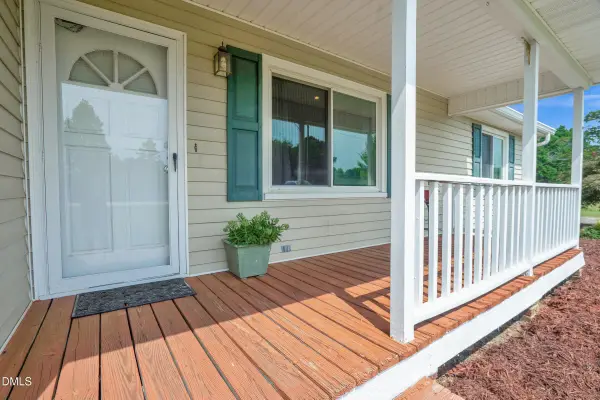 $350,000Coming Soon3 beds 2 baths1,257 sq. ft.
10008 Jordan Road, Raleigh, NC 27603
MLS# 10193554Listed by: CHOICE RESIDENTIAL REAL ESTATE - Coming Soon
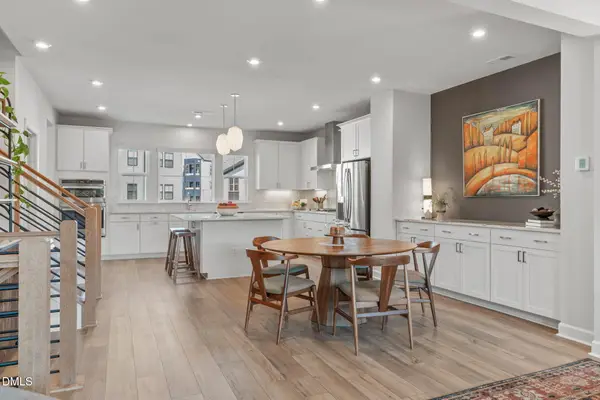 $575,000Coming Soon4 beds 4 baths2,475 sq. ft.
4722 Cypress Tree Lane, Raleigh, NC 27612
MLS# 10193462Listed by: HARMONY REALTY LLC - New
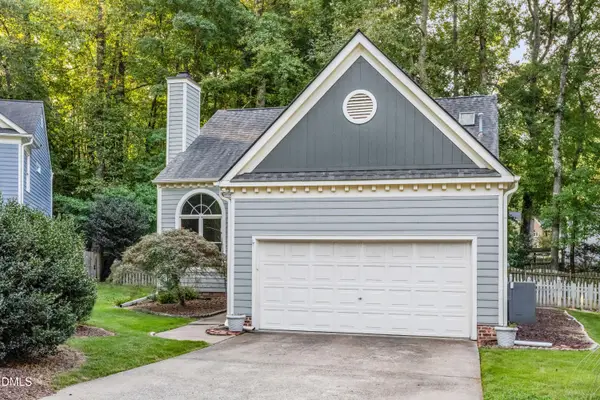 $475,000Active3 beds 3 baths1,775 sq. ft.
8100 Greywinds Drive, Raleigh, NC 27615
MLS# 10193879Listed by: FATHOM REALTY NC, LLC - New
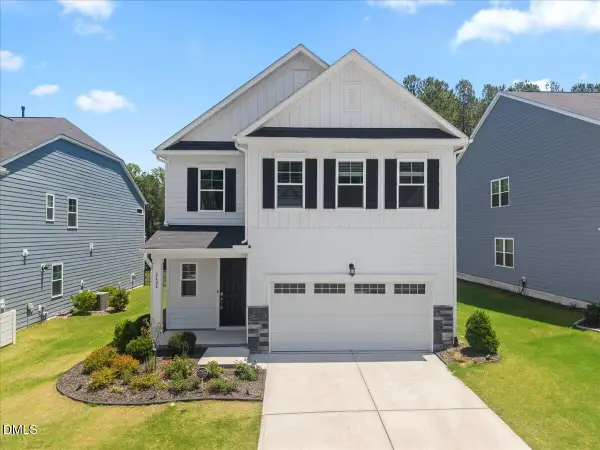 $475,000Active-- beds 3 baths2,831 sq. ft.
2424 Pikes Peak Drive, Raleigh, NC 27616
MLS# 10193880Listed by: EXP REALTY, LLC - C - New
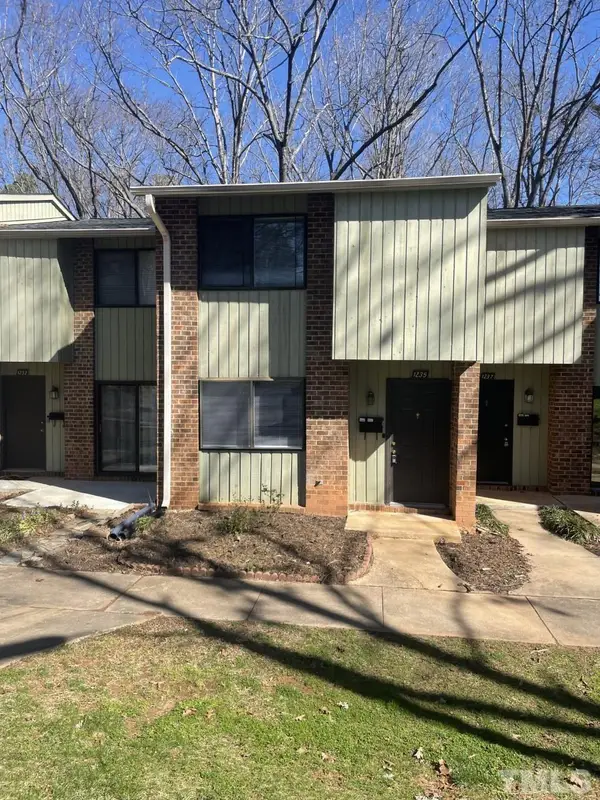 $130,000Active-- beds 1 baths1,140 sq. ft.
1235 Teakwood Place, Raleigh, NC 27606
MLS# 10193859Listed by: AMMONS PITTMAN PROPERTY MANAGE - Open Sun, 1 to 5pmNew
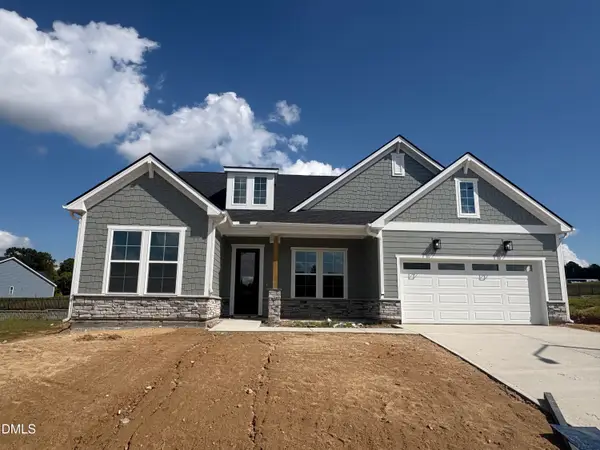 $693,000Active3 beds 3 baths2,395 sq. ft.
2417 Gracemount Drive, Raleigh, NC 27610
MLS# 10193862Listed by: TOLL BROTHERS, INC. - New
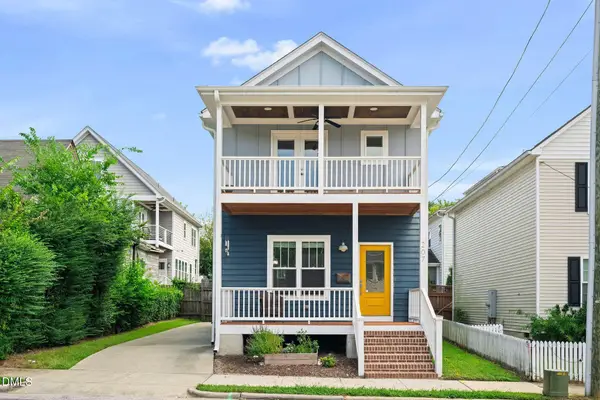 $499,000Active3 beds 3 baths1,323 sq. ft.
207 Camden Street, Raleigh, NC 27601
MLS# 10193848Listed by: PROPERTY SPECIFIC, LLC


Protect your home and budget from life's surprises with an Assurant Home Warranty, backed by a partner that supports you through every step of homeownership. Explore Plans.
© 2026 Better Homes and Gardens Real Estate LLC. An Anywhere Real Estate company. All rights reserved. Better Homes and Gardens® Real Estate is a registered trademark owned by Meredith Operations Corporation, licensed to Better Homes and Gardens Real Estate LLC and used with permission. Better Homes and Gardens Real Estate LLC fully supports the principles of the Fair Housing Act and the Equal Opportunity Act. Listing information is deemed reliable but is not guaranteed accurate.
Each office is independently owned and operated.
Any services or products provided by third parties are not provided by, affiliated with or related to Better Homes and Gardens Real Estate LLC, or its affiliated companies.