
1147 Harp Street, Raleigh, NC 27604
Local realty services provided by:Better Homes and Gardens Real Estate Paracle
1147 Harp Street,Raleigh, NC 27604
$789,900
- 3 Beds
- 3 Baths
- 1,835 sq. ft.
- Multi-family
- Pending
Listed by: lexie batchelor
Office: dogwood properties
MLS#:10168519
Source:RD
Price summary
- Price:$789,900
- Price per sq. ft.:$430.46
- Monthly HOA dues:$143
About this home
Beautifully maintained home in the heart of Downtown Raleigh, filled with abundant natural light and timeless hardwood floors throughout. The newly renovated chef's kitchen features extensive storage and countertop space, a gas range, and crisp white cabinetry. The spacious primary suite includes a beautifully updated bath with double vanities and a walk-in shower. Additional highlights include new front and rear windows, a detached two-car garage with a private gym above, an adorable courtyard perfect for relaxing or entertaining, and a reverse osmosis water purification system for added comfort and convenience.
Contact an agent
Home facts
- Year built:2002
- Listing ID #:10168519
- Added:50 day(s) ago
- Updated:July 10, 2026 at 09:05 AM
Rooms and interior
- Bedrooms:3
- Total bathrooms:3
- Full bathrooms:2
- Rooms Total:7
- Flooring:Carpet, Hardwood, Tile
- Dining Description:Eat-in Kitchen
- Bathrooms Description:Bathtub/Shower Combination, Walk-In Shower
- Kitchen Description:Dishwasher, Disposal, Electric Water Heater, Gas Range, Stainless Steel Appliance(s)
- Living area:1,835 sq. ft.
Heating and cooling
- Cooling:Central Air, Electric
- Heating:Central, Forced Air
- Central air:Yes
Structure and exterior
- Roof:Shingle
- Year built:2002
- Building area:1,835 sq. ft.
- Lot area:0.08 Acres
- Lot Features:Landscaped
- Architectural Style:Transitional
- Construction Materials:HardiPlank Type, Stone
- Exterior Features:Fenced Yard, Front Porch, Patio
- Levels:Two
Schools
- High school:Wake - Broughton
- Middle school:Wake - Oberlin
- Elementary school:Wake - Conn
Utilities
- Water:Public
- Sewer:Public Sewer
Finances and disclosures
- Price:$789,900
- Price per sq. ft.:$430.46
- Tax amount:$6,264
Features and amenities
- Laundry features:Laundry Closet, Lower Level
Parking
- Parking description:Detached, Garage Faces Rear
- Garage:Yes
- Garage spaces:2
 Listings marked with a Doorify MLS icon are provided courtesy of the Doorify MLS, of North Carolina, Internet Data Exchange Database. Brokers make an effort to deliver accurate information, but buyers should independently verify any information on which they will rely in a transaction. The listing broker shall not be responsible for any typographical errors, misinformation, or misprints, and they shall be held totally harmless from any damages arising from reliance upon this data. This data is provided exclusively for consumers’ personal, non-commercial use. Copyright 2026 Doorify MLS of North Carolina. All rights reserved.
New listings near 1147 Harp Street
- New
 $409,900Active3 beds 3 baths1,718 sq. ft.
6810 Milligan Way, Raleigh, NC 27613
MLS# 10179172Listed by: CAMBRIDGE & ASSOC. R.E. GROUP - Coming Soon
 $185,000Coming Soon2 beds 2 baths
1208 Schaub Drive, Raleigh, NC 27606
MLS# 10179180Listed by: COSTELLO REAL ESTATE & INVESTM - New
 $348,000Active3 beds 4 baths1,917 sq. ft.
4750 Black Mountain Path, Raleigh, NC 27612
MLS# 10179183Listed by: COLDWELL BANKER ADVANTAGE - New
 $795,000Active3 beds 3 baths2,706 sq. ft.
4908 Majestic Prince Court, Raleigh, NC 27606
MLS# 10179186Listed by: NAVIGATE REALTY - New
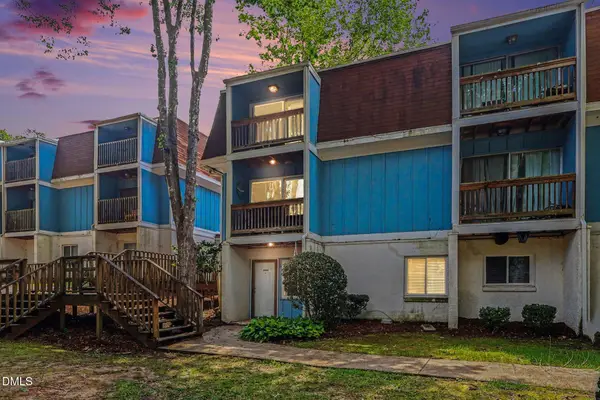 Listed by BHGRE$210,000Active3 beds 2 baths1,147 sq. ft.
7040 Longstreet Drive, Raleigh, NC 27615
MLS# 10179193Listed by: BETTER HOMES & GARDENS REAL ES - New
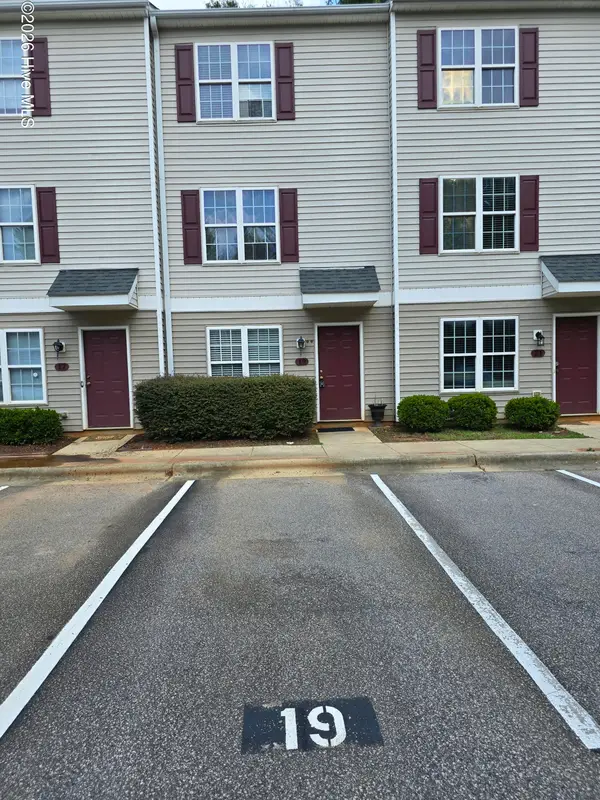 $282,000Active3 beds 4 baths1,280 sq. ft.
19 Red Lane, Raleigh, NC 27606
MLS# 100587791Listed by: UNITED REAL ESTATE EAST CAROLINA - New
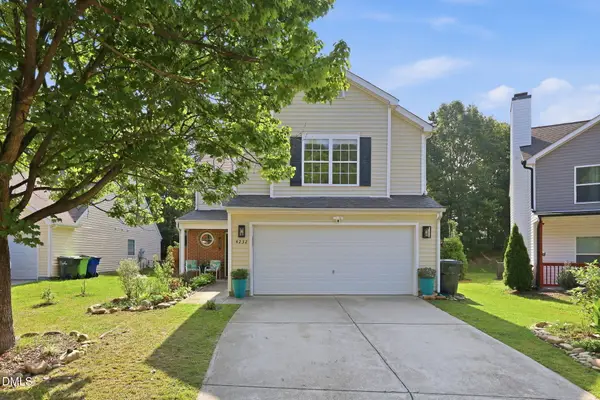 $359,000Active4 beds 3 baths2,123 sq. ft.
4232 Dalcross Road, Raleigh, NC 27610
MLS# 10179139Listed by: COMPASS -- RALEIGH - New
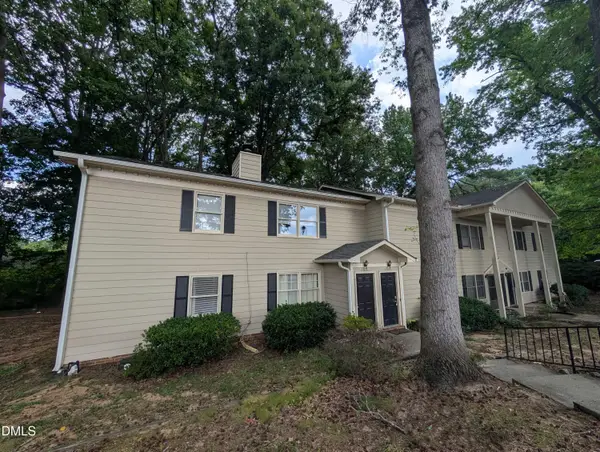 $160,000Active2 beds 2 baths904 sq. ft.
2610 Masonboro Court, Raleigh, NC 27604
MLS# 10179143Listed by: RE/MAX LEGACY - New
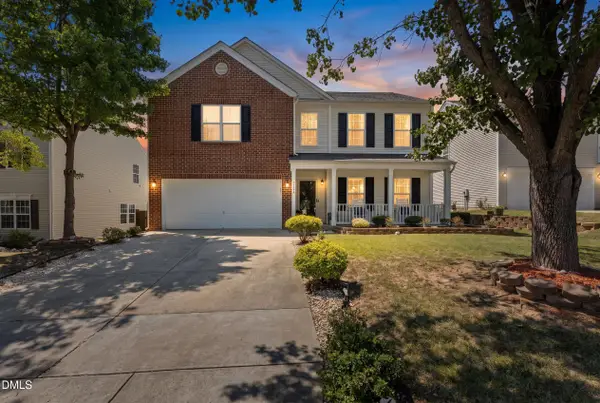 $425,000Active3 beds 3 baths2,929 sq. ft.
5304 Seaspray Lane, Raleigh, NC 27610
MLS# 10179149Listed by: LPT REALTY, LLC - New
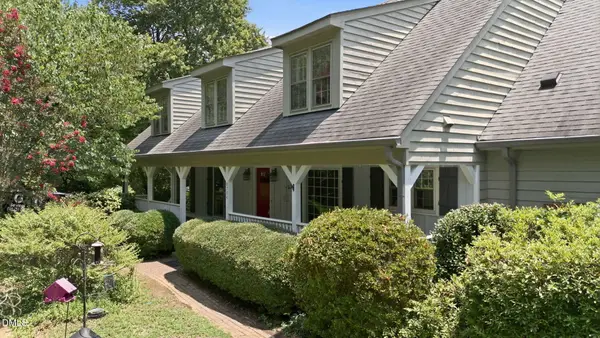 $700,000Active3 beds 3 baths3,321 sq. ft.
8704 Danbury Circle, Raleigh, NC 27613
MLS# 10179156Listed by: COMPASS -- RALEIGH


Protect your home and budget from life's surprises with an Assurant Home Warranty, backed by a partner that supports you through every step of homeownership. Explore Plans.
© 2026 Better Homes and Gardens Real Estate LLC. An Anywhere Real Estate company. All rights reserved. Better Homes and Gardens® Real Estate is a registered trademark owned by Meredith Operations Corporation, licensed to Better Homes and Gardens Real Estate LLC and used with permission. Better Homes and Gardens Real Estate LLC fully supports the principles of the Fair Housing Act and the Equal Opportunity Act. Listing information is deemed reliable but is not guaranteed accurate.
Each office is independently owned and operated.
Any services or products provided by third parties are not provided by, affiliated with or related to Better Homes and Gardens Real Estate LLC, or its affiliated companies.