
1206 Stanridge Drive, Raleigh, NC 27613
Local realty services provided by:Better Homes and Gardens Real Estate Paracle
1206 Stanridge Drive,Raleigh, NC 27613
$1,150,000
- 4 Beds
- 4 Baths
- 5,362 sq. ft.
- Single family
- Coming Soon
Listed by: carla freund
Office: keller williams legacy
MLS#:10193886
Source:RD
Price summary
- Price:$1,150,000
- Price per sq. ft.:$214.47
About this home
Welcome to this stunning, sun-drenched Custom Estate nestled on an expansive, near 2-acre lot! Designed with exceptional versatility and unmatched comfort, this multi-generational home seamlessly combines luxury living with an incredible ADA-compliant, walk-out basement in-law suite. The main level boasts a bright, open floor plan flooded with great natural light. The private primary suite serves as a true retreat, featuring its own private deck—perfect for your morning coffee. The main floor hosts a partially open living room and kitchen, dining room, laundry room, drop zone, and a dedicated home office, offering the ideal layout for single-level daily living. The second floor features two large bedrooms, an oversized bonus room and a large unfinished attic suitable for future finished space. The functional drop zone off the garage keeps busy lives organized, while a huge walk-in attic provides effortless storage. The chef's kitchen flows freely into the living spaces and the breakfast nook opens directly out to a beautiful screened porch and an adjoining deck, offering panoramic views of your massive backyard. The spectacular lower-level in-law suite is an absolute game-changer. This ADA-compliant suite, features a wide-open floor plan encompassing a spacious living room, dining area, and a fully equipped kitchen complete with a sink, refrigerator, and microwave. A generous bedroom, large accessible bathroom, and fantastic storage complete the living quarters. The suite offers independence with its own dedicated exterior entry, a private patio, and a private doorbell at the dedicated interior staircase leading to the main level. The exterior entry is located off the extensive patio in the backyard. The interior entry is located off the mud room area. Additionally, the lower level features a massive unfinished basement area with with a water softener—perfect for a workshop, home gym, or future expansion. Experience the peace of acreage living without sacrificing modern convenience. It's located in an off the beaten path area of Raleigh-Durham between North Raleigh and Brier Creek, convenient to 540 and RDU. This is truly a rare find. Showings begin Saturday 9-26-26...
Contact an agent
Home facts
- Year built:2005
- Subdivision & Development:Mayfair
- Listing ID #:10193886
- Updated:September 20, 2026 at 04:02 AM
Rooms and interior
- Bedrooms:4
- Total bathrooms:4
- Full bathrooms:3
- Rooms Total:13
- Flooring:Carpet, Wood
- Bathrooms Description:Double Vanity
- Kitchen Description:Dishwasher, Microwave, Stainless Steel Appliance(s)
- Basement:Yes
- Basement Description:Apartment, Daylight, Exterior Entry, Finished, Heated, Interior Entry, Partially Finished, Storage Space, Sump Pump, Walk-In Crawl Space, Walk-Out Access
- Living area:5,362 sq. ft.
Heating and cooling
- Cooling:Ceiling Fan(s), Central Air
- Heating:Central
- Central air:Yes
Structure and exterior
- Roof:Shingle
- Year built:2005
- Building area:5,362 sq. ft.
- Lot area:1.86 Acres
- Lot Features:Back Yard, Front Yard, Landscaped, Many Trees, Partially Cleared, Sprinklers In Front, Sprinklers In Rear
- Architectural Style:Transitional
- Construction Materials:Brick
- Exterior Features:Covered, Deck, Front Porch, Patio, Private Entrance, Screened, Storage
- Foundation Description:Other
- Levels:Three Or More, Two
Schools
- High school:Durham - Southern School of Energy and Sustainability
- Middle school:Durham - Neal Middle
- Elementary school:Durham - Spring Valley Elementary School
Utilities
- Water:Well
- Sewer:Septic Tank
Finances and disclosures
- Price:$1,150,000
- Price per sq. ft.:$214.47
- Tax amount:$7,376
Features and amenities
- Laundry features:Laundry Room, Main Level
Parking
- Parking description:Attached, Basement, Garage Faces Side
- Garage:Yes
- Garage spaces:2
 Listings marked with a Doorify MLS icon are provided courtesy of the Doorify MLS, of North Carolina, Internet Data Exchange Database. Brokers make an effort to deliver accurate information, but buyers should independently verify any information on which they will rely in a transaction. The listing broker shall not be responsible for any typographical errors, misinformation, or misprints, and they shall be held totally harmless from any damages arising from reliance upon this data. This data is provided exclusively for consumers’ personal, non-commercial use. Copyright 2026 Doorify MLS of North Carolina. All rights reserved.
New listings near 1206 Stanridge Drive
- Coming Soon
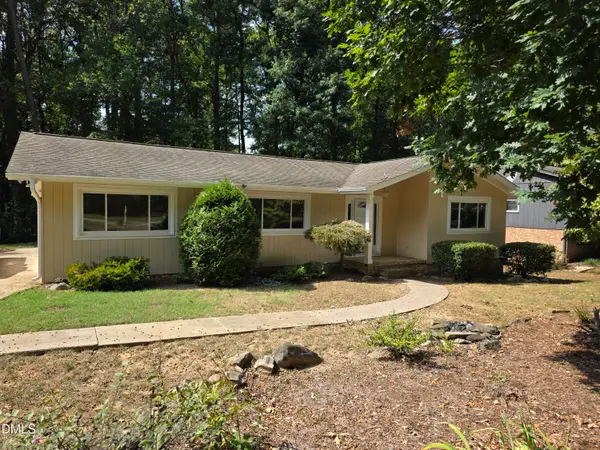 $475,000Coming Soon4 beds 2 baths1,900 sq. ft.
6721 Brookhollow Drive, Raleigh, NC 27615
MLS# 10193798Listed by: RALEIGH AND BEYOND REAL ESTATE - Coming Soon
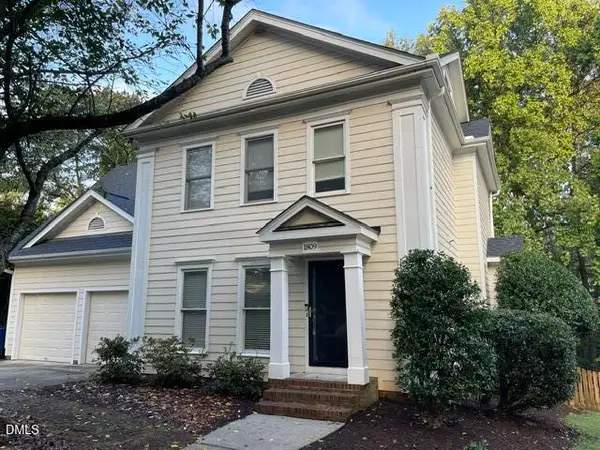 $655,000Coming Soon4 beds 3 baths2,401 sq. ft.
1809 Oakboro Drive, Raleigh, NC 27614
MLS# 10193779Listed by: NAVIGATE REALTY - Coming Soon
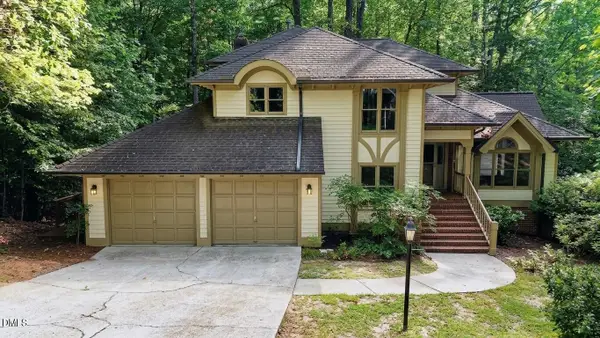 $700,000Coming Soon5 beds 4 baths3,899 sq. ft.
12416 Whartons Way, Raleigh, NC 27613
MLS# 10193650Listed by: THE PROSPEROUS AGENCY - Coming Soon
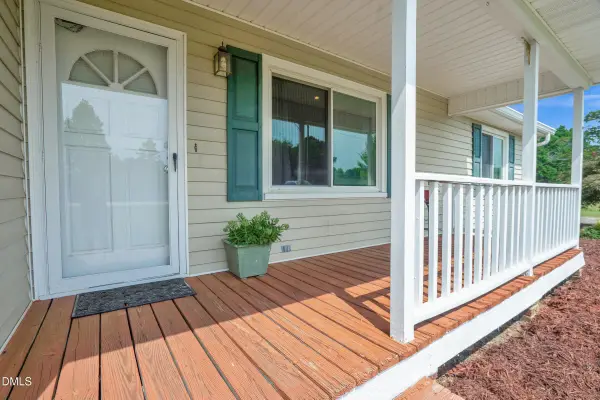 $350,000Coming Soon3 beds 2 baths1,257 sq. ft.
10008 Jordan Road, Raleigh, NC 27603
MLS# 10193554Listed by: CHOICE RESIDENTIAL REAL ESTATE - Coming Soon
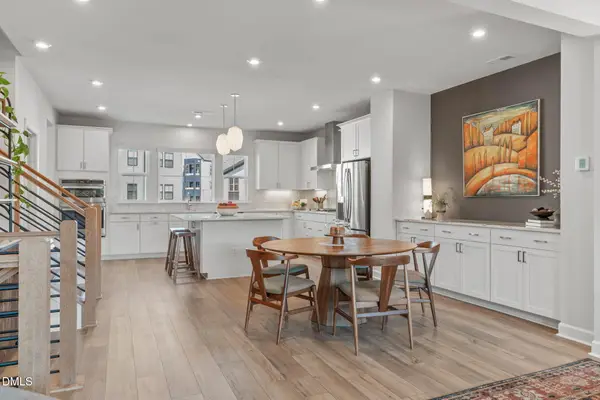 $575,000Coming Soon4 beds 4 baths2,475 sq. ft.
4722 Cypress Tree Lane, Raleigh, NC 27612
MLS# 10193462Listed by: HARMONY REALTY LLC - New
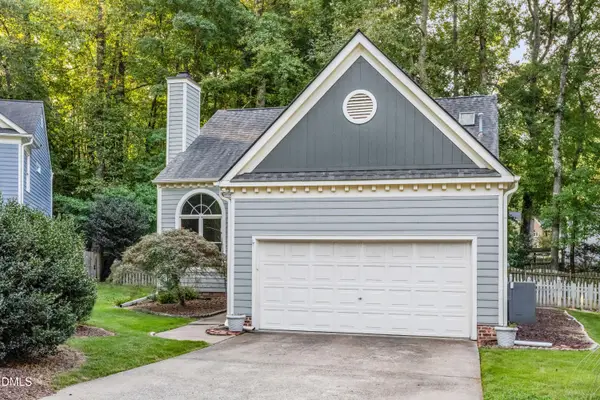 $475,000Active3 beds 3 baths1,775 sq. ft.
8100 Greywinds Drive, Raleigh, NC 27615
MLS# 10193879Listed by: FATHOM REALTY NC, LLC - New
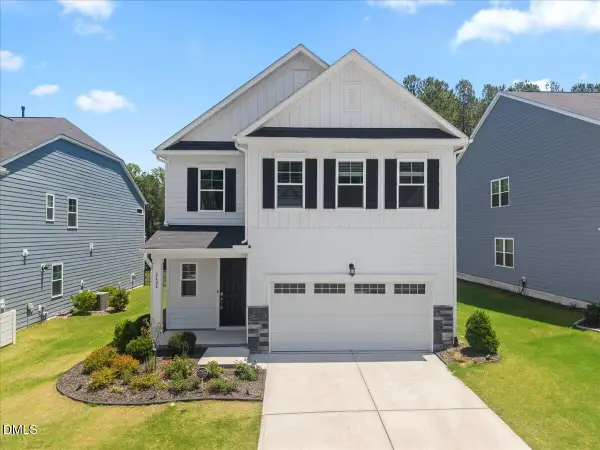 $475,000Active-- beds 3 baths2,831 sq. ft.
2424 Pikes Peak Drive, Raleigh, NC 27616
MLS# 10193880Listed by: EXP REALTY, LLC - C - New
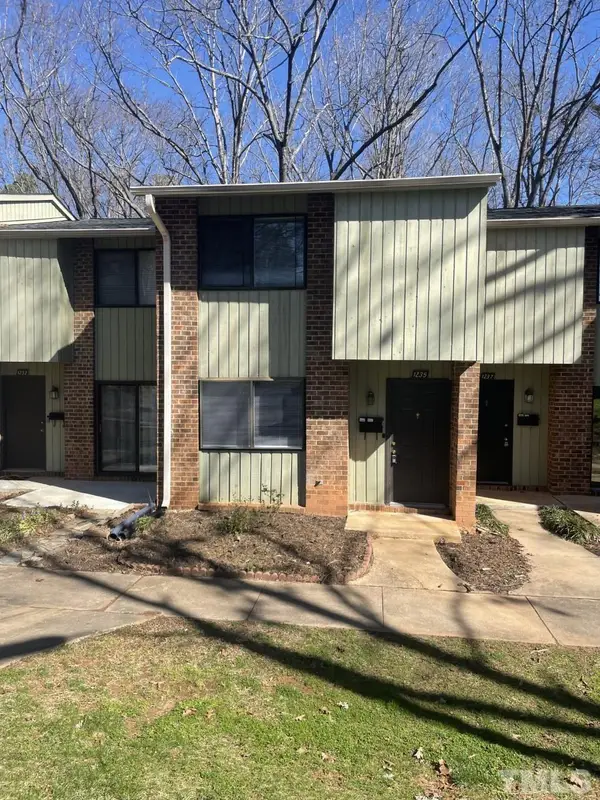 $130,000Active-- beds 1 baths1,140 sq. ft.
1235 Teakwood Place, Raleigh, NC 27606
MLS# 10193859Listed by: AMMONS PITTMAN PROPERTY MANAGE - Open Sun, 1 to 5pmNew
 $693,000Active3 beds 3 baths2,395 sq. ft.
2417 Gracemount Drive, Raleigh, NC 27610
MLS# 10193862Listed by: TOLL BROTHERS, INC.


Protect your home and budget from life's surprises with an Assurant Home Warranty, backed by a partner that supports you through every step of homeownership. Explore Plans.
© 2026 Better Homes and Gardens Real Estate LLC. An Anywhere Real Estate company. All rights reserved. Better Homes and Gardens® Real Estate is a registered trademark owned by Meredith Operations Corporation, licensed to Better Homes and Gardens Real Estate LLC and used with permission. Better Homes and Gardens Real Estate LLC fully supports the principles of the Fair Housing Act and the Equal Opportunity Act. Listing information is deemed reliable but is not guaranteed accurate.
Each office is independently owned and operated.
Any services or products provided by third parties are not provided by, affiliated with or related to Better Homes and Gardens Real Estate LLC, or its affiliated companies.