
1209 Harp Street, Raleigh, NC 27604
Local realty services provided by:Better Homes and Gardens Real Estate Paracle
Listed by: cynthia quarantello
Office: real broker llc.
MLS#:10200056
Source:RD
Price summary
- Price:$899,000
- Price per sq. ft.:$355.06
- Monthly HOA dues:$143
About this home
magine tree lined streets, neighborhood restaurants and coffee shops just a stroll from your front door, with the energy of Downtown Raleigh only minutes away. At 1209 Harp Street, enjoy the charm of Village at Pilot Mill in Raleigh's beloved Mordecai neighborhood, where beautiful residential streets meet the excitement of city living. Walk to the restaurants and local favorites along Person Street, explore the shops and dining at Seaboard Station, or enjoy nearby parks and green spaces before returning to your own private retreat. This beautifully updated detached home offers 2,532 square feet, 4 bedrooms and 3.5 baths, with distinctive designer touches featured in Midtown Magazine and showcased on the cover of 5West Magazine. Rich hardwood floors, high ceilings, elegant crown molding, fresh interior paint, designer lighting and carefully selected wallpaper create warmth and character throughout. Custom closet organization systems provide exceptional storage, including a new custom walk-in closet in the primary suite. The inviting living room features a gas fireplace with a marble surround, framed by custom-built cabinetry and bookshelves. The spacious kitchen offers granite countertops, a marble backsplash, stainless steel appliances, gas cooking, generous cabinetry and a pantry, complemented by a sunny breakfast area and separate dining room. The primary suite features a soaking tub, separate shower, double vanity and new custom walk-in closet, while two additional bedrooms provide comfortable accommodations and flexible living space. One of the home's most distinctive features is the fourth bedroom: a private bonus suite above the garage accessed by its own staircase, separate from the main bedroom area. Complete with a kitchenette, full bathroom and walk-in closet, this spacious retreat offers wonderful possibilities as a home office, art studio, teen retreat or guest suite. French doors open to a truly private courtyard enclosed by brick and aluminum fencing, creating an inviting outdoor setting for morning coffee, dining or relaxing at home without the maintenance of a large backyard. A covered front porch and attached two-car rear-entry garage add to the home's appeal. HOA services include lawn maintenance outside fenced areas, annual flower bed mulching and private alleyway maintenance. The current owners especially love walking to Stanbury for dinner, enjoying the restaurants, shops and neighborhood atmosphere that make this location so special. With its designer interiors, versatile fourth bedroom suite, private courtyard and exceptional location near Downtown Raleigh, 1209 Harp Street offers a wonderful balance of neighborhood charm, privacy and city living....
Contact an agent
Home facts
- Year built:2005
- Subdivision & Development:Village at Pilot Mill
- Listing ID #:10200056
- Added:2 day(s) ago
- Updated:October 26, 2026 at 12:34 PM
Rooms and interior
- Bedrooms:4
- Total bathrooms:4
- Full bathrooms:3
- Rooms Total:8
- Flooring:Carpet, Hardwood, Luxury Vinyl, Tile
- Dining Description:Eat-in Kitchen
- Bathrooms Description:Bathtub/Shower Combination, Double Vanity, Separate Shower, Soaking Tub, Walk-In Shower
- Kitchen Description:Dishwasher, Gas Range, Ice Maker, Microwave, Oven, Plumbed For Ice Maker, Range, Refrigerator, Stainless Steel Appliance(s), Washer/Dryer Stacked, Wine Cooler
- Living area:2,532 sq. ft.
Heating and cooling
- Cooling:Ceiling Fan(s), Central Air
- Heating:Electric, Fireplace(s)
- Central air:Yes
Structure and exterior
- Roof:Architectural Shingle
- Year built:2005
- Building area:2,532 sq. ft.
- Lot area:0.08 Acres
- Architectural Style:Traditional
- Construction Materials:HardiPlank Type
- Exterior Features:Courtyard, Covered, Covered Courtyard, Front Porch, Patio, Porch, Rain Gutters
- Foundation Description:Block
- Levels:Two
Schools
- High school:Wake - Needham Broughton High
- Middle school:Wake - Oberlin Middle
- Elementary school:Wake - Conn Elementary
Utilities
- Water:Public
- Sewer:Public Sewer
Finances and disclosures
- Price:$899,000
- Price per sq. ft.:$355.06
- Tax amount:$7,066
Features and amenities
- Laundry features:Laundry Closet
Parking
- Parking description:Attached, Concrete, Driveway, Garage, Garage Faces Rear
- Garage:Yes
- Garage spaces:2
 Listings marked with a Doorify MLS icon are provided courtesy of the Doorify MLS, of North Carolina, Internet Data Exchange Database. Brokers make an effort to deliver accurate information, but buyers should independently verify any information on which they will rely in a transaction. The listing broker shall not be responsible for any typographical errors, misinformation, or misprints, and they shall be held totally harmless from any damages arising from reliance upon this data. This data is provided exclusively for consumers’ personal, non-commercial use. Copyright 2026 Doorify MLS of North Carolina. All rights reserved.
New listings near 1209 Harp Street
- Coming Soon
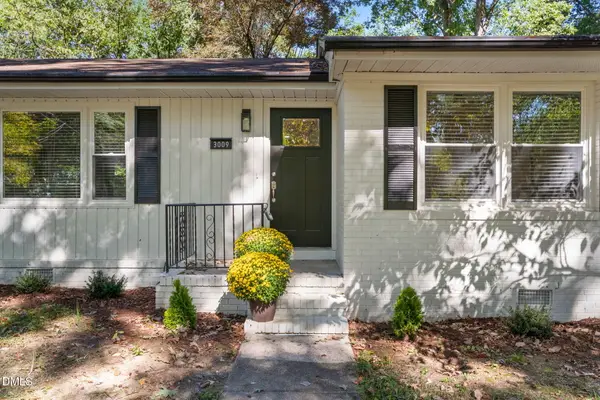 $499,999Coming Soon3 beds 2 baths1,417 sq. ft.
3009 Hickory Road, Raleigh, NC 27616
MLS# 10200193Listed by: EXP REALTY LLC - Coming SoonOpen Sun, 1 to 4pm
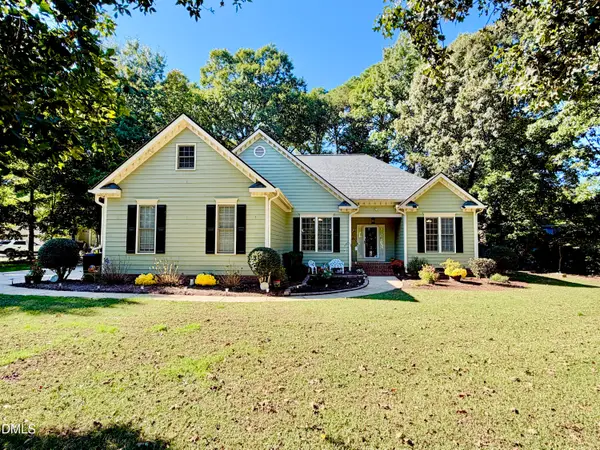 $675,000Coming Soon3 beds 3 baths2,900 sq. ft.
3200 Oaklyn Springs Drive, Raleigh, NC 27606
MLS# 10200093Listed by: LPT REALTY, LLC - Coming Soon
 $379,000Coming Soon3 beds 2 baths1,555 sq. ft.
3208 Long Bow Drive, Raleigh, NC 27604
MLS# 10199881Listed by: UMSTEAD REALTY, LLC - Coming Soon
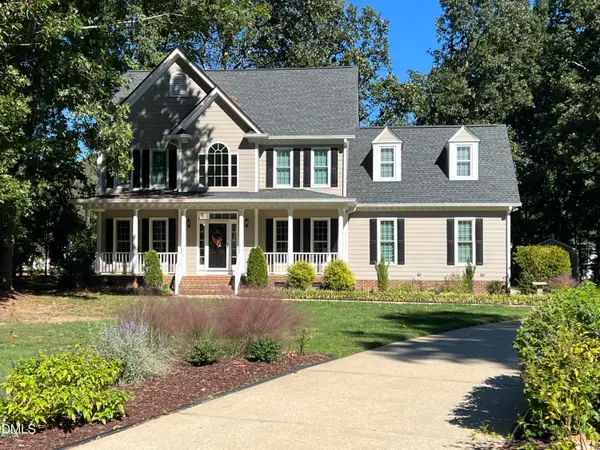 $710,000Coming Soon3 beds 3 baths2,308 sq. ft.
2900 Whitehart Lane, Raleigh, NC 27606
MLS# 10199621Listed by: HOWARD HANNA ALLEN TATE CARY - Coming Soon
 $650,000Coming Soon4 beds 3 baths3,374 sq. ft.
10317 Crisp Drive, Raleigh, NC 27614
MLS# 10199519Listed by: CHOICE RESIDENTIAL REAL ESTATE - Coming Soon
 $995,000Coming Soon4 beds 4 baths3,494 sq. ft.
10408 Veasey Mill Road, Raleigh, NC 27615
MLS# 10199469Listed by: BERKSHIRE HATHAWAY HOMESERVICE - Coming Soon
 $1,245,000Coming Soon6 beds 6 baths4,489 sq. ft.
2712 Ashland Street, Raleigh, NC 27608
MLS# 10199224Listed by: HODGE & KITTRELL SOTHEBY'S INT - Coming Soon
 $1,400,000Coming Soon5 beds 4 baths3,809 sq. ft.
8908 Sanctus Lane, Raleigh, NC 27613
MLS# 10198990Listed by: ANGELA DRUM TEAM REALTORS - Coming Soon
 $355,000Coming Soon3 beds 3 baths1,711 sq. ft.
12827 Tee Time Way, Raleigh, NC 27614
MLS# 10198870Listed by: THE OCEAN GROUP - Coming Soon
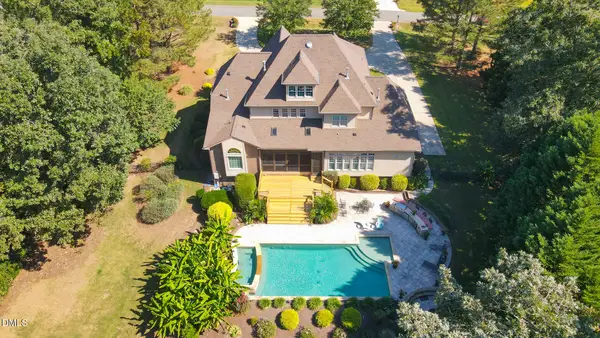 $1,450,000Coming Soon4 beds 5 baths4,575 sq. ft.
1085 Tacketts Pond Drive, Raleigh, NC 27614
MLS# 10198746Listed by: EXP REALTY LLC


Protect your home and budget from life's surprises with an Assurant Home Warranty, backed by a partner that supports you through every step of homeownership. Explore Plans.
© 2026 Better Homes and Gardens Real Estate LLC. An Anywhere Real Estate company. All rights reserved. Better Homes and Gardens® Real Estate is a registered trademark owned by Meredith Operations Corporation, licensed to Better Homes and Gardens Real Estate LLC and used with permission. Better Homes and Gardens Real Estate LLC fully supports the principles of the Fair Housing Act and the Equal Opportunity Act. Listing information is deemed reliable but is not guaranteed accurate.
Each office is independently owned and operated.
Any services or products provided by third parties are not provided by, affiliated with or related to Better Homes and Gardens Real Estate LLC, or its affiliated companies.