
12313 Fieldmist Drive, Raleigh, NC 27614
Local realty services provided by:Better Homes and Gardens Real Estate Paracle
12313 Fieldmist Drive,Raleigh, NC 27614
$768,000
- 5 Beds
- 3 Baths
- 3,082 sq. ft.
- Multi-family
- Active
Listed by: davina ray
Office: guru realty inc.
MLS#:10177181
Source:RD
Price summary
- Price:$768,000
- Price per sq. ft.:$249.19
- Monthly HOA dues:$25
About this home
***Please call listing agent on 919 995 2001 and e-mail listing agent on davinaray@gururealty.com *** OPEN HOUSE ON SUNDAY JULY 12th FROM 2 - 4 PM !!! $10,000 in seller credits Welcome to Stratford Hall—one of the most coveted subdivisions within the prestigious WAKEFIELD PLANTATION development!! With the natural beauty and recreation of Falls Lake just minutes away, —this stunning 5 bedroom, (plus extra den room) and 3 bathroom estate offers a seamless blend of sophisticated living and absolute peace of mind. Boasting approximately $100,000 in PREMIUM SYSTEM UPGRADES and modern cosmetic enhancements. Every inch of this upscale home has been curated for the discerning buyer;. newly upgraded front porch, recently encapsulated basement. Exquisite interior bamboo hardwood flooring throughout downstairs and durable laminate upstairs. The kitchen has been elevated with upgraded appliances and striking new tile flooring. Each bathroom has new tile-work, contemporary fixtures, and cutting-edge smart mirrors that blend high-tech convenience with a spa-like aesthetic. Crisp, newly painted walls and modern, updated light fixtures throughout, sophisticated ambiance, with a newly serviced and fully functional fireplace. No "fixer-upper" stress. The heavy lifting has been entirely done for you with top-of-the-line mechanical and structural upgrades, by Thermo Direct. Dual HVAC Systems (New 2024): Brand-new, high-efficiency heating and cooling units (approx. $30,000 value) paired with smart Google thermostats for effortless climate control. Water Heater (New 2024): Brand-new unit featuring a robust 10-year warranty on parts. Full Basement Encapsulation: Professionally sealed and encapsulated ($5,000 value) to ensure ultimate moisture control and energy efficiency. Architectural Roof (New 2020): Offering years of worry-free protection. Professional landscaping completed in just the last six months, recently upgraded sprinkler system have been modernized and maintained by Fairway Green, all the pipes, etc. has been repaired; full the termite protection and pest control that has been done on the property to maintain it. All system, parts and service warranties currently held are transferrable to new buyer. OPEN HOUSE ON SUNDAY 12TH JULY -- 2 - 4 PM...
Contact an agent
Home facts
- Year built:2001
- Subdivision & Development:Stratford Hall
- Listing ID #:10177181
- Added:48 day(s) ago
- Updated:August 17, 2026 at 03:36 PM
Rooms and interior
- Bedrooms:5
- Total bathrooms:3
- Full bathrooms:3
- Rooms Total:1
- Flooring:Bamboo Floor, Carpet, Ceramic Tile, Hardwood, Tile, Wood
- Dining Description:Eat-in Kitchen
- Bathrooms Description:Double Vanity
- Kitchen Description:Built-In Range, Cooktop, Dishwasher, Electric Oven, Free-Standing Refrigerator, Freezer, Gas Range, Gas Water Heater, Ice Maker, Microwave, Oven, Range, Range Hood, Refrigerator, Stainless Steel Appliance(s), Vented Exhaust Fan, Washer/Dryer, Water Heater
- Basement:Yes
- Basement Description:Walk-In Crawl Space
- Living area:3,082 sq. ft.
Heating and cooling
- Cooling:Ceiling Fan(s), Central Air
- Heating:Central
- Central air:Yes
Structure and exterior
- Roof:Architectural Shingle
- Year built:2001
- Building area:3,082 sq. ft.
- Lot area:0.28 Acres
- Lot Features:Back Yard, Front Yard, Sprinklers In Rear
- Architectural Style:Colonial, Contemporary
- Construction Materials:Brick, Brick Veneer, Vinyl Siding
- Exterior Features:Covered, Deck, Enclosed, Front Porch, Patio, Porch, Private Entrance, Private Yard, Rain Gutters, Rear Porch, Screened, Smart Lock(s)
- Levels:Two
Schools
- High school:Wake - Wakefield High
- Middle school:Wake - Wakefield Middle
- Elementary school:Wake - Wakefield Elementary
Utilities
- Water:Public
- Sewer:Public Sewer
Finances and disclosures
- Price:$768,000
- Price per sq. ft.:$249.19
- Tax amount:$5,597
Features and amenities
- Laundry features:Inside, Laundry Room
- Amenities:Blinds, Drapes, Shutters
Parking
- Total parking spaces:4
- Parking description:Attached, Covered, Driveway, Garage, Garage Door Opener, On Site, Paved
- Garage:Yes
- Garage spaces:2
 Listings marked with a Doorify MLS icon are provided courtesy of the Doorify MLS, of North Carolina, Internet Data Exchange Database. Brokers make an effort to deliver accurate information, but buyers should independently verify any information on which they will rely in a transaction. The listing broker shall not be responsible for any typographical errors, misinformation, or misprints, and they shall be held totally harmless from any damages arising from reliance upon this data. This data is provided exclusively for consumers’ personal, non-commercial use. Copyright 2026 Doorify MLS of North Carolina. All rights reserved.
New listings near 12313 Fieldmist Drive
- New
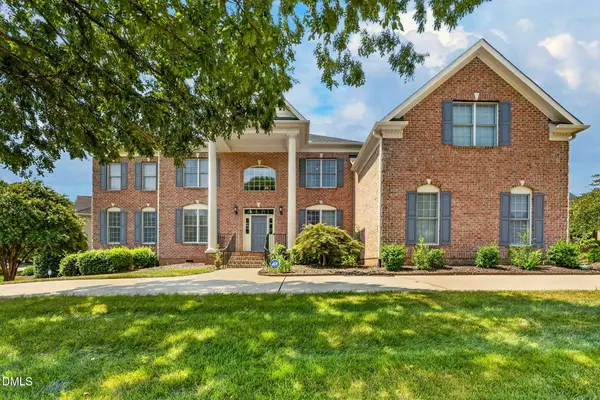 $1,200,000Active6 beds 6 baths5,159 sq. ft.
10618 Tarton Fields Circle, Raleigh, NC 27617
MLS# 10186800Listed by: KELLER WILLIAMS ELITE REALTY - New
 $465,000Active5 beds 3 baths2,742 sq. ft.
1717 Arapahoe Ridge Drive, Raleigh, NC 27604
MLS# 10186785Listed by: COMPASS -- RALEIGH - New
 $235,000Active3 beds 3 baths1,341 sq. ft.
7728 Crown Crest Court, Raleigh, NC 27615
MLS# 10186761Listed by: CAPITAL TO COAST REALTY COMPANY - New
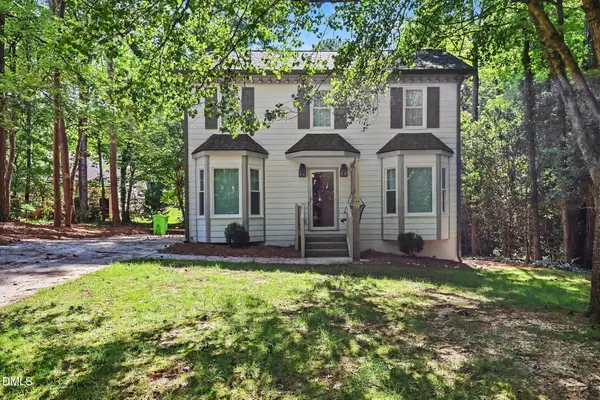 $459,000Active4 beds 3 baths1,859 sq. ft.
7004 Norwich Drive, Raleigh, NC 27613
MLS# 10186725Listed by: MARK SPAIN REAL ESTATE - New
 $190,000Active2.11 Acres
9804 Fayetteville Road, Raleigh, NC 27603
MLS# 10186718Listed by: FATHOM REALTY NC, LLC - New
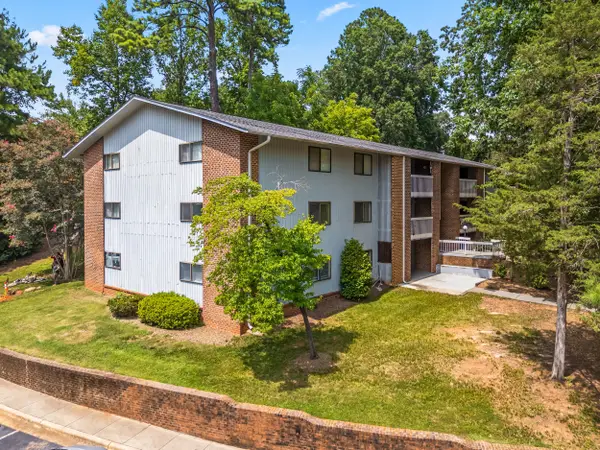 $189,000Active3 beds 2 baths
1008 Sandlin Place, Raleigh, NC 27606
MLS# 10186711Listed by: HOWARD HANNA ALLEN TATE APEX-CENTER STREET - New
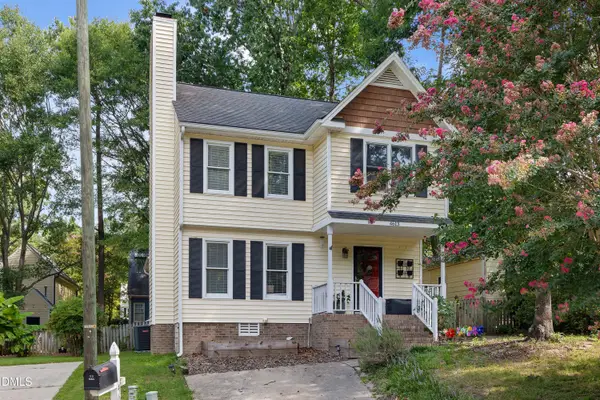 $335,000Active3 beds 3 baths1,561 sq. ft.
4613 Ellsmere Lane, Raleigh, NC 27604
MLS# 10186682Listed by: AIMEE ANDERSON & ASSOCIATES - New
 $349,900Active3 beds 2 baths1,475 sq. ft.
820 Green Ridge Drive, Raleigh, NC 27609
MLS# LP767674Listed by: FREEDOM CHOICE REALTY - New
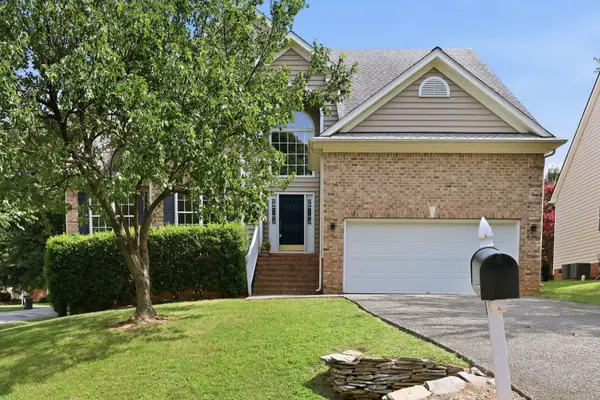 $585,000Active4 beds 3 baths2,702 sq. ft.
5501 Southern Cross Avenue, Raleigh, NC 27606
MLS# 10186562Listed by: HOWARD HANNA ALLEN TATE RALEIGH GLENWOOD - New
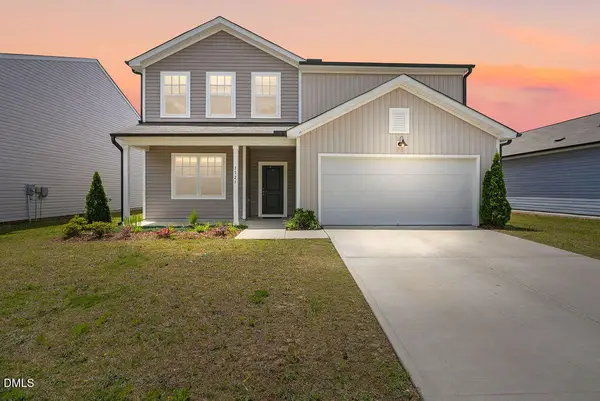 $439,900Active4 beds 3 baths2,322 sq. ft.
1521 Arapahoe Ridge Drive, Raleigh, NC 27604
MLS# 10186655Listed by: BLOSSOM REALTY GROUP LLC


Protect your home and budget from life's surprises with an Assurant Home Warranty, backed by a partner that supports you through every step of homeownership. Explore Plans.
© 2026 Better Homes and Gardens Real Estate LLC. An Anywhere Real Estate company. All rights reserved. Better Homes and Gardens® Real Estate is a registered trademark owned by Meredith Operations Corporation, licensed to Better Homes and Gardens Real Estate LLC and used with permission. Better Homes and Gardens Real Estate LLC fully supports the principles of the Fair Housing Act and the Equal Opportunity Act. Listing information is deemed reliable but is not guaranteed accurate.
Each office is independently owned and operated.
Any services or products provided by third parties are not provided by, affiliated with or related to Better Homes and Gardens Real Estate LLC, or its affiliated companies.