
12660 Boyce Mill Road, Raleigh, NC 27613
Local realty services provided by:Better Homes and Gardens Real Estate Paracle
12660 Boyce Mill Road,Raleigh, NC 27613
$6,000,000
- 7 Beds
- 11 Baths
- 13,700 sq. ft.
- Multi-family
- Active
Listed by: jim allen
Office: coldwell banker hpw
MLS#:10114364
Source:RD
Price summary
- Price:$6,000,000
- Price per sq. ft.:$437.96
About this home
Unparalleled luxury, privacy, and function converge on this extraordinary 14.22-acre estate just north of Falls Lake.
Fully fenced and gated for total seclusion, yet minutes from RTP, RDU, top universities, and fine dining.
Extensively renovated with high-end finishes and designer details, this home blends modern elegance with timeless design—featuring a grand floating spiral staircase, 11 garages, and state-of-the-art systems including, generator, and reverse osmosis water filtration.
The gourmet kitchen impresses with custom cabinetry, an oversized island, and adjoining hearth room, opening to a four-season porch with fireplace—perfect for year-round entertaining.
The lavish primary suite offers a private sitting room with fireplace, four-season balcony, home office, laundry, and incredibly expansive his-and-hers private boutique dressing room that showcases custom cabinetry lining the walls, open shelving, soft-close drawers, dedicated hanging spaces and a large island with marble countertops. Elegant designer lighting, including recessed fixtures and statement chandeliers, highlights every detail and adds a warm inviting glow. The sitting area creates a comfortable space to relax or plan outfits.
A private entry guest/in-law/Au Pair suite is accessible from the interior and exterior of the home.
In the basement, enjoy a full home theater, gaming area, gym with sauna, salon, kitchenette, and bedroom with private bath.
Outdoor living is next level: a heated, multi-tier saltwater pool with limestone deck, elevated spa, and waterfalls; a pool house with fireplace and kitchenette; a full basketball court; greenhouse; outdoor kitchen with built-in grill and cooler; temperature-controlled 6-bay kennel with wash station; playground; uplighting; and even a helicopter landing area.
Opportunities like this are rare—schedule your private tour today to experience the lifestyle this extraordinary property offers!...
Contact an agent
Home facts
- Year built:1998
- Subdivision & Development:Not in a Subdivision
- Listing ID #:10114364
- Added:984 day(s) ago
- Updated:August 22, 2026 at 02:57 PM
Rooms and interior
- Bedrooms:7
- Total bathrooms:11
- Full bathrooms:8
- Rooms Total:26
- Flooring:Carpet, Hardwood, Marble, Tile, Wood
- Dining Description:Eat-in Kitchen
- Bathrooms Description:Bathtub/Shower Combination, Double Vanity, Separate Shower, Walk-In Shower, Water Closet, Whirlpool Tub
- Kitchen Description:Double Oven, Gas Cooktop, Ice Maker, Indoor Grill, Microwave, Range Hood, Refrigerator, Self Cleaning Oven, Stainless Steel Appliance(s), Tankless Water Heater, Vented Exhaust Fan, Wall Oven, Warming Drawer, Water Purifier Owned, Water Softener Owned, Wine Refrigerator
- Basement:Yes
- Basement Description:Daylight, Exterior Entry, Finished, Full, Heated, Partially Finished, Walk-Out Access, Workshop
- Living area:13,700 sq. ft.
Heating and cooling
- Cooling:Ceiling Fan(s), Central Air, Zoned
- Heating:Fireplace(s), Geothermal
- Central air:Yes
Structure and exterior
- Roof:Shingle
- Year built:1998
- Building area:13,700 sq. ft.
- Lot area:14.22 Acres
- Lot Features:Back Yard, Front Yard, Landscaped, Partially Cleared, Private, Secluded
- Architectural Style:French Provincial, Traditional, Transitional
- Construction Materials:Brick
- Exterior Features:Balcony, Built-in Barbecue, Courtyard, Covered, Dog Run, Enclosed, Fenced Yard, Gas Grill, Lighting, Outdoor Grill, Outdoor Kitchen, Playground, Private Yard, Rain Gutters, Screened, Smart Camera(s)/Recording
- Foundation Description:Brick/Mortar, Concrete Perimeter, Slab
- Levels:Three Or More
Schools
- High school:Durham - Southern School of Energy and Sustainability
- Middle school:Durham - Neal Middle
- Elementary school:Durham - Spring Valley Elementary School
Utilities
- Water:Well
- Sewer:Septic Tank
Finances and disclosures
- Price:$6,000,000
- Price per sq. ft.:$437.96
- Tax amount:$19,609
Features and amenities
- Laundry features:Laundry Room, Main Level, Multiple Locations, Sink, Upper Level
- Amenities:Skylight(s)
- Pool features:Heated, In Ground, Pool/Spa Combo, Private, Salt Water, Waterfall
Parking
- Total parking spaces:50
- Parking description:Garage, Golf Cart Garage, Parking Pad
- Garage:Yes
- Garage spaces:11
 Listings marked with a Doorify MLS icon are provided courtesy of the Doorify MLS, of North Carolina, Internet Data Exchange Database. Brokers make an effort to deliver accurate information, but buyers should independently verify any information on which they will rely in a transaction. The listing broker shall not be responsible for any typographical errors, misinformation, or misprints, and they shall be held totally harmless from any damages arising from reliance upon this data. This data is provided exclusively for consumers’ personal, non-commercial use. Copyright 2026 Doorify MLS of North Carolina. All rights reserved.
New listings near 12660 Boyce Mill Road
- Coming Soon
 $509,000Coming Soon3 beds 3 baths2,316 sq. ft.
605 Newlyn Drive, Raleigh, NC 27606
MLS# 10188084Listed by: CARY-RALEIGH REALTY, INC. - Coming Soon
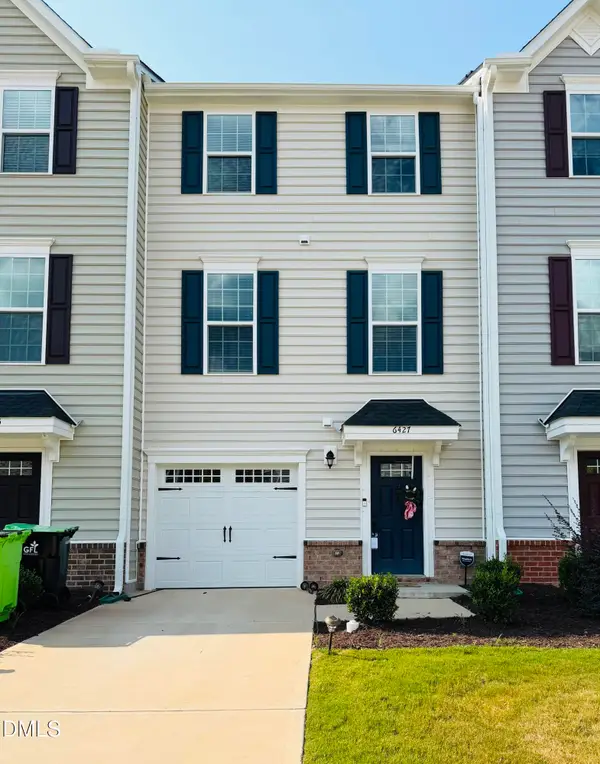 $359,000Coming Soon3 beds 3 baths1,961 sq. ft.
6427 Pathfinder Way, Raleigh, NC 27616
MLS# 10187998Listed by: KELLER WILLIAMS REALTY - Coming Soon
 $415,000Coming Soon3 beds 3 baths1,973 sq. ft.
10734 Edmundson Avenue, Raleigh, NC 27614
MLS# 10187827Listed by: SPENCER PROPERTIES - Coming Soon
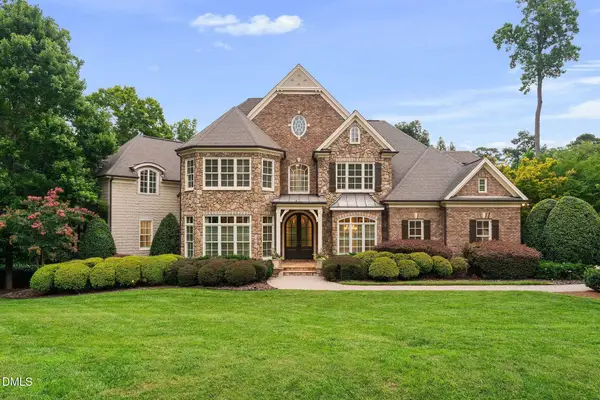 $3,000,000Coming Soon5 beds 6 baths9,475 sq. ft.
1024 Stradshire Drive, Raleigh, NC 27614
MLS# 10187484Listed by: CHOICE RESIDENTIAL REAL ESTATE - Coming Soon
 $585,000Coming Soon4 beds 3 baths2,280 sq. ft.
7929 Clover Creek Court, Raleigh, NC 27613
MLS# 10187170Listed by: COMPASS -- RALEIGH - Coming Soon
 $529,900Coming Soon4 beds 3 baths2,310 sq. ft.
5805 Morning Forest Drive, Raleigh, NC 27609
MLS# 10186545Listed by: EXP REALTY LLC - Coming Soon
 $1,050,000Coming Soon4 beds 3 baths2,245 sq. ft.
1408 Lions Way, Raleigh, NC 27604
MLS# 10186467Listed by: FATHOM REALTY NC - Coming Soon
 $455,000Coming Soon4 beds 2 baths2,538 sq. ft.
205 Winterlochen Road, Raleigh, NC 27603
MLS# 10185885Listed by: AIMEE ANDERSON & ASSOCIATES - New
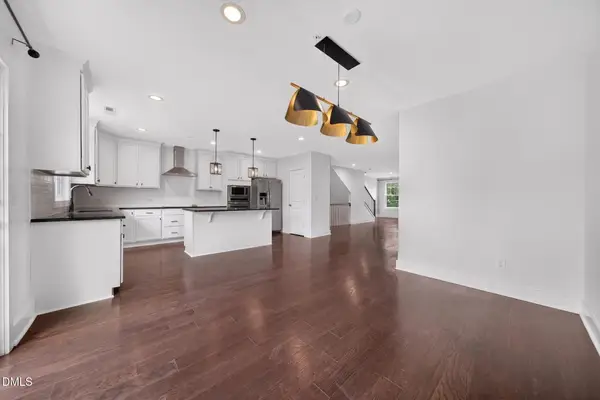 $620,000Active3 beds 3 baths2,280 sq. ft.
501 N Person Street, Raleigh, NC 27604
MLS# 10188100Listed by: COLDWELL BANKER HPW - New
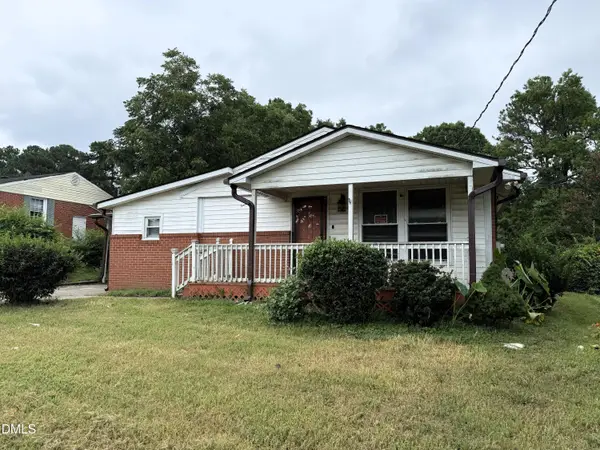 $250,000Active3 beds 3 baths1,802 sq. ft.
808 Campanella Lane, Raleigh, NC 27610
MLS# 10188124Listed by: CENTURY 21 TRIANGLE GROUP


Protect your home and budget from life's surprises with an Assurant Home Warranty, backed by a partner that supports you through every step of homeownership. Explore Plans.
© 2026 Better Homes and Gardens Real Estate LLC. An Anywhere Real Estate company. All rights reserved. Better Homes and Gardens® Real Estate is a registered trademark owned by Meredith Operations Corporation, licensed to Better Homes and Gardens Real Estate LLC and used with permission. Better Homes and Gardens Real Estate LLC fully supports the principles of the Fair Housing Act and the Equal Opportunity Act. Listing information is deemed reliable but is not guaranteed accurate.
Each office is independently owned and operated.
Any services or products provided by third parties are not provided by, affiliated with or related to Better Homes and Gardens Real Estate LLC, or its affiliated companies.