
128 Dartmoor Lane, Raleigh, NC 27614
Local realty services provided by:Better Homes and Gardens Real Estate Paracle
128 Dartmoor Lane,Raleigh, NC 27614
$1,270,000
- 5 Beds
- 5 Baths
- 4,335 sq. ft.
- Single family
- Active
Listed by: julie keelan
Office: howard hanna allen tate wake forest/rolesville
MLS#:10169780
Source:RD
Price summary
- Price:$1,270,000
- Price per sq. ft.:$292.96
- Monthly HOA dues:$108.33
About this home
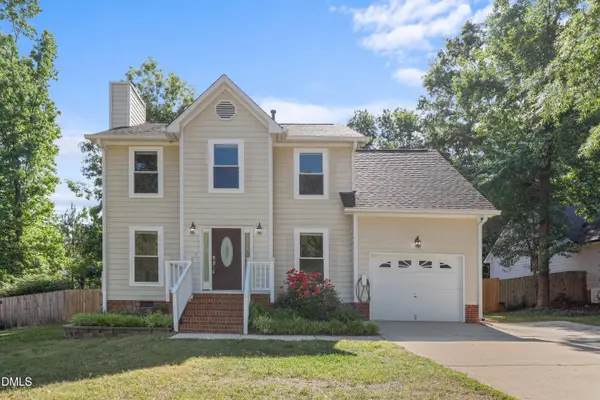
Discover This Gorgeous North Raleigh Estate Nestled In the Serene Falls Lake Area In Georges Grant, Where You Can Truly Come Home to Peace and Quiet. This Meticulously Designed Residence Features a Coveted First-Floor Primary Suite, Complemented By an Additional Full Ensuite Guest Room Also Located On the Main Level For Ultimate Convenience. As You Enter Through The Welcoming Foyer, You Will Immediately Be Struck By the High Ceilings, Elegant Site-Finished Wood Flooring, and Custom Trim That Flows Seamlessly Throughout the Home. Entertaining Is Effortless With a Formal Dining Room and a Gourmet Kitchen Equipped With Premium Granite Countertops, High-Quality Soft-Close Drawers, a Functional Breakfast Bar, Ambient Under-Cabinet Lighting, and a Spacious Walk-In Pantry. Enjoy Quality Time With Friends and Family In the Expansive Family / Living Room, Perfect for Catching the Big Game on TV. A Striking Double-Sided Stone Fireplace Serves as a Beautiful Focal Point, Drawing Guests Out to the Inviting Covered Porch. Outside, You Can Relax and Unwind As You Sip a Drink and Dip Into the Luxurious Built-In Waterfall Jacuzzi. The Second Floor Provides Ample Space With Three Additional Bedrooms, One Additional Ensuite & the Other Two Bedrooms Feature a Shared Bath, Along With a Large Bonus Room Ideal for a Home Theater or Play Area. Storage Is Never an Issue With Plenty of Dedicated Space Throughout the House. The Property Includes a Generous Three-Car Side-Entry Garage and Is Situated on a Private, Lush One-Acre Lot. This Fabulous Home Offers an Unparalleled Location in North Raleigh, Providing Quick and Convenient Access to Premier Shopping, Local Restaurants, RDU International Airport, and Research Triangle Park and is Minutes From Falls Lake Boating Area....
Contact an agent
Home facts
- Year built:2012
- Listing ID #:10169780
- Added:1 day(s) ago
- Updated:May 27, 2026 at 01:29 PM
Rooms and interior
- Bedrooms:5
- Total bathrooms:5
- Full bathrooms:4
- Half bathrooms:1
- Rooms Total:12
- Flooring:Carpet, Hardwood, Tile
- Bathrooms Description:Bathtub/Shower Combination, Double Vanity, Soaking Tub, Walk-In Shower, Water Closet
- Kitchen Description:Convection Oven, Dishwasher, Gas Oven, Gas Range, Gas Water Heater, Ice Maker, Microwave, Range Hood, Stainless Steel Appliance(s)
- Bedroom Description:Master Downstairs
- Living area:4,335 sq. ft.
Heating and cooling
- Cooling:Ceiling Fan(s), Central Air, Heat Pump
- Heating:Forced Air, Natural Gas
- Central air:Yes
Structure and exterior
- Roof:Shingle
- Year built:2012
- Building area:4,335 sq. ft.
- Lot area:1.07 Acres
- Lot Features:Hardwood Trees, Landscaped, Level
- Architectural Style:Traditional, Transitional
- Construction Materials:Brick, Fiber Cement, Stone
- Exterior Features:Covered, Front Porch, Lighting, Rain Gutters, Rear Porch
- Levels:Two
Schools
- High school:Wake County Schools
- Middle school:Wake County Schools
- Elementary school:Wake County Schools
Utilities
- Water:Public, Water Connected
- Sewer:Septic Tank
Finances and disclosures
- Price:$1,270,000
- Price per sq. ft.:$292.96
- Tax amount:$6,516
Features and amenities
- Appliances:Convection Oven, Dishwasher, Gas Oven, Gas Range, Gas Water Heater, Ice Maker, Microwave, Range Hood, Stainless Steel Appliance(s), Tankless Water Heater, Wine Refrigerator
- Laundry features:Electric Dryer Hookup, Laundry Room, Main Level, Sink, Washer Hookup
- Amenities:Bookcases, Ceiling Fan(s), Coffered Ceiling(s), Crown Molding, Entrance Foyer, Gas Water Heater, Granite Counters, High Ceilings, Kitchen Island, Pantry, Smooth Ceilings, Storage, Tankless Water Heater, Tray Ceiling(s), Walk-In Closet(s)
Parking
- Parking description:Attached, Driveway, Garage Door Opener, Garage Faces Side
- Garage:Yes
- Garage spaces:3
 Listings marked with a Doorify MLS icon are provided courtesy of the Doorify MLS, of North Carolina, Internet Data Exchange Database. Brokers make an effort to deliver accurate information, but buyers should independently verify any information on which they will rely in a transaction. The listing broker shall not be responsible for any typographical errors, misinformation, or misprints, and they shall be held totally harmless from any damages arising from reliance upon this data. This data is provided exclusively for consumers’ personal, non-commercial use. Copyright 2026 Doorify MLS of North Carolina. All rights reserved.
New listings near 128 Dartmoor Lane
- New
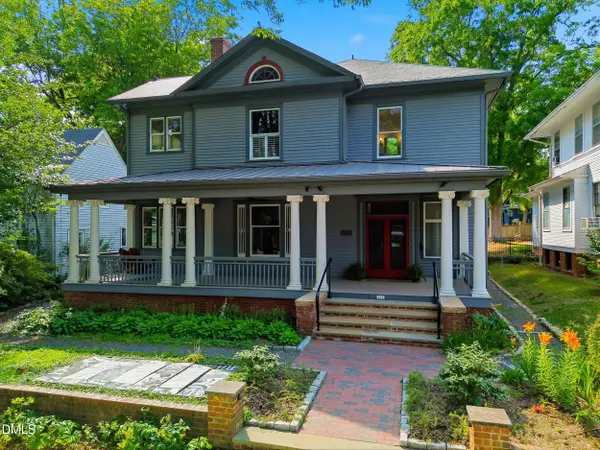 $1,850,000Active5 beds 5 baths4,308 sq. ft.
127 Forest Road, Raleigh, NC 27605
MLS# 10169785Listed by: HODGE & KITTRELL SOTHEBY'S INT - New
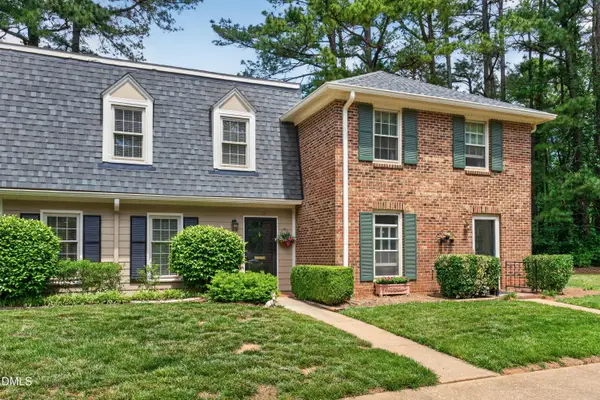 $395,000Active3 beds 3 baths1,568 sq. ft.
3128 Westbury, Raleigh, NC 27607
MLS# 10169784Listed by: BERKSHIRE HATHAWAY HOMESERVICE - New
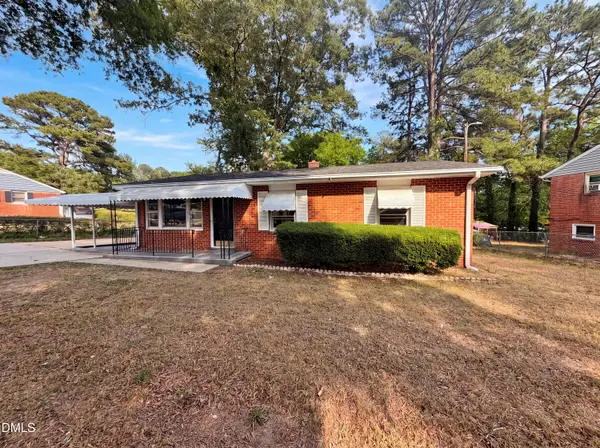 $222,000Active3 beds 1 baths1,000 sq. ft.
807 Beverly Drive, Raleigh, NC 27610
MLS# 10169752Listed by: MARK SPAIN REAL ESTATE - Coming Soon
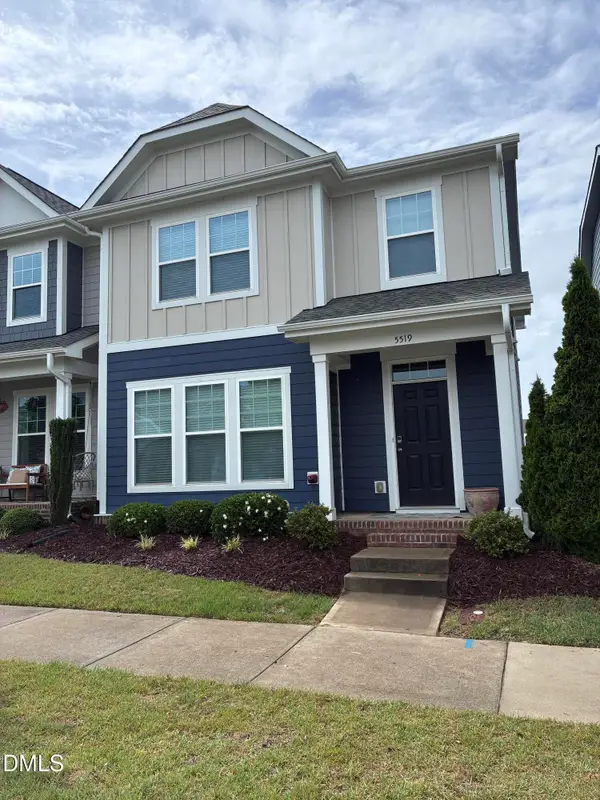 $389,000Coming Soon3 beds 3 baths
5519 Wallace Martin Way, Raleigh, NC 27616
MLS# 10169741Listed by: UMSTEAD REALTY, LLC - New
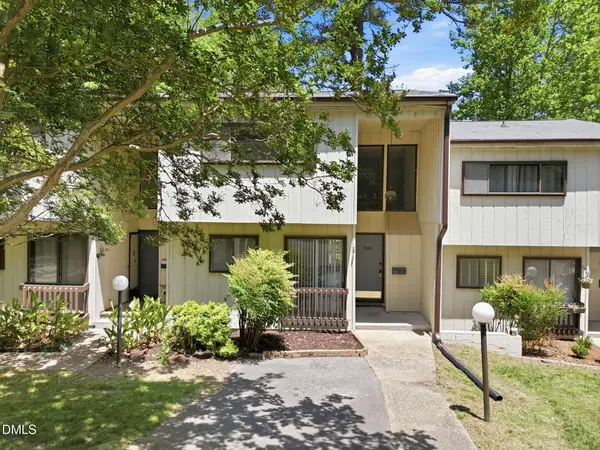 $229,000Active-- beds 2 baths2,096 sq. ft.
5043 Tall Pines Court, Raleigh, NC 27609
MLS# 10169742Listed by: NORTHSIDE REALTY INC. - New
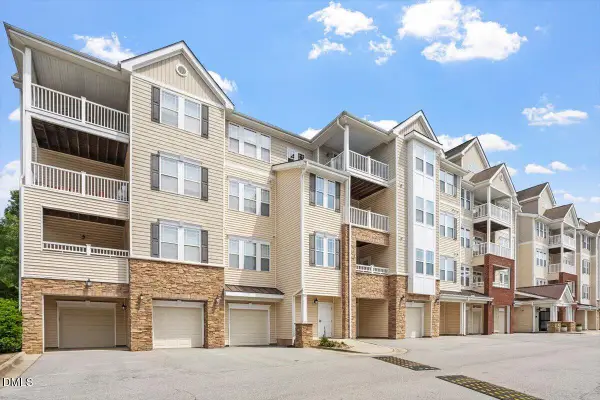 $299,000Active2 beds 3 baths1,274 sq. ft.
1401 Coopershill Drive #206, Raleigh, NC 27604
MLS# 10169744Listed by: TRELORA REALTY INC. - New
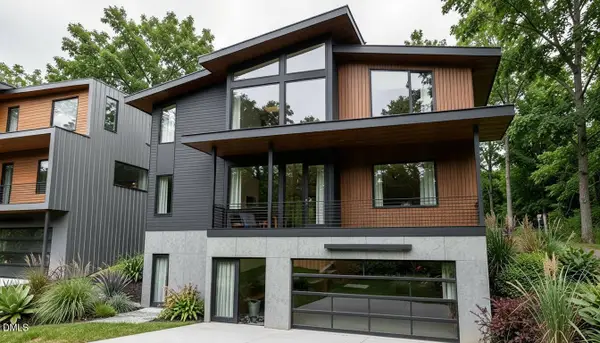 $755,000Active6 beds 4 baths4,077 sq. ft.
2603 Van Dyke Avenue, Raleigh, NC 27607
MLS# 10169745Listed by: MONARCH REALTY CO. - New
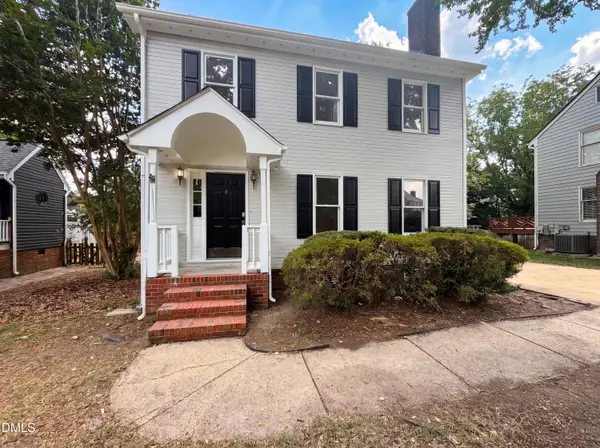 $315,000Active3 beds 3 baths1,725 sq. ft.
3921 Iron Horse Road, Raleigh, NC 27616
MLS# 10169749Listed by: MARK SPAIN REAL ESTATE - New
 $450,000Active4 beds 3 baths1,778 sq. ft.
3015 Rennit Court, Raleigh, NC 27603
MLS# 10169706Listed by: REDFIN CORPORATION


Protect your home and budget from life's surprises with an Assurant Home Warranty, backed by a partner that supports you through every step of homeownership. Explore Plans.
© 2026 Better Homes and Gardens Real Estate LLC. An Anywhere Real Estate company. All rights reserved. Better Homes and Gardens® Real Estate is a registered trademark owned by Meredith Operations Corporation, licensed to Better Homes and Gardens Real Estate LLC and used with permission. Better Homes and Gardens Real Estate LLC fully supports the principles of the Fair Housing Act and the Equal Opportunity Act. Listing information is deemed reliable but is not guaranteed accurate.
Each office is independently owned and operated.
Any services or products provided by third parties are not provided by, affiliated with or related to Better Homes and Gardens Real Estate LLC, or its affiliated companies.