
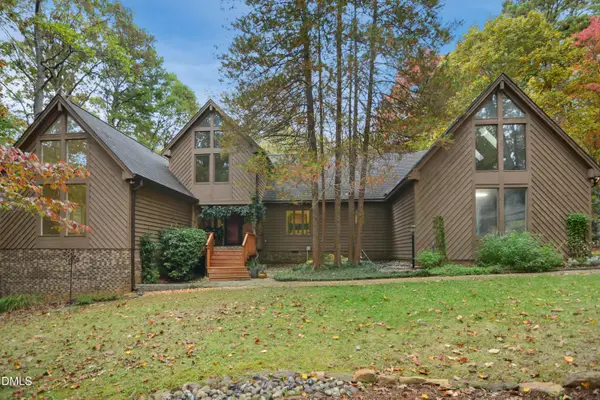
1302 Chamblee Hill Court, Raleigh, NC 27608
Local realty services provided by:Better Homes and Gardens Real Estate Paracle
1302 Chamblee Hill Court,Raleigh, NC 27608
$1,099,000
- 4 Beds
- 4 Baths
- 2,330 sq. ft.
- Single family
- Active
Listed by: johnny chappell, laura catherine guld
Office: compass -- raleigh
MLS#:10166811
Source:RD
Price summary
- Price:$1,099,000
- Price per sq. ft.:$471.67
- Monthly HOA dues:$225
About this home
A fresh price. The final end unit. Now nearly sold out, Oberlin Heights is a curated collection of just eleven modern townhomes designed by The Raleigh Architecture Co. It sits tucked between Historic Hayes Barton, Five Points, and the Village District. This light-filled end unit offers 2,330 square feet, 4 bedrooms, and 3.5 baths, along with a garage, covered parking, and two private rooftop terraces with Downtown Raleigh skyline views. The newly introduced Residency Credit brings more autonomy to your next move. On select homes, settle in on a 12- or 24-month term, with 50% of every residency payment credited toward your purchase at closing. Find your place Inside the Beltline, with time to make it your own. The kitchen is soft and natural. Stained white oak cabinetry and a matching hood surround meet matte quartz and a hand-textured backsplash. Visual Comfort pendants cast a warm glow over the island, where guests tend to gather. With the open floor plan and end-unit exposure, the main level feels easy and airy, flowing from kitchen to living to a covered deck made for slow evenings outdoors. A layered drum pendant brings quiet elegance to the dining room, and a 36-inch Fisher & Paykel gas range is ready for everything from weeknight suppers to holiday spreads. Upstairs, the primary suite offers a serene retreat with polished-chrome rain and handheld shower trim. Two additional bedrooms share a full bath with a tub, and the laundry sits steps away. A ground-level bedroom welcomes overnight guests or a dedicated home office. Up top, a 30-foot terrace sets the table for long dinners, and a second terrace invites you to unwind beneath the skyline. Beyond your door, the Village District is a short stroll, with Five Points, Glenwood South, and downtown minutes away. The last of its kind, and a rare chance to make it yours. Come home to Oberlin Heights. Note: Listing imagery contains virtually generated landscaping in select photos....
Contact an agent
Home facts
- Year built:2025
- Subdivision & Development:Oberlin Heights
- Listing ID #:10166811
- Added:183 day(s) ago
- Updated:November 13, 2026 at 03:01 PM
Rooms and interior
- Bedrooms:4
- Total bathrooms:4
- Full bathrooms:3
- Rooms Total:7
- Flooring:Hardwood, Tile
- Dining Description:Kitchen/Dining Room Combination
- Bathrooms Description:Bathtub/Shower Combination, Double Vanity, Shower Only, Walk-In Shower, Water Closet
- Kitchen Description:Dishwasher, Gas Range, Microwave, Plumbed For Ice Maker, Range Hood, Refrigerator
- Living area:2,330 sq. ft.
Heating and cooling
- Cooling:Ceiling Fan(s), Central Air, Zoned
- Heating:Forced Air, Zoned
- Central air:Yes
Structure and exterior
- Roof:Rubber
- Year built:2025
- Building area:2,330 sq. ft.
- Lot area:0.03 Acres
- Lot Features:Landscaped
- Architectural Style:Contemporary, Modern, Transitional
- Construction Materials:Brick, Fiber Cement, Frame, Low VOC Paint/Sealant/Varnish, Metal Siding
- Exterior Features:Balcony, Covered, Deck, Private Entrance, Terrace
- Foundation Description:Slab
- Levels:Tri-Level
Schools
- High school:Wake - Needham Broughton High
- Middle school:Wake - Oberlin Middle
- Elementary school:Wake - Lacy Elementary
Utilities
- Water:Public
- Sewer:Public Sewer
Finances and disclosures
- Price:$1,099,000
- Price per sq. ft.:$471.67
Features and amenities
- Laundry features:Electric Dryer Hookup, Laundry Room, Upper Level, Washer Hookup
Parking
- Total parking spaces:2
- Parking description:Attached, Garage Door Opener, Garage Faces Rear
- Garage:Yes
- Garage spaces:1
 Listings marked with a Doorify MLS icon are provided courtesy of the Doorify MLS, of North Carolina, Internet Data Exchange Database. Brokers make an effort to deliver accurate information, but buyers should independently verify any information on which they will rely in a transaction. The listing broker shall not be responsible for any typographical errors, misinformation, or misprints, and they shall be held totally harmless from any damages arising from reliance upon this data. This data is provided exclusively for consumers’ personal, non-commercial use. Copyright 2026 Doorify MLS of North Carolina. All rights reserved.
New listings near 1302 Chamblee Hill Court
- Coming Soon
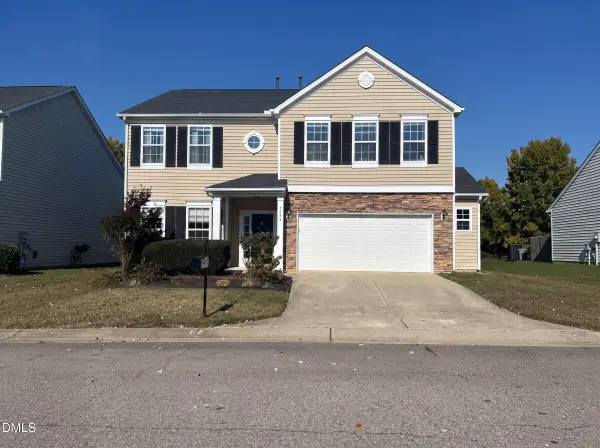 $415,000Coming Soon3 beds 3 baths2,725 sq. ft.
2305 Lazy River Drive, Raleigh, NC 27610
MLS# 10203081Listed by: HUMPHREY AND HYATT REALTY GROU - Coming Soon
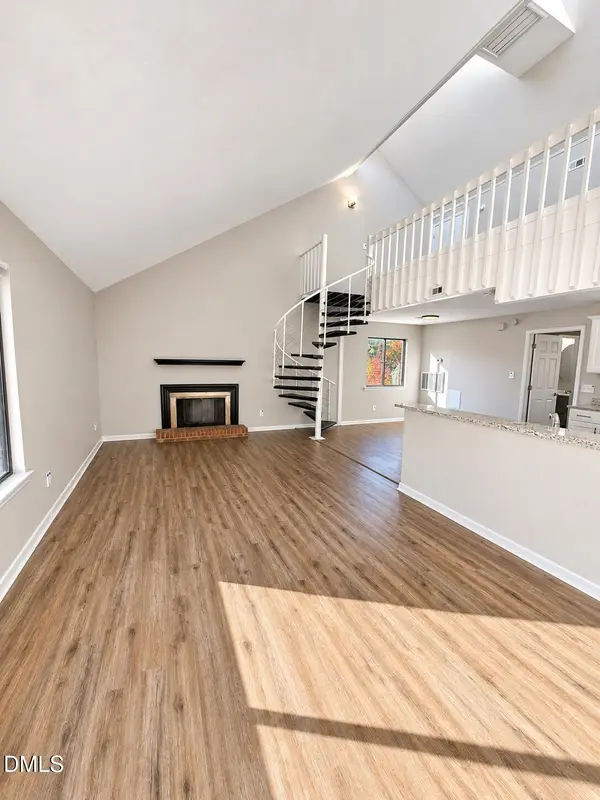 $164,900Coming Soon1 beds 1 baths952 sq. ft.
3075 Huntleigh Drive, Raleigh, NC 27604
MLS# 10202981Listed by: RALEIGH REALTY INC. - Coming Soon
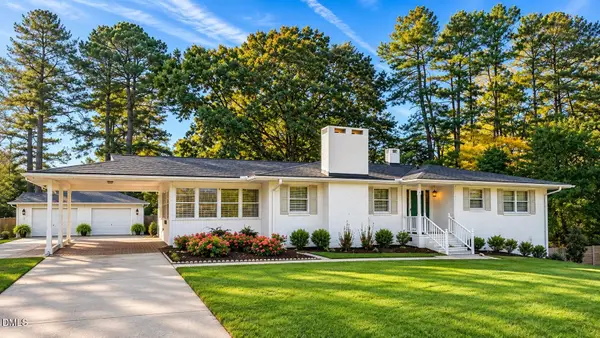 $375,000Coming Soon3 beds 2 baths2,330 sq. ft.
3322 Baugh Street, Raleigh, NC 27604
MLS# 10202864Listed by: LOT AND HOME, INC - Coming Soon
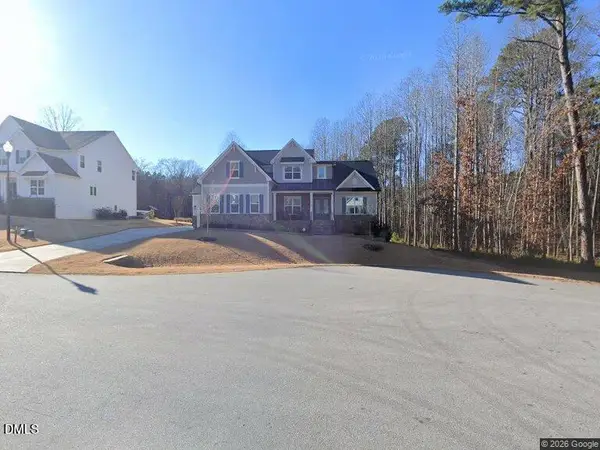 $1,150,000Coming Soon4 beds 4 baths3,673 sq. ft.
321 Inwood Forest Drive, Raleigh, NC 27603
MLS# 10201874Listed by: WIELAND PROPERTIES, INC. - Coming Soon
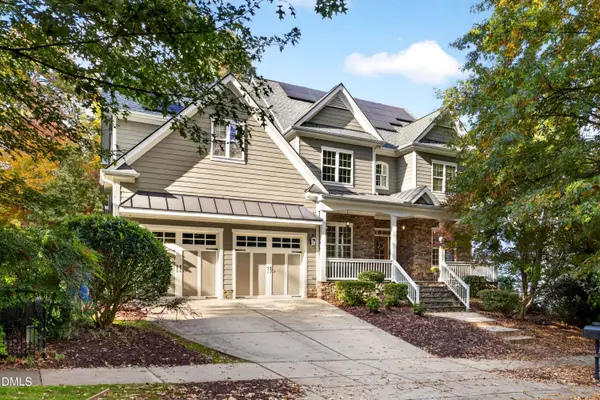 $849,900Coming Soon5 beds 4 baths3,590 sq. ft.
2719 Hidden Waters Circle, Raleigh, NC 27614
MLS# 10201923Listed by: FANJOY REAL ESTATE - Coming Soon
 $975,000Coming Soon4 beds 3 baths3,613 sq. ft.
7809 Panther Branch Drive, Raleigh, NC 27612
MLS# 10201725Listed by: MONARCH REALTY CO. - New
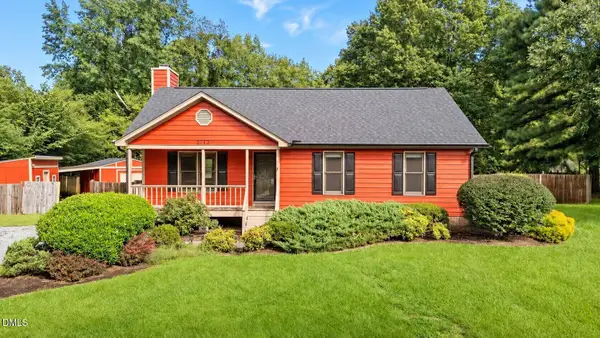 $339,900Active3 beds 2 baths1,210 sq. ft.
2712 Quail Point Drive, Raleigh, NC 27603
MLS# 10203219Listed by: BEYCOME BROKERAGE REALTY LLC - New
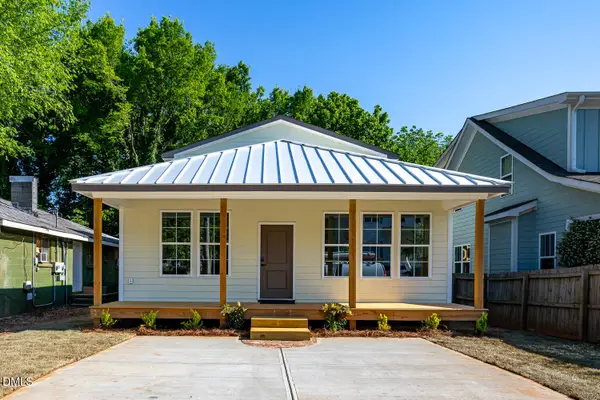 $675,000Active3 beds 2 baths1,767 sq. ft.
1511 E Lane Street, Raleigh, NC 27610
MLS# 10203223Listed by: DOME PROPERTIES - New
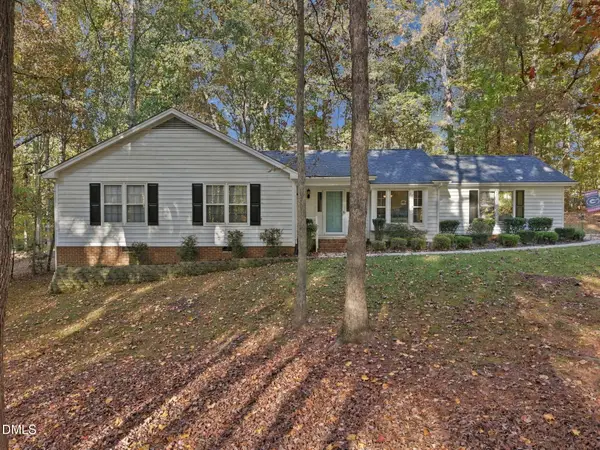 $400,000Active3 beds 2 baths1,619 sq. ft.
721 Shadywood Lane, Raleigh, NC 27603
MLS# 10203166Listed by: FIVE COUNTY SPECIALISTS, LLC - New
 $1,150,000Active4 beds 5 baths4,631 sq. ft.
208 Trotters Ridge Drive, Raleigh, NC 27614
MLS# 10203184Listed by: CAROLINA'S CHOICE REAL ESTATE


Protect your home and budget from life's surprises with an Assurant Home Warranty, backed by a partner that supports you through every step of homeownership. Explore Plans.
© 2026 Better Homes and Gardens Real Estate LLC. An Anywhere Real Estate company. All rights reserved. Better Homes and Gardens® Real Estate is a registered trademark owned by Meredith Operations Corporation, licensed to Better Homes and Gardens Real Estate LLC and used with permission. Better Homes and Gardens Real Estate LLC fully supports the principles of the Fair Housing Act and the Equal Opportunity Act. Listing information is deemed reliable but is not guaranteed accurate.
Each office is independently owned and operated.
Any services or products provided by third parties are not provided by, affiliated with or related to Better Homes and Gardens Real Estate LLC, or its affiliated companies.