
1401 Lake Adventure Court, Raleigh, NC 27613
Local realty services provided by:Better Homes and Gardens Real Estate Paracle
1401 Lake Adventure Court,Raleigh, NC 27613
$1,649,000
- 4 Beds
- 5 Baths
- 4,300 sq. ft.
- Multi-family
- Pending
Listed by: annika kuck
Office: capital to coast realty company
MLS#:10179225
Source:RD
Price summary
- Price:$1,649,000
- Price per sq. ft.:$383.49
- Monthly HOA dues:$133.33
About this home
This stunning southern style home sits at the end of a quiet cul de sac on one of the premier open, level lots in The Overlook at Mount Vernon. Built in 2024 by award winning local custom builder Homes by Dickerson, this nearly new residence offers exceptional privacy on 1.38 acres surrounded by mature trees. Inside, the bright open floor plan features abundant natural light, warm designer finishes, and a thoughtful layout. The living room showcases a striking floor to ceiling fireplace framed by large windows and custom built ins. Three panel sliding doors lead to an expansive screened in deck with a brick gas fireplace, creating seamless indoor outdoor living. The chef's kitchen includes an oversized island, floor to ceiling cabinetry, a deep workstation sink, and a large picture window overlooking the private backyard. A spacious walk in pantry provides additional storage, outlets for a coffee station, and room for a second refrigerator. The main level offers an office, guest suite, and two separate drop zones at each entry. The owner's suite overlooks the backyard and features a luxurious bath with a dual head walk in shower, standalone soaking tub, and a large walk in closet with direct access to the upstairs laundry room. Two additional bedrooms each include walk in closets and share Jack and Jill baths connecting to oversized flex spaces currently used as a playroom/office and a yoga/gym room. With approximately 4,300 sq ft, 4 bedrooms, 5 baths, and a 3 car garage, this home delivers exceptional space and craftsmanship. The walk up third floor adds 1,986 sq ft of unfinished opportunity. Be sure to explore the community nature trail, which leads to a large open field available for all residents of The Overlook. All of this, just minutes from shopping, Falls Lake, and local schools, creates a truly complete offering....
Contact an agent
Home facts
- Year built:2024
- Subdivision & Development:The Overlook at Mount Vernon
- Listing ID #:10179225
- Added:49 day(s) ago
- Updated:August 29, 2026 at 07:37 AM
Rooms and interior
- Bedrooms:4
- Total bathrooms:5
- Full bathrooms:4
- Rooms Total:1
- Flooring:Carpet, Hardwood
- Bathrooms Description:Double Vanity, Walk-In Shower
- Kitchen Description:Dishwasher, Double Oven, Refrigerator, Water Heater
- Living area:4,300 sq. ft.
Heating and cooling
- Cooling:Central Air, Electric
- Heating:Forced Air, Natural Gas
- Central air:Yes
Structure and exterior
- Roof:Shingle
- Year built:2024
- Building area:4,300 sq. ft.
- Lot area:1.38 Acres
- Architectural Style:Contemporary, Modern
- Construction Materials:Board & Batten Siding, Fiber Cement
- Exterior Features:Covered, Front Porch, Porch
- Levels:Three Or More, Two
Schools
- High school:Wake - Millbrook High
- Middle school:Wake - West Millbrook Middle
- Elementary school:Wake - Pleasant Union Elementary
Utilities
- Water:Public
- Sewer:Septic Tank
Finances and disclosures
- Price:$1,649,000
- Price per sq. ft.:$383.49
- Tax amount:$7,793
Parking
- Parking description:Driveway, Garage
- Garage:Yes
- Garage spaces:3
 Listings marked with a Doorify MLS icon are provided courtesy of the Doorify MLS, of North Carolina, Internet Data Exchange Database. Brokers make an effort to deliver accurate information, but buyers should independently verify any information on which they will rely in a transaction. The listing broker shall not be responsible for any typographical errors, misinformation, or misprints, and they shall be held totally harmless from any damages arising from reliance upon this data. This data is provided exclusively for consumers’ personal, non-commercial use. Copyright 2026 Doorify MLS of North Carolina. All rights reserved.
New listings near 1401 Lake Adventure Court
- Coming Soon
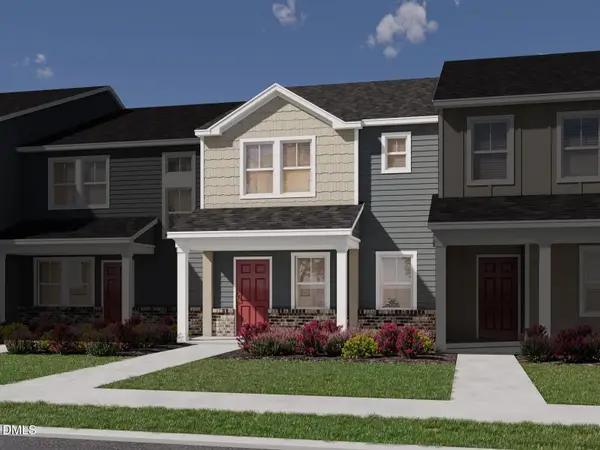 $335,000Coming Soon3 beds 3 baths1,697 sq. ft.
6079 Spring Forest Road, Raleigh, NC 27616
MLS# 10189360Listed by: MERITAGE HOMES OF THE CAROLINA - Coming Soon
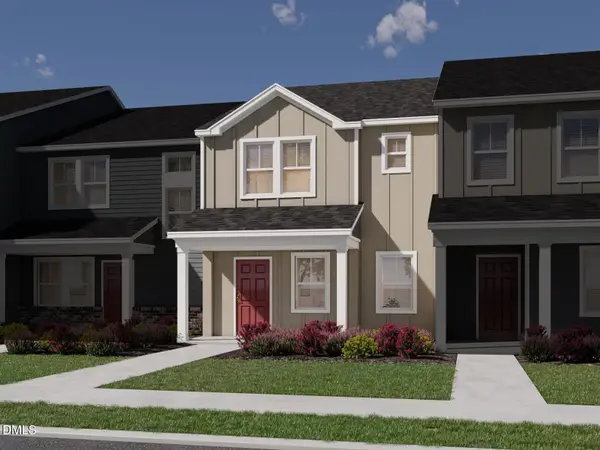 $335,000Coming Soon3 beds 3 baths1,697 sq. ft.
6057 Spring Forest Road, Raleigh, NC 27616
MLS# 10189363Listed by: MERITAGE HOMES OF THE CAROLINA - Coming Soon
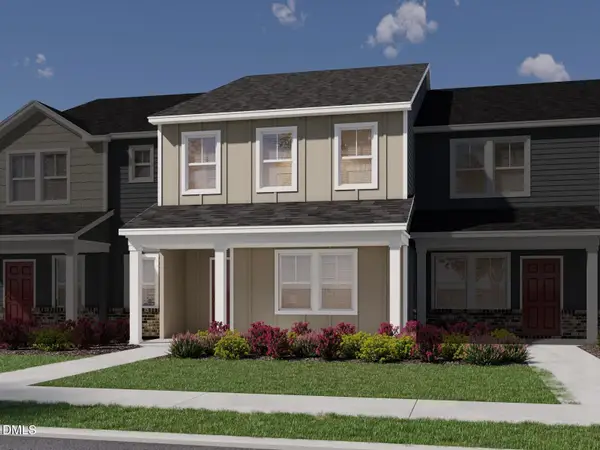 $345,000Coming Soon3 beds 3 baths1,892 sq. ft.
6081 Spring Forest Road, Raleigh, NC 27616
MLS# 10189367Listed by: MERITAGE HOMES OF THE CAROLINA - Coming Soon
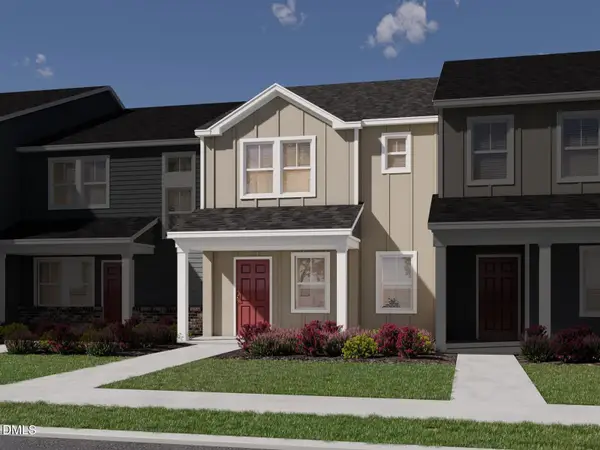 $345,000Coming Soon3 beds 3 baths1,892 sq. ft.
6053 Spring Forest Road, Raleigh, NC 27616
MLS# 10189372Listed by: MERITAGE HOMES OF THE CAROLINA - Coming Soon
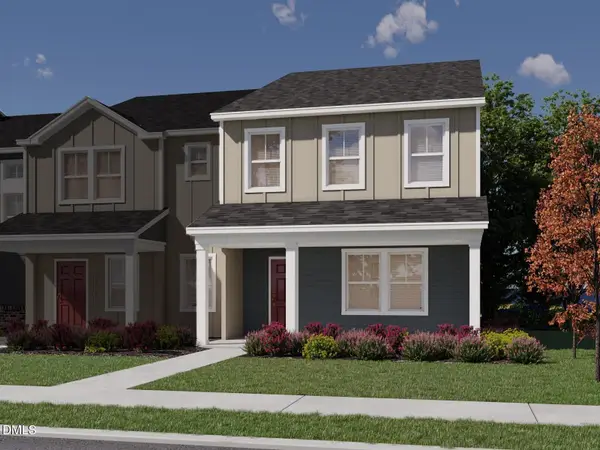 $345,000Coming Soon3 beds 3 baths1,892 sq. ft.
6077 Spring Forest Road, Raleigh, NC 27616
MLS# 10189374Listed by: MERITAGE HOMES OF THE CAROLINA - Coming Soon
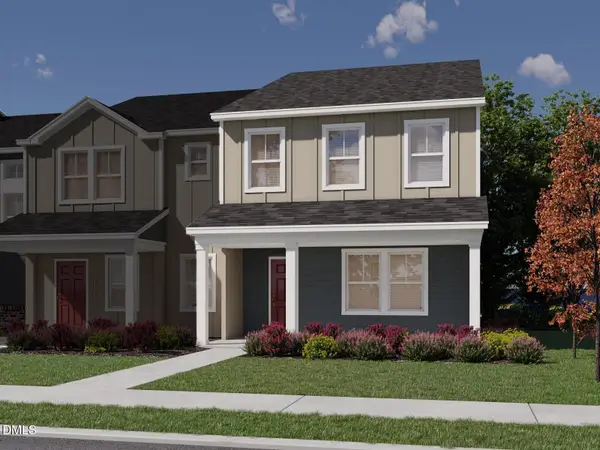 $345,000Coming Soon3 beds 3 baths1,892 sq. ft.
6059 Spring Forest Road, Raleigh, NC 27616
MLS# 10189378Listed by: MERITAGE HOMES OF THE CAROLINA - Coming Soon
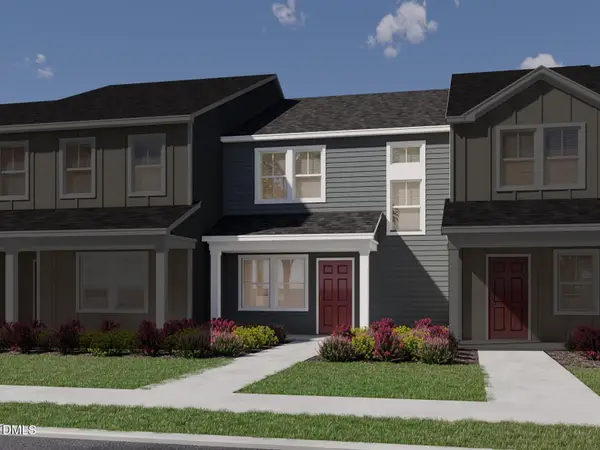 $325,000Coming Soon3 beds 3 baths1,499 sq. ft.
6083 Spring Forest Road, Raleigh, NC 27616
MLS# 10189333Listed by: MERITAGE HOMES OF THE CAROLINA - Coming Soon
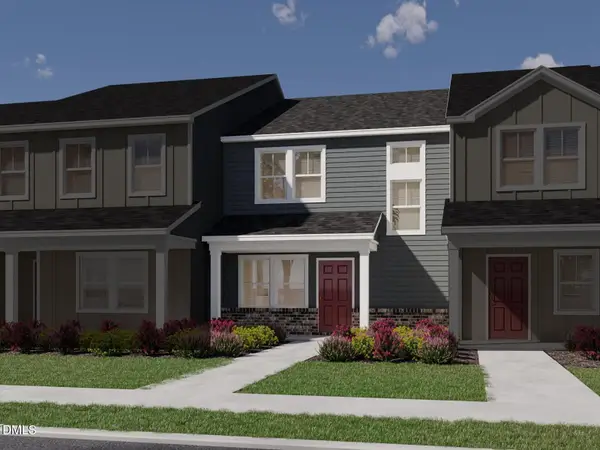 $325,000Coming Soon3 beds 3 baths1,499 sq. ft.
6055 Spring Forest Road, Raleigh, NC 27616
MLS# 10189340Listed by: MERITAGE HOMES OF THE CAROLINA - Coming Soon
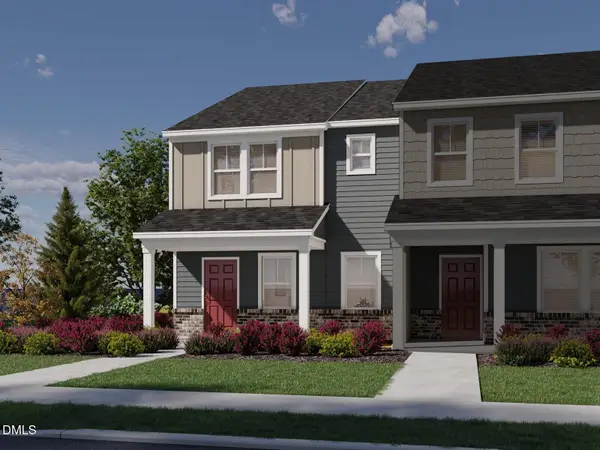 $335,000Coming Soon3 beds 3 baths1,697 sq. ft.
6085 Spring Forest Road, Raleigh, NC 27616
MLS# 10189344Listed by: MERITAGE HOMES OF THE CAROLINA - Coming Soon
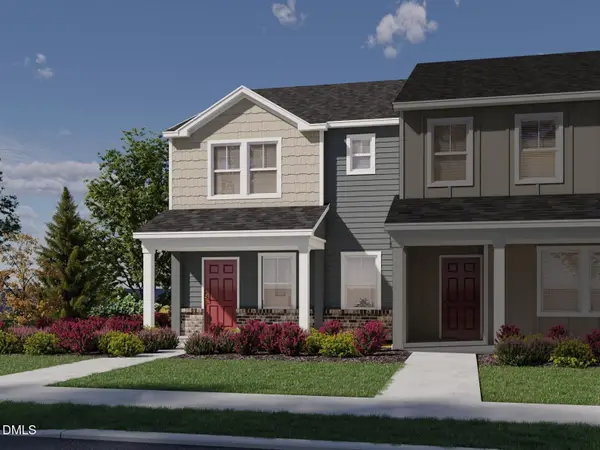 $335,000Coming Soon3 beds 3 baths1,697 sq. ft.
6051 Spring Forest Road, Raleigh, NC 27616
MLS# 10189350Listed by: MERITAGE HOMES OF THE CAROLINA


Protect your home and budget from life's surprises with an Assurant Home Warranty, backed by a partner that supports you through every step of homeownership. Explore Plans.
© 2026 Better Homes and Gardens Real Estate LLC. An Anywhere Real Estate company. All rights reserved. Better Homes and Gardens® Real Estate is a registered trademark owned by Meredith Operations Corporation, licensed to Better Homes and Gardens Real Estate LLC and used with permission. Better Homes and Gardens Real Estate LLC fully supports the principles of the Fair Housing Act and the Equal Opportunity Act. Listing information is deemed reliable but is not guaranteed accurate.
Each office is independently owned and operated.
Any services or products provided by third parties are not provided by, affiliated with or related to Better Homes and Gardens Real Estate LLC, or its affiliated companies.