
1412 Hedgelawn Way, Raleigh, NC 27615
Local realty services provided by:Better Homes and Gardens Real Estate Paracle
1412 Hedgelawn Way,Raleigh, NC 27615
$7,750,000
- 6 Beds
- 9 Baths
- 13,245 sq. ft.
- Single family
- Active
Listed by: mollie owen, haley o'neal
Office: hodge & kittrell sotheby's int
MLS#:10178620
Source:RD
Price summary
- Price:$7,750,000
- Price per sq. ft.:$585.13
About this home
Perfectly positioned along the 17th fairway of The Oaks Course at North Ridge Country Club, this extraordinary golf course estate represents one of Raleigh's most remarkable residential offerings. Encompassing more than 13,000 square feet across three finished levels, plus approximately 3,000 square feet of unfinished walk-up attic space already roughed in for future expansion, the residence combines grand scale, timeless craftsmanship, and exceptional amenities rarely found in a private home. A circular driveway with inlaid brick accents leads to the stately limestone residence, where a dramatic foyer featuring black-and-white cabochon marble flooring introduces beautifully appointed interiors highlighted by sweeping curved staircases, extensive custom millwork, 11-inch baseboards, hardwood flooring throughout all finished levels, and elevator access to every floor. Designed for both elegant entertaining and comfortable daily living, the main level features a handsome library with cherry coffered ceiling and custom wainscoting, a gracious formal dining room with detailed ceiling treatments and grasscloth wallcoverings and inviting gathering spaces throughout. A relaxed keeping room with fireplace sits adjacent to a wine and coffee bar, creating an ideal setting for casual entertaining. Completely reimagined in 2022, the kitchen showcases custom Centennial Woodworking cabinetry, three expansive islands, a scullery-style pantry, a 60-inch La Cornue dual-fuel range, paneled Sub-Zero refrigerator and freezer, Gaggenau oven, Viking speed oven, multiple dishwashers, and a coffee and wet bar with seating, ice maker, and wine cooler. Victorian stained-glass accents enrich the breakfast area. The home offers six bedrooms, six full baths, and three half baths, including an oversized main-level primary suite with dual custom closets and a luxurious heated-floor bath. A second upper-level primary suite provides an ideal arrangement for multi-generational living or extended guests, while dual laundry rooms on the first and second floors add everyday convenience. Luxury amenities rival those of a private club. A temperature-controlled wine room with custom wrought-iron doors anchors the entertainment spaces, while the lower level features a genuine mahogany English pub imported from London with hand-carved woodwork, stained-glass ceiling, authentic beer taps, commercial glass washer, keg refrigeration, and adjoining outdoor fireplace. Additional spaces include a tasting room, billiards area, professional fitness center with yoga space and steam shower, and an exceptional theater with stadium seating, oversized projection screen, and 3D viewing capabilities. Outdoor living is equally impressive, with expansive terraces overlooking panoramic golf course views, a screened porch with travertine flooring, fireplace, and retractable screens, plus a fully fenced backyard enhanced by mature landscaping, irrigation, and professionally installed landscape lighting. Constructed of hand-cut Texas limestone and extensively updated by the current owner, the residence features Rocky Mountain hardware, THG Paris fixtures, Lutron lighting, whole-house audio, integrated security with cameras, comprehensive home automation, and smartphone-controlled lighting, security, and audiovisual systems. Additional highlights include a three-bay garage with Tesla charging station, dedicated fine art storage room, whole-house generator, 800-amp electrical service, four Carrier Infinity HVAC systems, reverse osmosis water filtration, water softener, two radon mitigation systems, and extensive infrastructure designed for comfort, efficiency, and peace of mind. Offered completely furnished, this exceptional turnkey residence presents a rare opportunity to own one of North Raleigh's most distinguished golf course estates, just minutes from North Ridge Country Club, Ravenscroft School, premier shopping and dining, I-540, and RDU International Airport....
Contact an agent
Home facts
- Year built:2014
- Subdivision & Development:North Ridge
- Listing ID #:10178620
- Added:93 day(s) ago
- Updated:October 08, 2026 at 04:05 PM
Rooms and interior
- Bedrooms:6
- Total bathrooms:9
- Full bathrooms:6
- Rooms Total:19
- Flooring:Carpet, Hardwood, Marble, Tile
- Dining Description:Eat-in Kitchen
- Bathrooms Description:Bathtub/Shower Combination, Double Vanity, Walk-In Shower, Water Closet
- Kitchen Description:Built-In Electric Oven, Built-In Refrigerator, Disposal, Freezer, Ice Maker, Induction Cooktop, Microwave, Stainless Steel Appliance(s), Tankless Water Heater, Wall Oven, Water Purifier, Wine Refrigerator
- Basement:Yes
- Basement Description:Daylight, Finished, Interior Entry, Walk-Out Access
- Living area:13,245 sq. ft.
Heating and cooling
- Cooling:Central Air
- Heating:Central
- Central air:Yes
Structure and exterior
- Roof:Asphalt, Shingle
- Year built:2014
- Building area:13,245 sq. ft.
- Lot area:0.53 Acres
- Architectural Style:Traditional
- Construction Materials:Stone
- Exterior Features:Covered, Fenced Yard, Patio, Porch
- Foundation Description:Other
- Levels:Three Or More
Schools
- High school:Wake - Millbrook High
- Middle school:Wake - West Millbrook Middle
- Elementary school:Wake - North Ridge Elementary
Utilities
- Water:Public
- Sewer:Public Sewer
Finances and disclosures
- Price:$7,750,000
- Price per sq. ft.:$585.13
- Tax amount:$33,720
Parking
- Garage:Yes
- Garage spaces:3
 Listings marked with a Doorify MLS icon are provided courtesy of the Doorify MLS, of North Carolina, Internet Data Exchange Database. Brokers make an effort to deliver accurate information, but buyers should independently verify any information on which they will rely in a transaction. The listing broker shall not be responsible for any typographical errors, misinformation, or misprints, and they shall be held totally harmless from any damages arising from reliance upon this data. This data is provided exclusively for consumers’ personal, non-commercial use. Copyright 2026 Doorify MLS of North Carolina. All rights reserved.
New listings near 1412 Hedgelawn Way
- Coming Soon
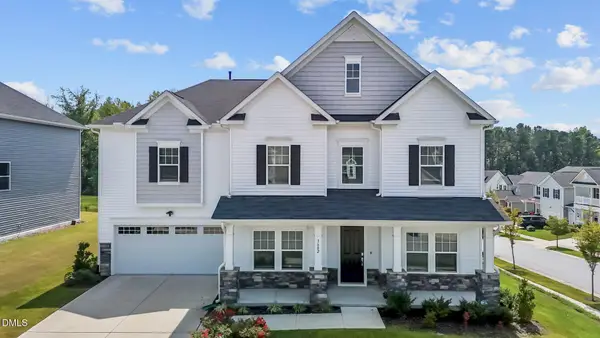 $649,000Coming Soon5 beds 4 baths3,766 sq. ft.
3602 Longleaf Estates Drive, Raleigh, NC 27616
MLS# 10197475Listed by: ASHER REAL ESTATE GROUP - Coming Soon
 $625,000Coming Soon3 beds 3 baths2,925 sq. ft.
1401 Blaire Woods Drive, Raleigh, NC 27610
MLS# 10197367Listed by: NEST REALTY OF THE TRIANGLE - Coming Soon
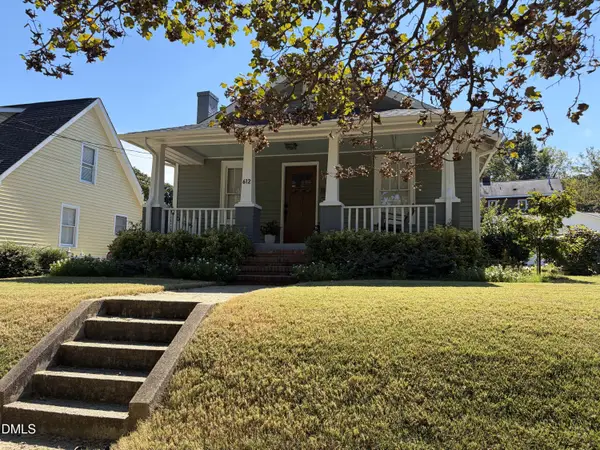 $675,000Coming Soon2 beds 1 baths1,441 sq. ft.
612 N Boundary Street, Raleigh, NC 27604
MLS# 10197380Listed by: CHOICE RESIDENTIAL REAL ESTATE - Coming Soon
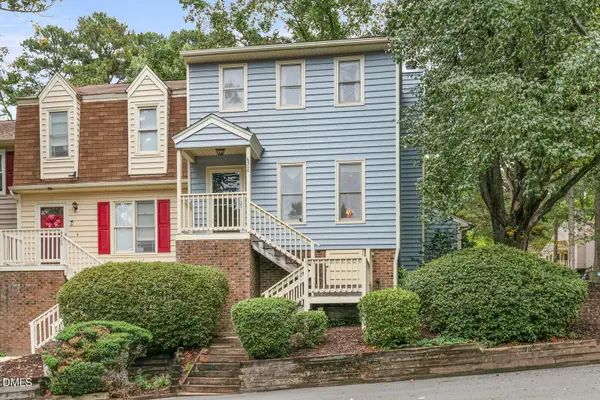 $260,000Coming Soon2 beds 3 baths1,208 sq. ft.
6500 English Oaks Drive, Raleigh, NC 27615
MLS# 10197033Listed by: RELEVATE REAL ESTATE INC. - Coming Soon
 $4,000,000Coming Soon5 beds 8 baths6,100 sq. ft.
110 Kipling Place, Raleigh, NC 27609
MLS# 10195817Listed by: SOUTHERN LUX LIVING - Coming SoonOpen Sun, 2:30 to 4pm
 $470,000Coming Soon3 beds 3 baths1,250 sq. ft.
304 Northclift Drive, Raleigh, NC 27609
MLS# 10195370Listed by: COMPASS -- RALEIGH - New
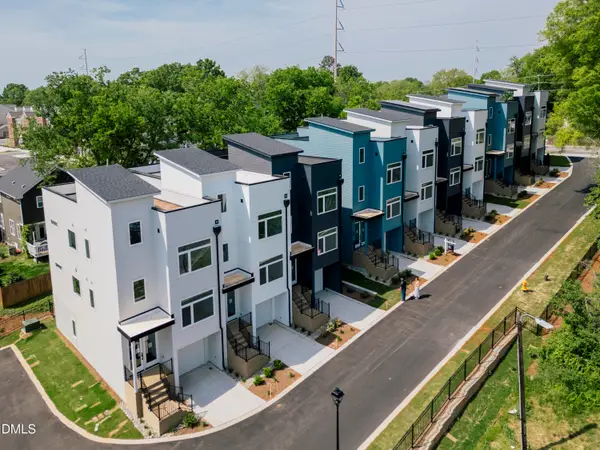 $549,000Active4 beds 4 baths2,300 sq. ft.
600 Rocky Knob Court, Raleigh, NC 27601
MLS# 10197548Listed by: COMPASS -- RALEIGH - New
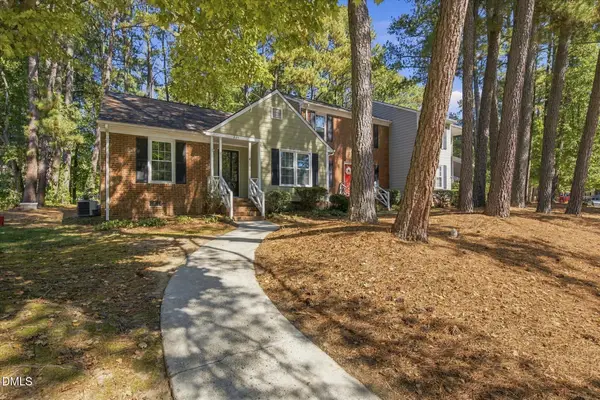 $250,000Active2 beds 2 baths1,164 sq. ft.
224 Wetherburn Lane, Raleigh, NC 27615
MLS# 10197553Listed by: RE/MAX UNITED - New
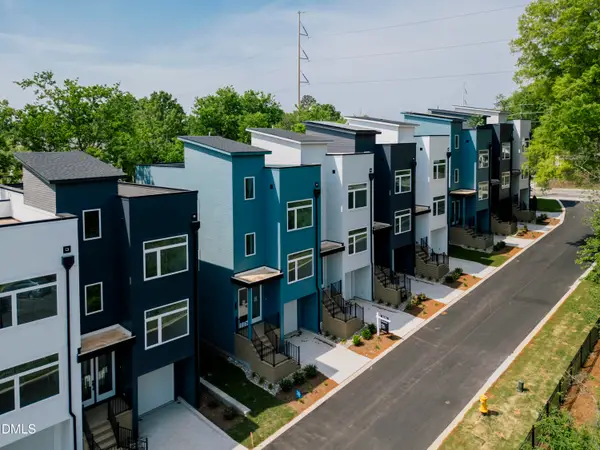 $1,599,000Active12 beds 12 baths6,900 sq. ft.
616 Rocky Knob Court, Raleigh, NC 27601
MLS# 10197555Listed by: COMPASS -- RALEIGH - New
 $2,950,000Active5 beds 5 baths5,189 sq. ft.
200 Pasquotank Drive, Raleigh, NC 27609
MLS# 10197557Listed by: HODGE & KITTRELL SOTHEBY'S INT


Protect your home and budget from life's surprises with an Assurant Home Warranty, backed by a partner that supports you through every step of homeownership. Explore Plans.
© 2026 Better Homes and Gardens Real Estate LLC. An Anywhere Real Estate company. All rights reserved. Better Homes and Gardens® Real Estate is a registered trademark owned by Meredith Operations Corporation, licensed to Better Homes and Gardens Real Estate LLC and used with permission. Better Homes and Gardens Real Estate LLC fully supports the principles of the Fair Housing Act and the Equal Opportunity Act. Listing information is deemed reliable but is not guaranteed accurate.
Each office is independently owned and operated.
Any services or products provided by third parties are not provided by, affiliated with or related to Better Homes and Gardens Real Estate LLC, or its affiliated companies.