
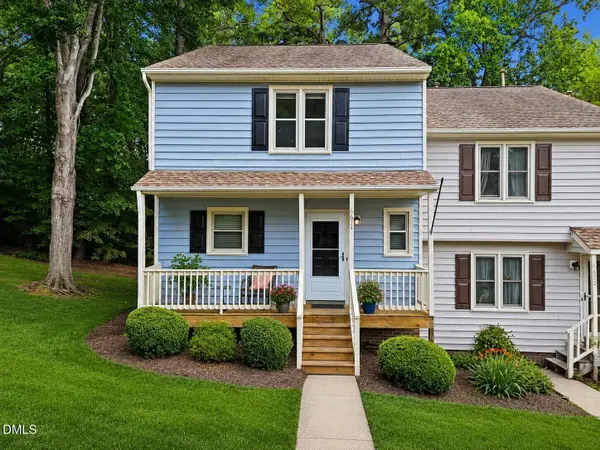
1422 Joe Louis Avenue, Raleigh, NC 27610
Local realty services provided by:Better Homes and Gardens Real Estate Paracle
Upcoming open houses
- Fri, Jul 1005:00 pm - 06:00 pm
- Sun, Jul 1212:00 pm - 02:00 pm
Listed by: vlad feldman
Office: real broker, llc.
MLS#:10178888
Source:RD
Price summary
- Price:$549,900
- Price per sq. ft.:$269.69
About this home
!! Nothing at this level of finish is priced this low, and nothing in this neighborhood is staying this low for long. Instant equity, motivated seller, immediate opportunity. !! From the moment you walk through the door, it's clear this home has been thoughtfully and intentionally upgraded at every turn. Engineered hardwood floors, custom trim and millwork, and an iron-inspired staircase set the tone immediately. The front home office features glass pocket doors and real wood blinds -- one of the most functional and polished workspaces you'll find at this price point. The living room delivers that same finished look with custom built-ins and tailored window coverings that most updated homes simply don't offer. The kitchen is a standout. A custom dry bar, glass-front upper cabinets, under-cabinet lighting, upgraded fixtures and hardware, and a perfectly coordinated backsplash, countertops, and stainless appliances make this space feel straight out of a design magazine. Upstairs, the primary suite continues the theme with fresh designer paint, an enlarged spa-style shower, added storage, and a highly sought-after direct pass-through from the primary bath to the laundry room. Step outside and the attention to detail keeps going. The former porch has been fully converted into a four-season sunroom, complete with sliding windows and a dedicated mini-split -- a bonus living space you'll actually use year-round. The backyard has been professionally graded with upgraded landscaping, a stained privacy fence, an additional parking pad, and an electric driveway gate for that gated feel and peace of mind. A SimpliSafe security system and three hard-wired Ring cameras -- doorbell plus dual floodlights -- round out a home that is as secure as it is beautiful. Move-in ready. High-end finishes. Flexible, functional layout. Fenced yard. Gated driveway. Home office. Four-season sunroom. This one genuinely stands in a league of its ow...
Contact an agent
Home facts
- Year built:2021
- Listing ID #:10178888
- Added:1 day(s) ago
- Updated:July 10, 2026 at 03:00 AM
Rooms and interior
- Bedrooms:3
- Total bathrooms:3
- Full bathrooms:2
- Rooms Total:8
- Flooring:Hardwood, Tile, Wood
- Bathrooms Description:Double Vanity, Walk-In Shower
- Kitchen Description:Built-In Range, Dishwasher, ENERGY STAR Qualified Washer, Free-Standing Refrigerator, Gas Range, Ice Maker, Microwave, Oven, Range, Range Hood, Refrigerator, Stainless Steel Appliance(s)
- Living area:2,039 sq. ft.
Heating and cooling
- Cooling:Ceiling Fan(s), Central Air, Ductless, Electric, Heat Pump
- Heating:Central, Ductless, Electric, Forced Air, Heat Pump
- Central air:Yes
Structure and exterior
- Roof:Asphalt, Metal, Shingle
- Year built:2021
- Building area:2,039 sq. ft.
- Lot area:0.1 Acres
- Lot Features:Back Yard, Corner, Few Trees, Landscaped
- Architectural Style:Contemporary, Modern, Traditional
- Construction Materials:HardiPlank Type, Stone, Vertical Siding
- Exterior Features:Covered, Enclosed, Fenced Yard, Front Porch, Patio, Porch, Private Yard, Rain Gutters, Storage
- Foundation Description:Raised
- Levels:Two
Schools
- High school:Wake - Southeast Raleigh High
- Middle school:Wake - Centennial Campus Middle
- Elementary school:Wake - Southeast Raleigh Elementary
Utilities
- Water:Public
- Sewer:Community Sewer
Finances and disclosures
- Price:$549,900
- Price per sq. ft.:$269.69
- Tax amount:$4,250
Features and amenities
- Laundry features:Inside, Laundry Room, Upper Level, Washer Hookup
Parking
- Parking description:Concrete, Parking Pad
 Listings marked with a Doorify MLS icon are provided courtesy of the Doorify MLS, of North Carolina, Internet Data Exchange Database. Brokers make an effort to deliver accurate information, but buyers should independently verify any information on which they will rely in a transaction. The listing broker shall not be responsible for any typographical errors, misinformation, or misprints, and they shall be held totally harmless from any damages arising from reliance upon this data. This data is provided exclusively for consumers’ personal, non-commercial use. Copyright 2026 Doorify MLS of North Carolina. All rights reserved.
New listings near 1422 Joe Louis Avenue
- New
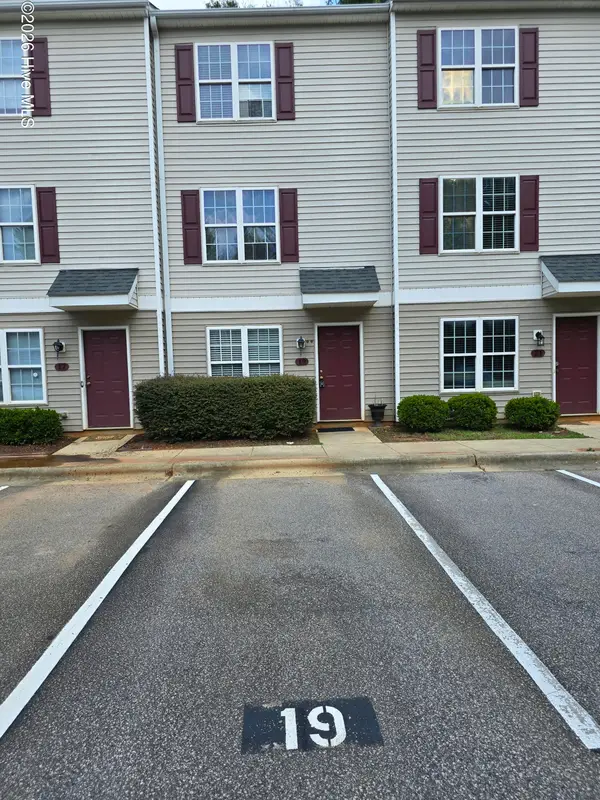 $282,000Active3 beds 4 baths1,280 sq. ft.
19 Red Lane, Raleigh, NC 27606
MLS# 100587791Listed by: UNITED REAL ESTATE EAST CAROLINA - New
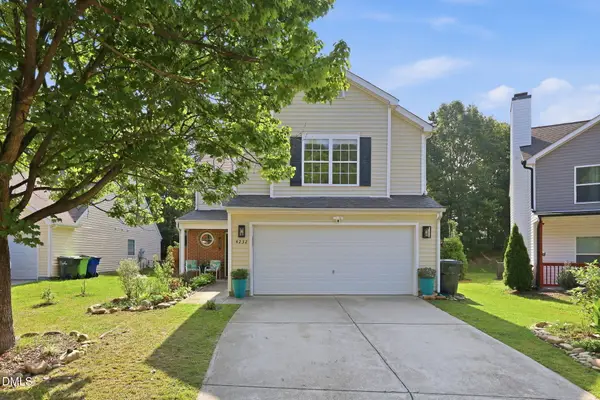 $359,000Active4 beds 3 baths2,123 sq. ft.
4232 Dalcross Road, Raleigh, NC 27610
MLS# 10179139Listed by: COMPASS -- RALEIGH - New
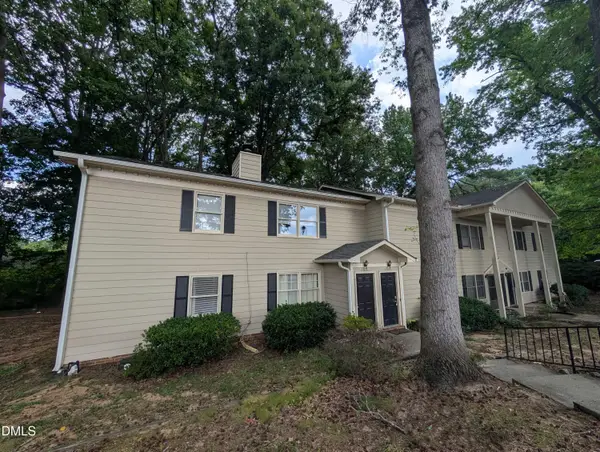 $160,000Active2 beds 2 baths904 sq. ft.
2610 Masonboro Court, Raleigh, NC 27604
MLS# 10179143Listed by: RE/MAX LEGACY - New
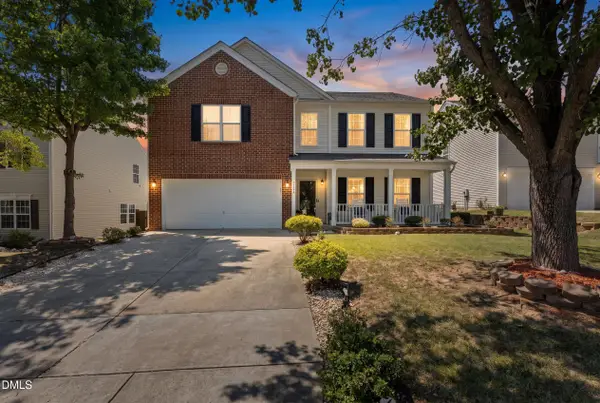 $425,000Active3 beds 3 baths2,929 sq. ft.
5304 Seaspray Lane, Raleigh, NC 27610
MLS# 10179149Listed by: LPT REALTY, LLC - New
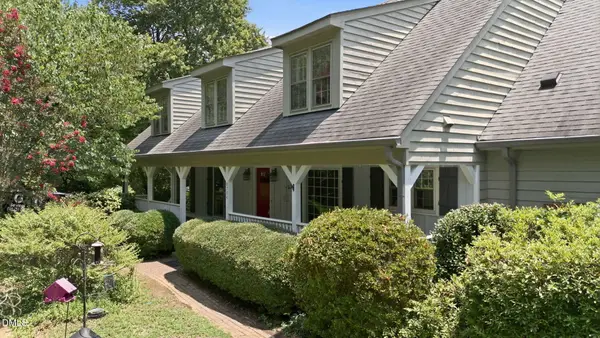 $700,000Active3 beds 3 baths3,321 sq. ft.
8704 Danbury Circle, Raleigh, NC 27613
MLS# 10179156Listed by: COMPASS -- RALEIGH - New
 $169,900Active2 beds 2 baths1,044 sq. ft.
1287 Schaub Drive, Raleigh, NC 27606
MLS# 10179159Listed by: DEBTEAM - New
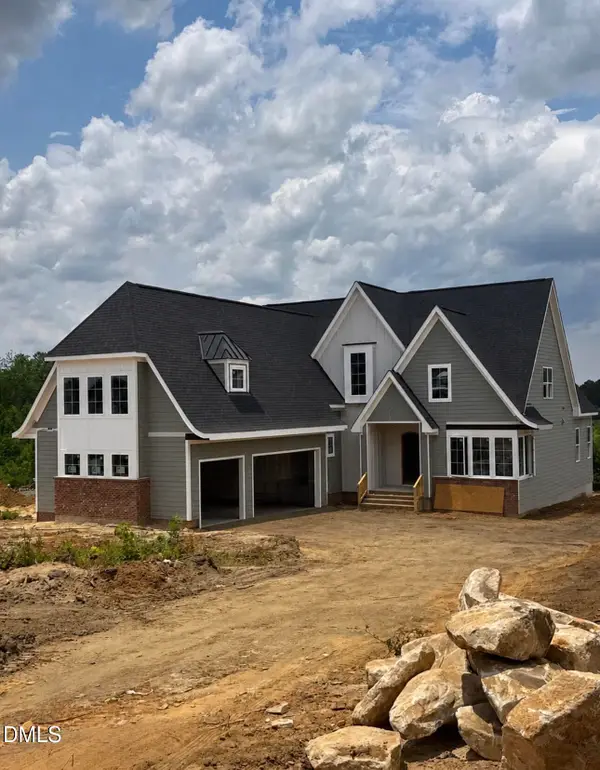 $1,100,000Active4 beds 5 baths4,178 sq. ft.
1036 Azalea Garden Circle, Raleigh, NC 27603
MLS# 10179160Listed by: LONG & FOSTER REAL ESTATE INC/CARY - New
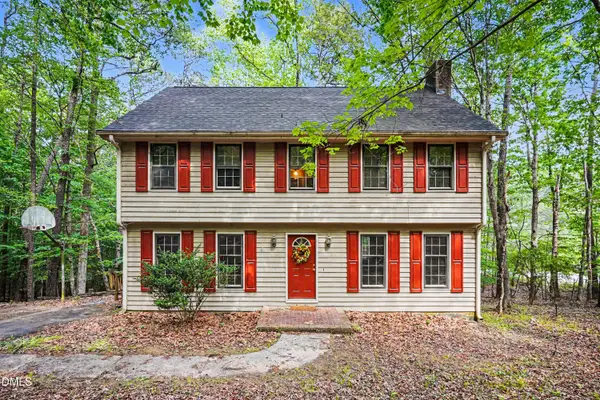 $575,000Active3 beds 3 baths2,550 sq. ft.
5200 Troutman Lane, Raleigh, NC 27613
MLS# 10179163Listed by: LONG & FOSTER REAL ESTATE INC/RALEIGH - Coming Soon
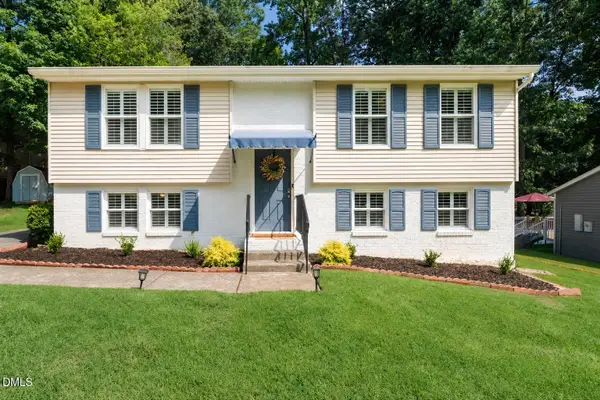 $485,000Coming Soon3 beds 2 baths
7131 Shellburne Drive, Raleigh, NC 27612
MLS# 10179164Listed by: DOGWOOD PROPERTIES - New
 $279,900Active-- beds 2 baths1,430 sq. ft.
6624 English Ivy Lane, Raleigh, NC 27615
MLS# 10179131Listed by: HOWARD HANNA ALLEN TATE RALEIGH FALLS OF NEUSE


Protect your home and budget from life's surprises with an Assurant Home Warranty, backed by a partner that supports you through every step of homeownership. Explore Plans.
© 2026 Better Homes and Gardens Real Estate LLC. An Anywhere Real Estate company. All rights reserved. Better Homes and Gardens® Real Estate is a registered trademark owned by Meredith Operations Corporation, licensed to Better Homes and Gardens Real Estate LLC and used with permission. Better Homes and Gardens Real Estate LLC fully supports the principles of the Fair Housing Act and the Equal Opportunity Act. Listing information is deemed reliable but is not guaranteed accurate.
Each office is independently owned and operated.
Any services or products provided by third parties are not provided by, affiliated with or related to Better Homes and Gardens Real Estate LLC, or its affiliated companies.