
1433 Bridgeport Drive, Raleigh, NC 27615
Local realty services provided by:Better Homes and Gardens Real Estate Paracle
1433 Bridgeport Drive,Raleigh, NC 27615
$518,575
- 4 Beds
- 3 Baths
- - sq. ft.
- Multi-family
- Sold
Listed by: matt perry
Office: keller williams elite realty
MLS#:10158028
Source:RD
Sorry, we are unable to map this address
Price summary
- Price:$518,575
- Monthly HOA dues:$30.75
About this home
NORTH RALEIGH VALUE ALERT! Welcome to 1433 Bridgeport Drive in sought-after Emerald Chase—offering over 2,300 square feet, 4 bedrooms, a renovated primary suite, fenced backyard, walk-up attic, and an unbeatable North Raleigh location for under $520,000. Freshly painted and move-in ready, this home offers the flexible floor plan today's buyers are searching for. Hardwood floors flow throughout the main level, where you'll find both formal living and dining spaces, a spacious family room with fireplace, and an updated kitchen featuring granite countertops, stainless steel appliances, center island, pantry storage, and a bright breakfast area overlooking the backyard. Upstairs, the oversized primary suite serves as a true retreat with a beautifully renovated spa-inspired bathroom featuring dual vanities, a walk-in shower, modern finishes, and generous closet space. Three additional bedrooms provide flexibility for family, guests, home office needs, or hobbies. One of the home's most valuable features is the walk-up third-floor attic, providing exceptional storage today and future expansion potential tomorrow—a rare opportunity in this price range. Step outside to enjoy a fully fenced backyard, mature hardwood trees, private outdoor living spaces, deck, and fire pit area perfect for entertaining, relaxing, or enjoying North Carolina evenings year-round. Located in the established Emerald Chase community, residents enjoy sidewalks, neighborhood amenities, mature landscaping, and convenient access to shopping, dining, parks, schools, I-540, RTP, RDU Airport, and all that North Raleigh has to offer. With 4 bedrooms, 2,368 square feet, a renovated primary bath, walk-up attic, fenced yard, tankless water heater, plantation shutters, and a prime North Raleigh location, this home offers an incredible combination of space, functionality, and value that is becoming increasingly difficult to find. Welcome Home....
Contact an agent
Home facts
- Year built:1987
- Subdivision & Development:Emerald Chase
- Listing ID #:10158028
- Added:140 day(s) ago
- Updated:August 26, 2026 at 06:33 AM
Rooms and interior
- Bedrooms:4
- Total bathrooms:3
- Full bathrooms:2
- Rooms Total:10
- Flooring:Carpet, Hardwood, Luxury Vinyl
- Dining Description:Eat-in Kitchen
- Bathrooms Description:Bathtub/Shower Combination, Double Vanity, Separate Shower, Walk-In Shower, Water Closet
- Kitchen Description:Dishwasher, Disposal, Electric Range, Electric Water Heater, Ice Maker, Microwave, Refrigerator, Self Cleaning Oven, Stainless Steel Appliance(s), Tankless Water Heater
Heating and cooling
- Cooling:Ceiling Fan(s), Central Air, Dual, Electric
- Heating:Central, Forced Air, Gas Pack, Natural Gas, Zoned
- Central air:Yes
Structure and exterior
- Roof:Shingle
- Year built:1987
- Lot Features:Back Yard, Cleared, Corner, Landscaped, Private
- Architectural Style:Traditional
- Construction Materials:Masonite
- Exterior Features:Deck, Fenced Yard, Fire Pit, Lighting, Private Yard, Rain Gutters
- Levels:Two
Schools
- High school:Wake - Sanderson High
- Middle school:Wake - Carroll Middle
- Elementary school:Wake - Lead Mine Elementary
Utilities
- Water:Public
- Sewer:Public Sewer
Finances and disclosures
- Price:$518,575
- Tax amount:$4,695
Features and amenities
- Laundry features:In Bathroom, Upper Level
Parking
- Total parking spaces:4
- Parking description:Attached, Driveway, Garage, Garage Faces Front
- Garage:Yes
- Garage spaces:2
 Listings marked with a Doorify MLS icon are provided courtesy of the Doorify MLS, of North Carolina, Internet Data Exchange Database. Brokers make an effort to deliver accurate information, but buyers should independently verify any information on which they will rely in a transaction. The listing broker shall not be responsible for any typographical errors, misinformation, or misprints, and they shall be held totally harmless from any damages arising from reliance upon this data. This data is provided exclusively for consumers’ personal, non-commercial use. Copyright 2026 Doorify MLS of North Carolina. All rights reserved.
New listings near 1433 Bridgeport Drive
- Coming Soon
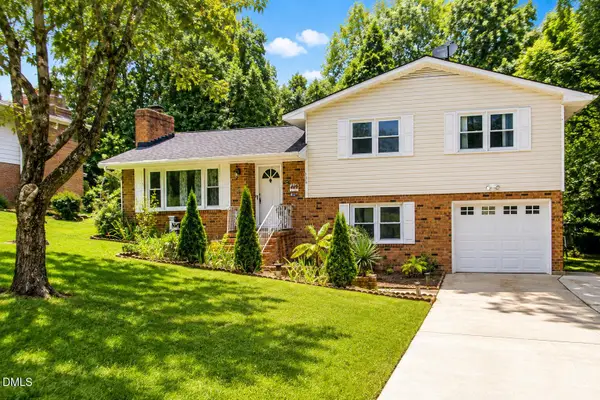 $392,000Coming Soon3 beds 3 baths1,752 sq. ft.
308 Winterlochen Road, Raleigh, NC 27603
MLS# 10188610Listed by: UNITED REAL ESTATE TRIANGLE - Coming Soon
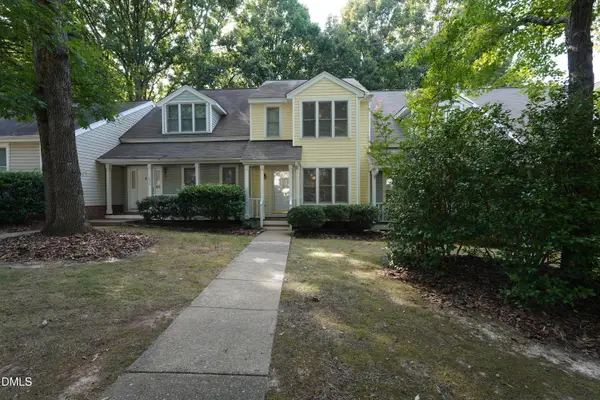 $299,000Coming Soon2 beds 3 baths1,252 sq. ft.
1636 Claiborne Court, Raleigh, NC 27606
MLS# 10188570Listed by: NEXTHOME TRIANGLE PROPERTIES - Coming Soon
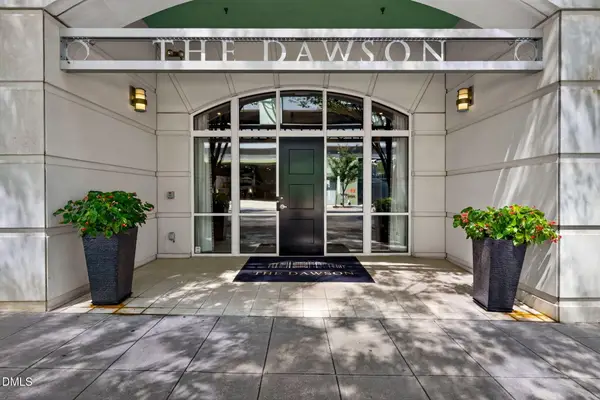 $370,000Coming Soon1 beds 1 baths956 sq. ft.
317 W Morgan Street, Raleigh, NC 27601
MLS# 10188533Listed by: BERKSHIRE HATHAWAY HOMESERVICE - Coming Soon
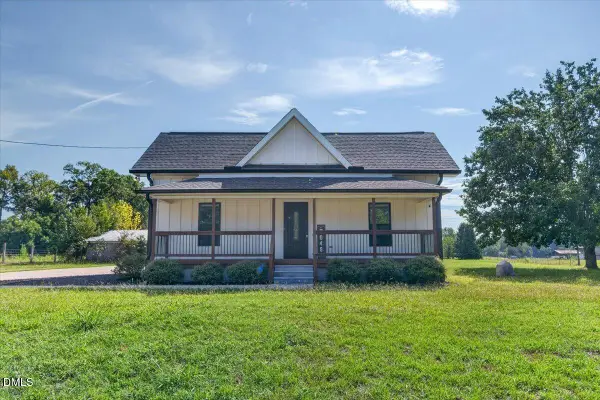 $449,000Coming Soon4 beds 3 baths2,155 sq. ft.
5046 Jackson King Road, Raleigh, NC 27603
MLS# 10188499Listed by: CENTURY 21 TRIANGLE GROUP - Coming Soon
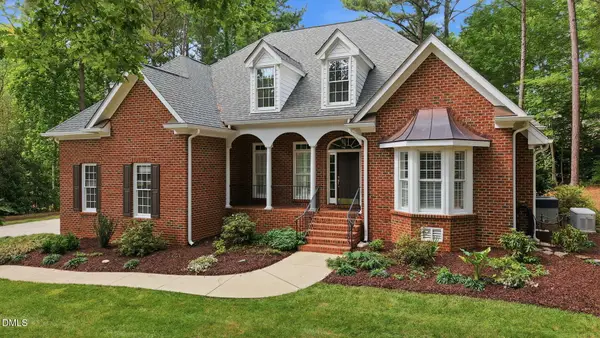 $869,000Coming Soon4 beds 4 baths3,278 sq. ft.
1212 Tacketts Pond Drive, Raleigh, NC 27614
MLS# 10188514Listed by: EXP REALTY LLC - Coming Soon
 $249,900Coming Soon2 beds 3 baths1,154 sq. ft.
6502 Thetford Court, Raleigh, NC 27615
MLS# 10188262Listed by: COLDWELL BANKER HPW - Coming SoonOpen Sat, 12 to 2pm
 $570,000Coming Soon3 beds 3 baths2,539 sq. ft.
813 Chapanoke Road, Raleigh, NC 27603
MLS# 10188276Listed by: CHOICE RESIDENTIAL REAL ESTATE - Coming Soon
 $375,000Coming Soon4 beds 3 baths2,205 sq. ft.
1302 Hampshire Court, Raleigh, NC 27612
MLS# 10188188Listed by: COLDWELL BANKER HPW - Coming Soon
 $509,000Coming Soon3 beds 3 baths2,316 sq. ft.
605 Newlyn Drive, Raleigh, NC 27606
MLS# 10188084Listed by: CARY-RALEIGH REALTY, INC. - Coming Soon
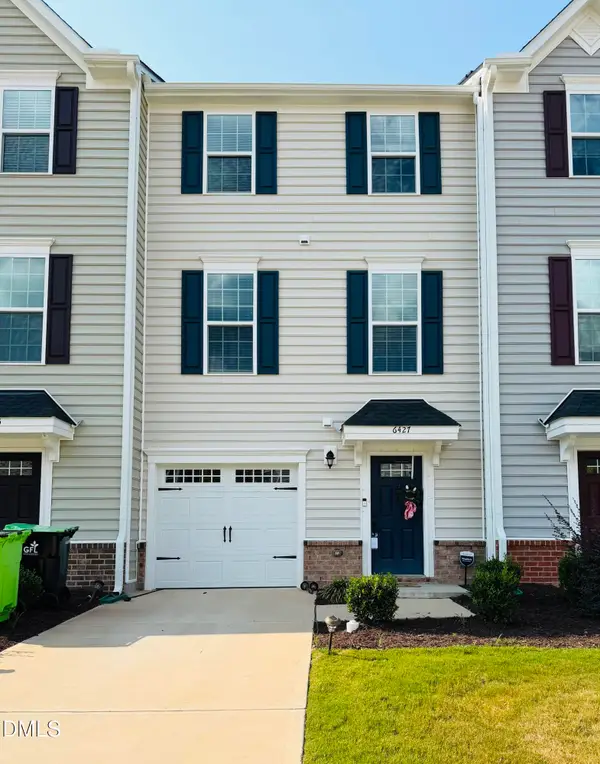 $359,000Coming Soon3 beds 3 baths1,961 sq. ft.
6427 Pathfinder Way, Raleigh, NC 27616
MLS# 10187998Listed by: KELLER WILLIAMS REALTY


Protect your home and budget from life's surprises with an Assurant Home Warranty, backed by a partner that supports you through every step of homeownership. Explore Plans.
© 2026 Better Homes and Gardens Real Estate LLC. An Anywhere Real Estate company. All rights reserved. Better Homes and Gardens® Real Estate is a registered trademark owned by Meredith Operations Corporation, licensed to Better Homes and Gardens Real Estate LLC and used with permission. Better Homes and Gardens Real Estate LLC fully supports the principles of the Fair Housing Act and the Equal Opportunity Act. Listing information is deemed reliable but is not guaranteed accurate.
Each office is independently owned and operated.
Any services or products provided by third parties are not provided by, affiliated with or related to Better Homes and Gardens Real Estate LLC, or its affiliated companies.