
15011 Sablewood Drive, Raleigh, NC 27617
Local realty services provided by:Better Homes and Gardens Real Estate Paracle
15011 Sablewood Drive,Raleigh, NC 27617
$339,000
- 2 Beds
- 2 Baths
- 2,060 sq. ft.
- Multi-family
- Active
Listed by: jennifer edwards
Office: choice residential real estate
MLS#:10180328
Source:RD
Price summary
- Price:$339,000
- Price per sq. ft.:$164.56
- Monthly HOA dues:$486.67
About this home
Welcome home to The Cottages at Brier Creek! This beautifully maintained end-unit condo offers the convenience of main-level living with 2 bedrooms, 2 full baths, a covered patio, and attached one-car garage. The interior walls were painted just before listing and dining areas have updated lighting. The open floor plan features engineered hardwood floors, abundant natural light, and a spacious living room centered around an elegant gas fireplace. The kitchen is well-appointed with granite countertops, stainless steel appliances, a gas range, and custom cabinetry. The primary suite offers a spacious bedroom with a sitting area and a walk-in closet, double vanity, step in shower, and private water closet. A second bedroom and full bath provide the perfect space for guests or a home office. Wide doorways and a thoughtful layout add to the home's comfort and accessibility. Enjoy the perfect location within the community and fantastic amenities including a pool, fitness center, and clubhouse. Just minutes from entertainment, dining, RTP, RDU Airport, and all Brier Creek has to offer....
Contact an agent
Home facts
- Year built:2007
- Listing ID #:10180328
- Added:1 day(s) ago
- Updated:July 16, 2026 at 04:00 AM
Rooms and interior
- Bedrooms:2
- Total bathrooms:2
- Full bathrooms:2
- Rooms Total:6
- Flooring:Carpet, Tile, Wood
- Kitchen Description:Dishwasher, Electric Water Heater, Microwave, Range
- Living area:2,060 sq. ft.
Heating and cooling
- Cooling:Central Air
- Heating:Forced Air, Natural Gas
- Central air:Yes
Structure and exterior
- Roof:None
- Year built:2007
- Building area:2,060 sq. ft.
- Architectural Style:Traditional
- Construction Materials:Brick, Vinyl Siding
- Exterior Features:Covered, Porch
- Foundation Description:Slab
- Levels:One
Schools
- High school:Wake - Leesville Road High
- Middle school:Wake - Pine Hollow Middle School
- Elementary school:Wake - Brier Creek Elementary
Utilities
- Water:Public
- Sewer:Public Sewer
Finances and disclosures
- Price:$339,000
- Price per sq. ft.:$164.56
- Tax amount:$3,501
Features and amenities
- Laundry features:In Unit
Parking
- Total parking spaces:2
- Garage:Yes
- Garage spaces:1
 Listings marked with a Doorify MLS icon are provided courtesy of the Doorify MLS, of North Carolina, Internet Data Exchange Database. Brokers make an effort to deliver accurate information, but buyers should independently verify any information on which they will rely in a transaction. The listing broker shall not be responsible for any typographical errors, misinformation, or misprints, and they shall be held totally harmless from any damages arising from reliance upon this data. This data is provided exclusively for consumers’ personal, non-commercial use. Copyright 2026 Doorify MLS of North Carolina. All rights reserved.
New listings near 15011 Sablewood Drive
- Coming Soon
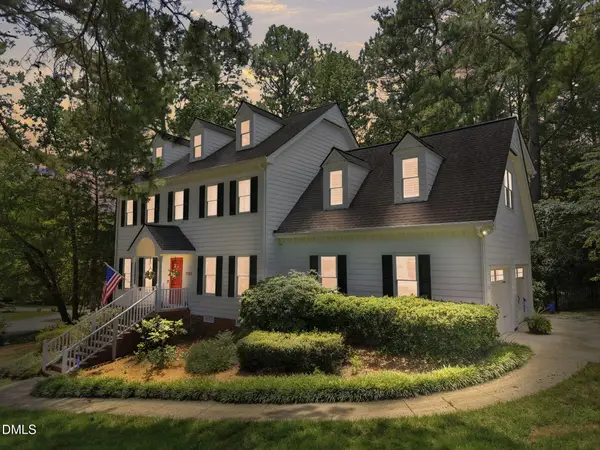 $770,000Coming Soon3 beds 3 baths
7721 Sutcliffe Drive, Raleigh, NC 27613
MLS# 10180319Listed by: KELLER WILLIAMS REALTY CARY - New
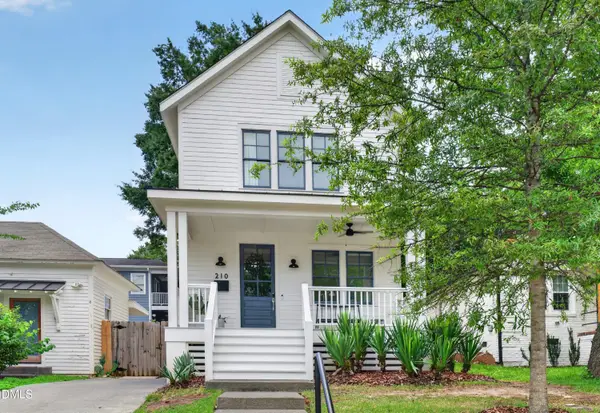 $687,500Active3 beds 3 baths1,879 sq. ft.
210 N State Street, Raleigh, NC 27601
MLS# 10180323Listed by: LOVETTE PROPERTIES LLC - Coming Soon
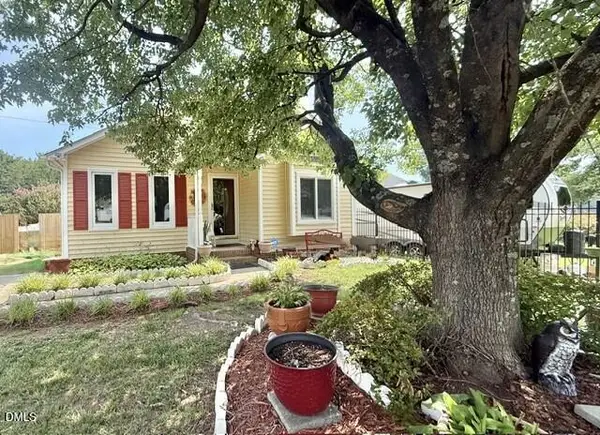 $420,000Coming Soon3 beds 2 baths
425 Talmage Street, Raleigh, NC 27603
MLS# 10180326Listed by: BORDEAUX SMITH REALTY LLC - Coming Soon
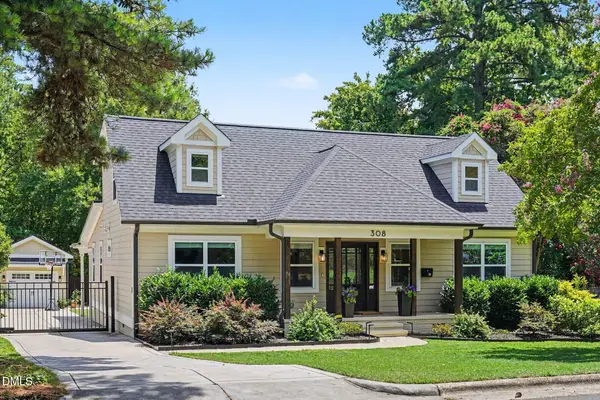 $875,000Coming Soon4 beds 3 baths
308 N King Charles Road, Raleigh, NC 27610
MLS# 10180312Listed by: STEELE RESIDENTIAL - New
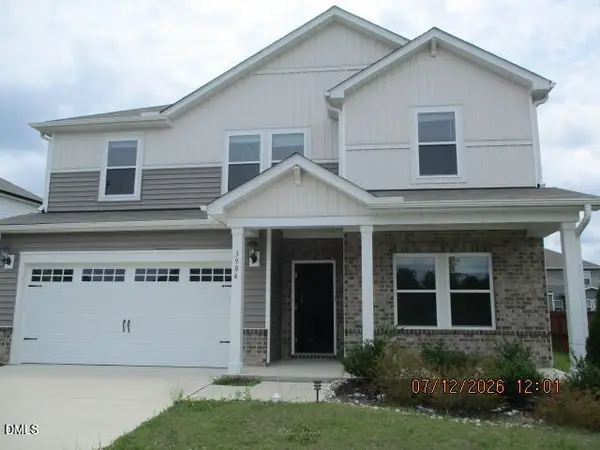 $471,500Active5 beds 3 baths2,879 sq. ft.
3904 Leeson Trail, Raleigh, NC 27616
MLS# 10180314Listed by: COVENANT REALTY NC - New
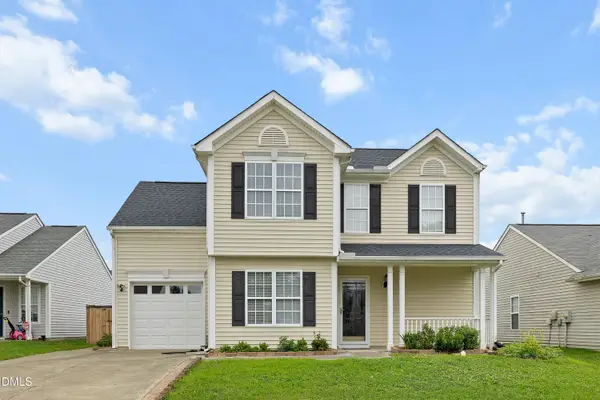 $375,000Active3 beds 2 baths1,634 sq. ft.
4421 Whatley Lane, Raleigh, NC 27604
MLS# 10180316Listed by: EXP REALTY, LLC - C - New
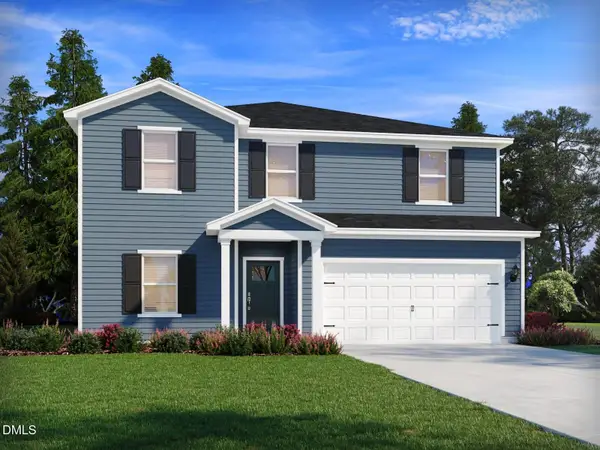 $499,000Active5 beds 3 baths2,674 sq. ft.
4013 Balvenie Lane, Raleigh, NC 27616
MLS# 10180272Listed by: MERITAGE HOMES OF THE CAROLINA - Open Sat, 11am to 2pmNew
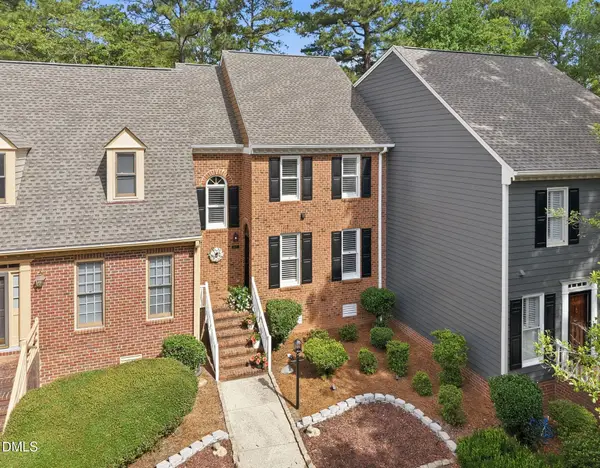 $500,000Active3 beds 4 baths2,178 sq. ft.
6103 Tipping Circle, Raleigh, NC 27609
MLS# 10180291Listed by: COLDWELL BANKER HPW - Coming Soon
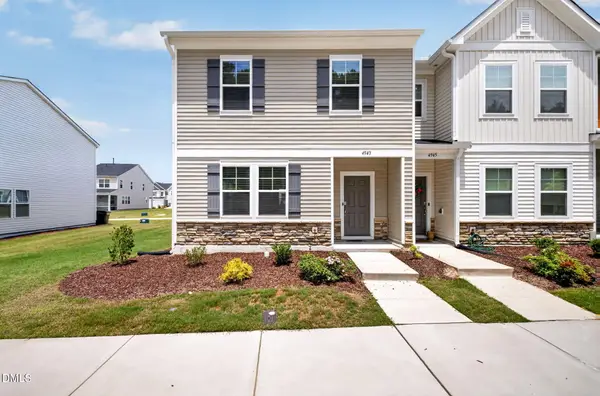 $310,000Coming Soon3 beds 3 baths
4943 Microcline Trail, Raleigh, NC 27610
MLS# 10180297Listed by: KELLER WILLIAMS LEGACY


Protect your home and budget from life's surprises with an Assurant Home Warranty, backed by a partner that supports you through every step of homeownership. Explore Plans.
© 2026 Better Homes and Gardens Real Estate LLC. An Anywhere Real Estate company. All rights reserved. Better Homes and Gardens® Real Estate is a registered trademark owned by Meredith Operations Corporation, licensed to Better Homes and Gardens Real Estate LLC and used with permission. Better Homes and Gardens Real Estate LLC fully supports the principles of the Fair Housing Act and the Equal Opportunity Act. Listing information is deemed reliable but is not guaranteed accurate.
Each office is independently owned and operated.
Any services or products provided by third parties are not provided by, affiliated with or related to Better Homes and Gardens Real Estate LLC, or its affiliated companies.